
908 Honey Locust Drive, Fate, TX 75087
Local realty services provided by:Better Homes and Gardens Real Estate Winans
Listed by: lori manning
Office: coldwell banker apex, realtors
MLS#:21333749
Source:GDAR
Price summary
- Price:$275,000
- Price per sq. ft.:$174.05
- Monthly HOA dues:$60
About this home
Back on market due to buyer financing! Welcome home to this well maintained, one-story residence offering 3 bedrooms and 2 bathrooms. Perfect as a starter home or for those looking to downsize, this home features an inviting open-concept layout that seamlessly connects the living, dining, and kitchen areas, creating a bright and functional space for everyday living and entertaining. The desirable split bedroom floor plan provides added privacy, with the primary suite thoughtfully separated from the secondary bedrooms. The kitchen is equipped with a gas range, making meal preparation a delight for home chefs. Step outside and you'll find a dedicated gas line for your grill, making outdoor cooking and entertaining easy year-round. Located just minutes from Robert Smith Family Park, you'll love having easy access to a splash pad, multiple playgrounds, scenic walking trails, pickleball courts, and basketball courts perfect for staying active, enjoying the outdoors, and spending time with family and friends. Full inspection available to buyers. Hot water heater replaced August 2026. Roof replaced August 2024....
Contact an agent
Home facts
- Year built:2012
- Subdivision & Development:Woodcreek Ph 2-C
- Listing ID #:21333749
- Added:50 day(s) ago
- Updated:September 05, 2026 at 11:53 AM
Rooms and interior
- Bedrooms:3
- Total bathrooms:2
- Full bathrooms:2
- Flooring:Carpet
- Kitchen Description:Dishwasher, Disposal, Gas Range
- Living area:1,580 sq. ft.
Heating and cooling
- Cooling:Central Air, Electric
- Heating:Central
- Central air:Yes
Structure and exterior
- Roof:Composition
- Year built:2012
- Building area:1,580 sq. ft.
- Lot area:0.13 Acres
- Lot Features:Interior Lot, Landscaped, Sprinkler System
- Architectural Style:Traditional
- Construction Materials:Brick
- Foundation Description:Slab
- Levels:1 Story
Schools
- High school:Royse City
- Middle school:Bobby Summers
- Elementary school:Vernon
Finances and disclosures
- Price:$275,000
- Price per sq. ft.:$174.05
- Tax amount:$5,927
Features and amenities
- Appliances:Dishwasher, Disposal, Gas Range, Plumbed For Gas, Some Gas Appliances
Parking
- Garage:Yes
- Garage spaces:2
 Information provided, in part, by North Texas Real Estate Information Systems, Inc. Last Updated September 5, 2026 Listings with the NTREIS logo are listed by brokerages other than Better Homes and Gardens Real Estate Winans.
New listings near 908 Honey Locust Drive
- Open Sun, 1 to 4pmNew
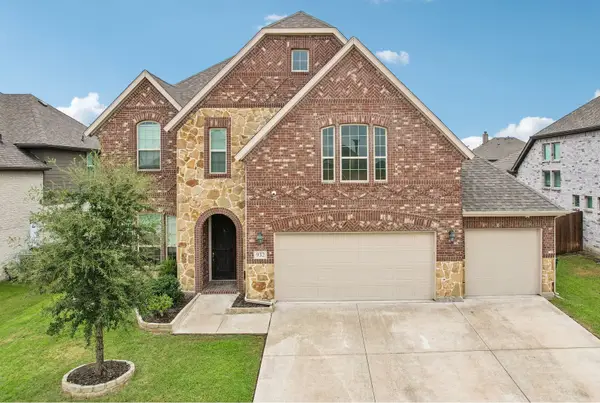 $450,000Active4 beds 3 baths2,863 sq. ft.
932 Manuel Drive, Fate, TX 75087
MLS# 21360452Listed by: JESSICA HARGIS REALTY, LLC - New
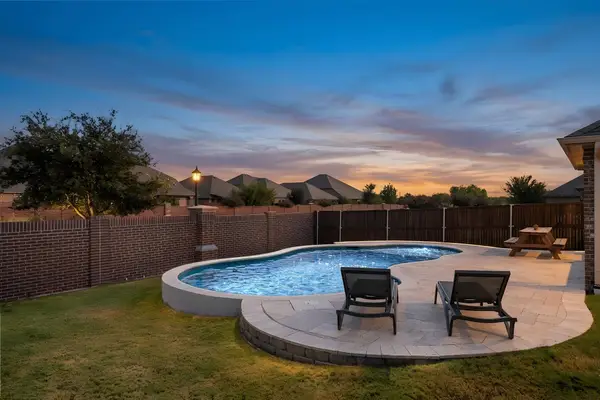 $449,900Active4 beds 3 baths2,858 sq. ft.
244 Jefferson Lane, Fate, TX 75189
MLS# 21375535Listed by: EBBY HALLIDAY, REALTORS - New
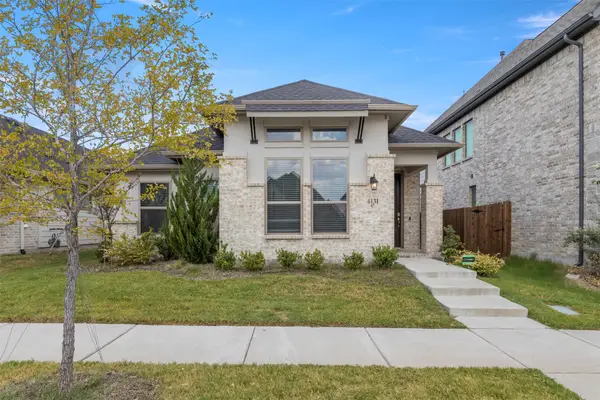 $380,000Active3 beds 2 baths1,684 sq. ft.
4131 Hudson Street, Fate, TX 75087
MLS# 21374528Listed by: EBBY HALLIDAY REALTORS - New
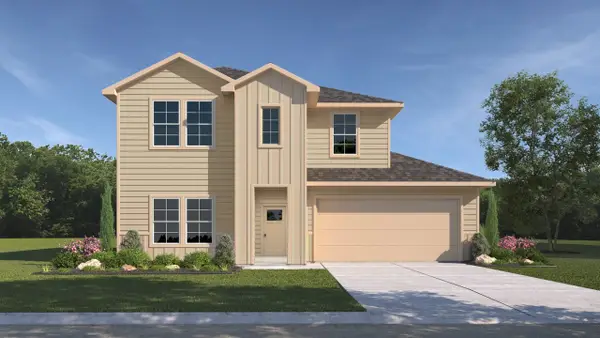 $289,990Active4 beds 3 baths2,297 sq. ft.
247 Whispering Pine Drive, Royse City, TX 75189
MLS# 21375426Listed by: D.R. HORTON-TEXAS, LTD - New
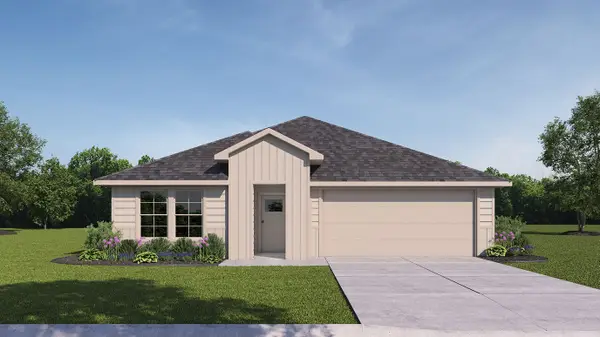 $263,990Active4 beds 3 baths2,034 sq. ft.
232 Whispering Pine Drive, Royse City, TX 75189
MLS# 21374840Listed by: D.R. HORTON-TEXAS, LTD - New
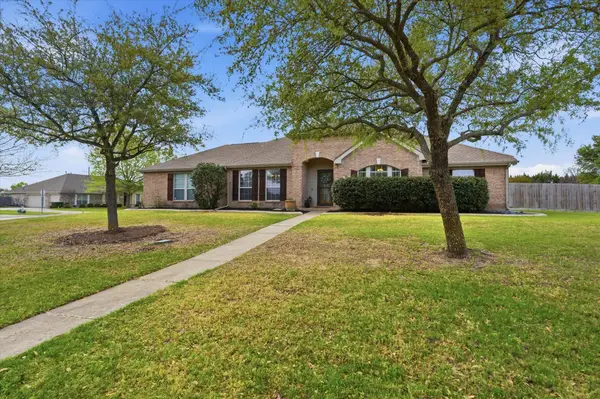 $524,990Active5 beds 3 baths2,492 sq. ft.
114 Clydesdale Drive, Fate, TX 75087
MLS# 21374010Listed by: ONLY 1 REALTY GROUP NORTH DALLAS - New
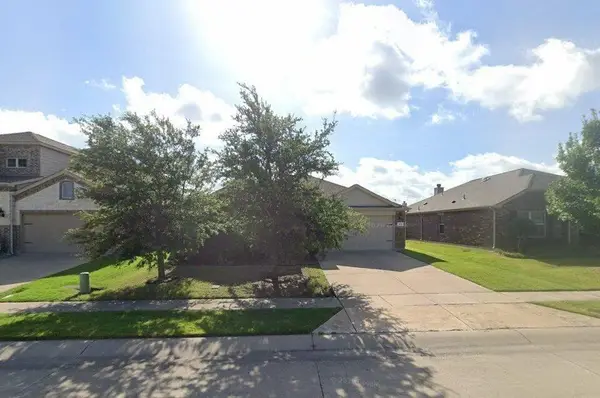 $299,900Active3 beds 2 baths1,472 sq. ft.
273 Eden Drive, Fate, TX 75189
MLS# 21367235Listed by: COLEMAN REALTY ASSOCIATES - Open Sat, 12 to 2pmNew
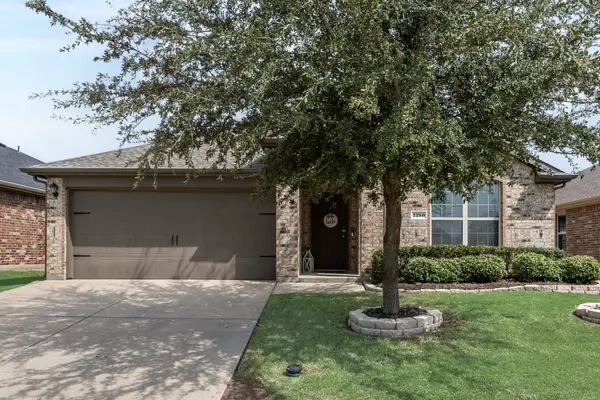 $269,000Active4 beds 2 baths1,563 sq. ft.
2250 Bryant Lane, Fate, TX 75189
MLS# 21369814Listed by: KELLER WILLIAMS ROCKWALL - New
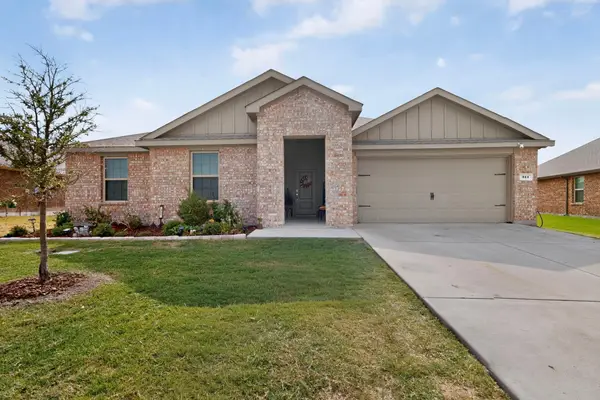 $393,190Active4 beds 2 baths2,367 sq. ft.
311 Colony Way, Fate, TX 75189
MLS# 21369987Listed by: PRO-STAR REALTY LLC - New
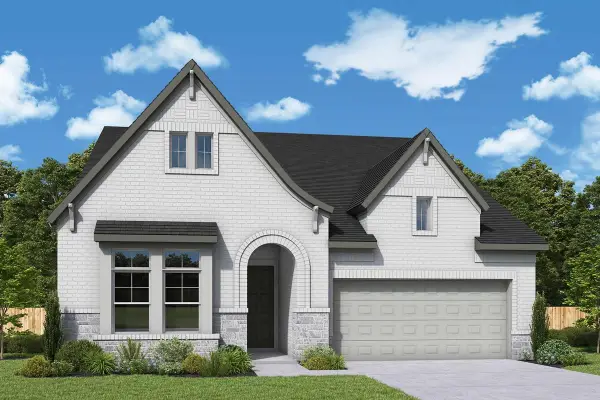 $529,990Active4 beds 3 baths2,575 sq. ft.
1550 Lazio Way, Fate, TX 75087
MLS# 21371231Listed by: DAVID M. WEEKLEY


Protect your home and budget from life's surprises with an Assurant Home Warranty, backed by a partner that supports you through every step of homeownership. Explore Plans.
© 2026 Better Homes and Gardens Real Estate LLC. An Anywhere Real Estate company. All rights reserved. Better Homes and Gardens® Real Estate is a registered trademark owned by Meredith Operations Corporation, licensed to Better Homes and Gardens Real Estate LLC and used with permission. Better Homes and Gardens Real Estate LLC fully supports the principles of the Fair Housing Act and the Equal Opportunity Act. Listing information is deemed reliable but is not guaranteed accurate.
Each office is independently owned and operated.
Any services or products provided by third parties are not provided by, affiliated with or related to Better Homes and Gardens Real Estate LLC, or its affiliated companies.