
1522 Ehlinger Road, Fayetteville, TX 78940
Local realty services provided by:Better Homes and Gardens Real Estate Hometown
1522 Ehlinger Road,Fayetteville, TX 78940
$1,200,000
- 4 Beds
- 3 Baths
- 2,352 sq. ft.
- Farm
- Active
Listed by: shannon reed
Office: greater houston rep, inc832-913-5505
MLS#:36495928
Source:HARMLS
Price summary
- Price:$1,200,000
- Price per sq. ft.:$510.2
About this home
A rare opportunity to own 34+ unrestricted acres in a highly sought-after area where properties seldom become available! A winding private gravel drive leads to a secluded 2,353 SF home surrounded by rolling terrain, majestic hardwoods, open pastures and a scenic pond. This 4-bedroom, 2.5-bath home offers an expansive living room, additional family room, island kitchen, wraparound porch and abundant storage, including a cedar closet and walk-in & decked attic access. The oversized 2-car garage features a generous workspace. Improvements include a 35x19 insulated workshop with A/C, water well, pole barn, cattle pens, carport, multiple sheds and 100-yard shooting range. Owned solar panels and a Generac generator add convenience. Explore the beautiful high meadow at the back of the property, wooded areas and seasonal ravine. An exceptional blend of privacy, natural beauty and endless possibilities for country living!
Contact an agent
Home facts
- Year built:1989
- Subdivision & Development:A-190 J Ehlinger
- Listing ID #:36495928
- Updated:November 09, 2026 at 01:02 PM
Rooms and interior
- Bedrooms:4
- Total bathrooms:3
- Full bathrooms:2
- Half bathrooms:1
- Rooms Total:9
- Flooring:Carpet, Tile
- Kitchen Description:Breakfast Bar, Electric Range, Kitchen Family Room Combo, Kitchen Island, Oven, Pantry
- Living area:2,352 sq. ft.
Heating and cooling
- Cooling:Central Air, Electric
- Heating:Central, Electric
- Central air:Yes
Structure and exterior
- Year built:1989
- Building area:2,352 sq. ft.
- Lot area:34.7 Acres
- Lot Features:Cleared, Hardwood Trees, Level, Mobile Home Allowed, Pasture, Ravine, Sloped, Trees, Wooded
- Architectural Style:Traditional
- Construction Materials:Vinyl Siding
- Foundation Description:Slab
- Levels:2 Stories
Schools
- High school:COLUMBUS HIGH SCHOOL
- Middle school:COLUMBUS JUNIOR HIGH SCHOOL
- Elementary school:COLUMBUS ELEMENTARY SCHOOL
Utilities
- Water:Well
- Sewer:Septic Tank
Finances and disclosures
- Price:$1,200,000
- Price per sq. ft.:$510.2
- Tax amount:$3,250 (2026)
Features and amenities
- Appliances:Electric Range, Oven
- Amenities:Ceiling Fans, Programmable Thermostat, Security Gate
Parking
- Parking description:Additional Parking, Detached Carport, Driveway, Electric Gate, Garage, Oversized
- Garage:Yes
- Garage spaces:2
- Carport spaces:2
New listings near 1522 Ehlinger Road
- New
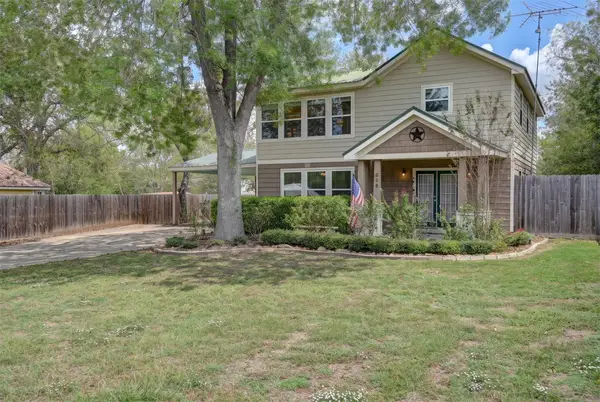 $405,000Active4 beds 2 baths2,048 sq. ft.
310 E Main Street, Fayetteville, TX 78940
MLS# 32517068Listed by: KELLER WILLIAMS REALTY BRAZOS VALLEY OFFICE - New
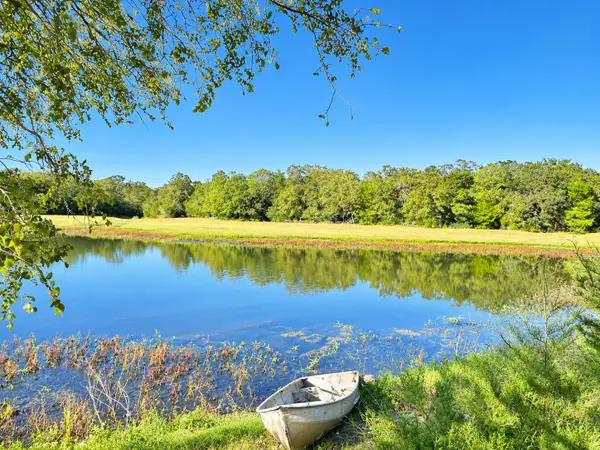 $649,000Active20 Acres
6337 Halamicek Loop, Fayetteville, TX 78940
MLS# 72656304Listed by: VAN SLYKE REAL ESTATE, LLC - New
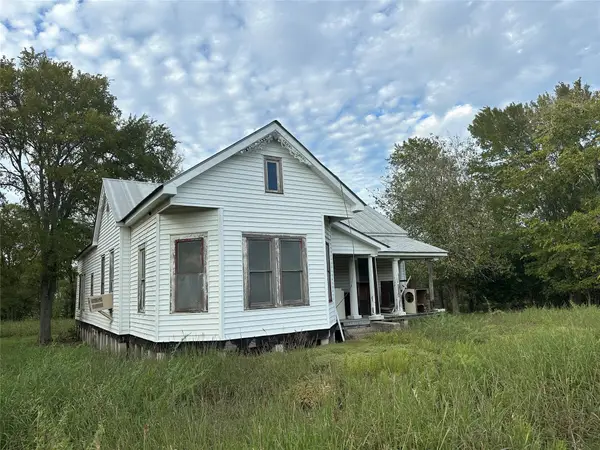 $494,600Active-- beds -- baths1,798 sq. ft.
730 Texas 237, Fayetteville, TX 78940
MLS# 88538815Listed by: DIGGS REAL ESTATE 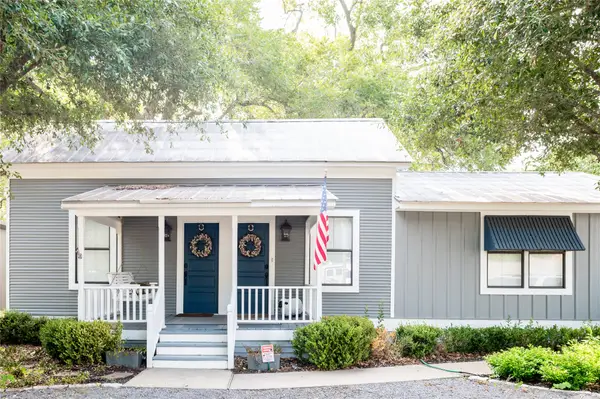 $448,000Active2 beds 2 baths1,104 sq. ft.
104 W Bell Street, Fayetteville, TX 78940
MLS# 86302972Listed by: MARTHA TURNER SOTHEBY'S INTERNATIONAL REALTY - ROUND TOP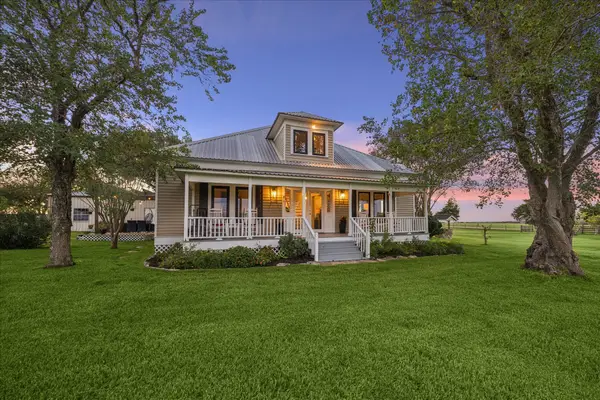 $897,000Active3 beds 3 baths2,076 sq. ft.
1220 San Felipe Road, Fayetteville, TX 78940
MLS# 26387399Listed by: ROUND TOP REAL ESTATE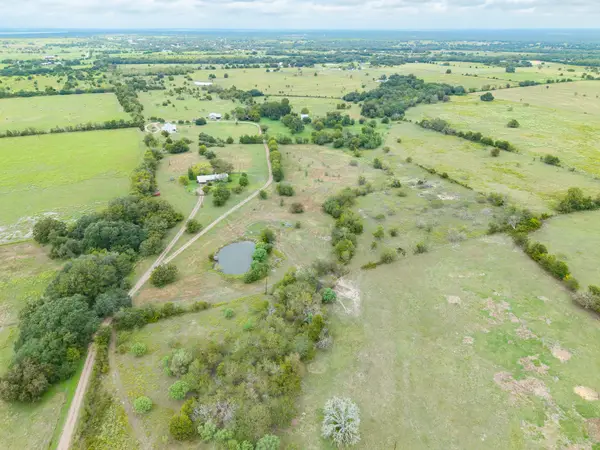 $764,500Active4 beds 2 baths1,634 sq. ft.
1727 Fm 2503, Fayetteville, TX 78940
MLS# 13118962Listed by: BUBELA REAL ESTATE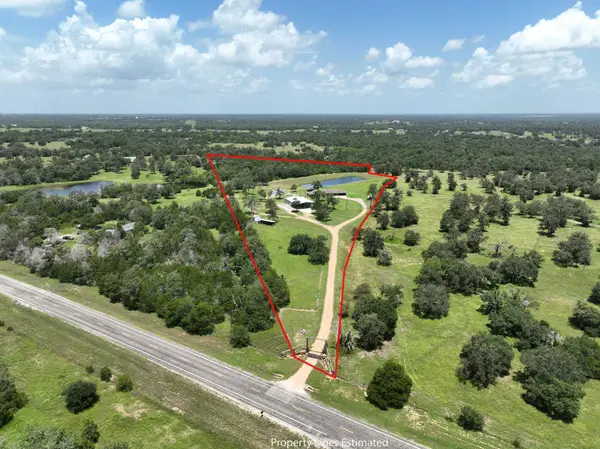 $799,998Active3 beds 3 baths2,072 sq. ft.
3230 S Fm 1291, Fayetteville, TX 78940
MLS# 6723380Listed by: STANBERRY REALTORS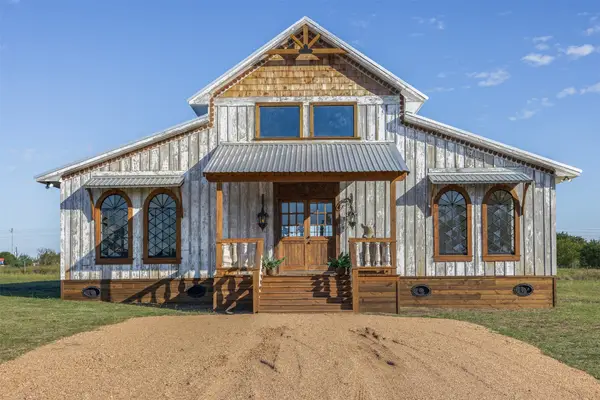 $695,000Active3 beds 2 baths3,200 sq. ft.
104 Kubena Ridge, Fayetteville, TX 78940
MLS# 79560661Listed by: ROUND TOP REAL ESTATE $472,500Active10.5 Acres
0 Kickler Road, Fayetteville, TX 78940
MLS# 78177643Listed by: 1851 PROPERTIES, INC


Protect your home and budget from life's surprises with an Assurant Home Warranty, backed by a partner that supports you through every step of homeownership. Explore Plans.
© 2026 Better Homes and Gardens Real Estate LLC. An Anywhere Real Estate company. All rights reserved. Better Homes and Gardens® Real Estate is a registered trademark owned by Meredith Operations Corporation, licensed to Better Homes and Gardens Real Estate LLC and used with permission. Better Homes and Gardens Real Estate LLC fully supports the principles of the Fair Housing Act and the Equal Opportunity Act. Listing information is deemed reliable but is not guaranteed accurate.
Each office is independently owned and operated.
Any services or products provided by third parties are not provided by, affiliated with or related to Better Homes and Gardens Real Estate LLC, or its affiliated companies.