
804 Parksville Drive, Ellis, TX 75125
Local realty services provided by:Better Homes and Gardens Real Estate Lindsey Realty
804 Parksville Drive,Ferris, TX 75125
$332,490
- 5 Beds
- 2 Baths
- 1,949 sq. ft.
- Single family
- Pending
Listed by: sarenadee box
Office: d.r. horton-texas, ltd
MLS#:21359326
Source:GDAR
Price summary
- Price:$332,490
- Price per sq. ft.:$170.6
- Monthly HOA dues:$45.83
About this home
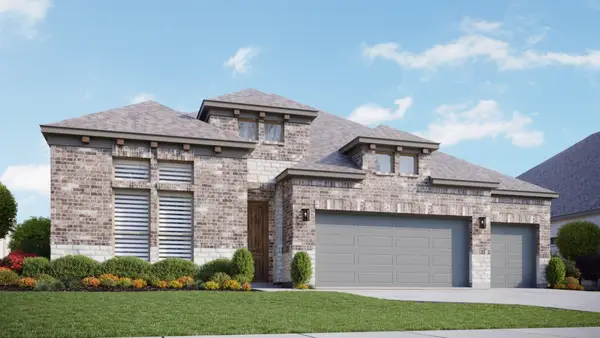
This beautiful home plan offers a blend of comfort and functionality, designed to accommodate a variety of lifestyles. The exterior of the home includes a custom and architecturally designed elevation. The front exterior of the home boasts divided light windows and a front facing garage with decorative hardware and handles on the garage door. Enter the home through the covered front porch that leads to the raised panel fiberglass insulated front door.
Opening the door will lead you to a foyer entry that invites you to the rest of the home. The kitchen features 30” cabinets with hidden hinges, granite or quartz countertops, and stainless-steel appliances. The kitchen layout includes a built-in sink, dishwasher and large pantry for plenty of storage space.
The large primary bedroom features an adjoined bathroom that will make getting ready in the mornings feel like a dream. The elongated vanity includes a sink, non-framed mirror and plenty of counter space. The primary bathroom also includes a walk-in shower and walk-in closet.
This plan includes laminate wood plank in living areas and ½” carpet in bedrooms. Additional bonus features include a user-friendly smart home system and an innovative tech package....
Contact an agent
Home facts
- Year built:2026
- Subdivision & Development:Bluff Springs
- Listing ID #:21359326
- Added:54 day(s) ago
- Updated:October 08, 2026 at 07:56 AM
Rooms and interior
- Bedrooms:5
- Total bathrooms:2
- Full bathrooms:2
- Flooring:Laminate
- Kitchen Description:Dishwasher, Disposal, Electric Oven, Electric Range
- Living area:1,949 sq. ft.
Heating and cooling
- Cooling:Central Air, Electric
- Heating:Central, Electric
- Central air:Yes
Structure and exterior
- Year built:2026
- Building area:1,949 sq. ft.
- Lot area:0.17 Acres
- Levels:1 Story
Schools
- High school:Ferris
- Middle school:Ferris
- Elementary school:McDonald
Finances and disclosures
- Price:$332,490
- Price per sq. ft.:$170.6
Features and amenities
- Appliances:Dishwasher, Disposal, Electric Oven, Electric Range
- Smart home:Yes
Parking
- Garage:Yes
- Garage spaces:2
 Information provided, in part, by North Texas Real Estate Information Systems, Inc. Last Updated October 8, 2026 Listings with the NTREIS logo are listed by brokerages other than Better Homes and Gardens Real Estate Lindsey Realty.
New listings near 804 Parksville Drive
- New
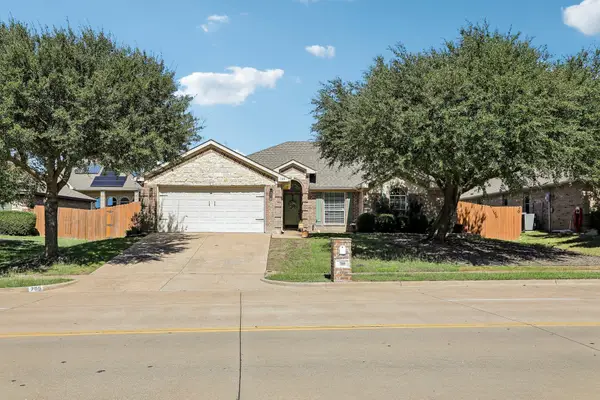 $400,000Active4 beds 3 baths2,291 sq. ft.
705 Mcalpin Road, Midlothian, TX 76065
MLS# 21404485Listed by: RE/MAX FRONTIER - New
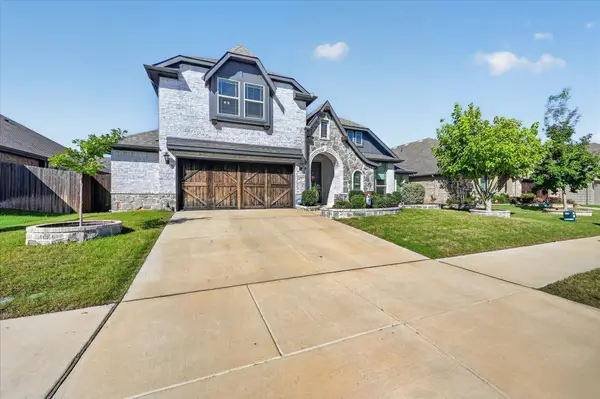 $525,000Active5 beds 3 baths3,280 sq. ft.
457 Wolf Creek Drive, Waxahachie, TX 75165
MLS# 21406214Listed by: COLDWELL BANKER APEX, REALTORS - New
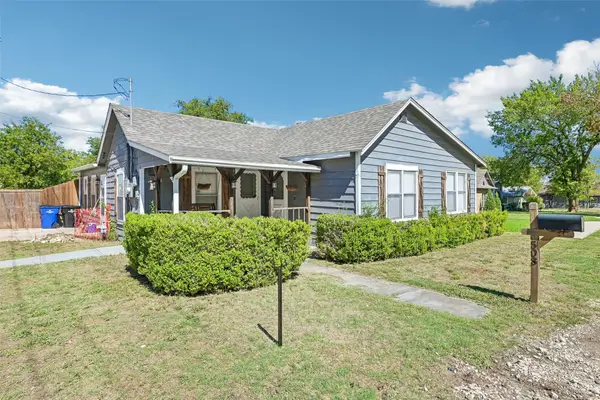 $275,000Active3 beds 2 baths1,564 sq. ft.
503 E Avenue F, Midlothian, TX 76065
MLS# 21397162Listed by: ORCHARD BROKERAGE - New
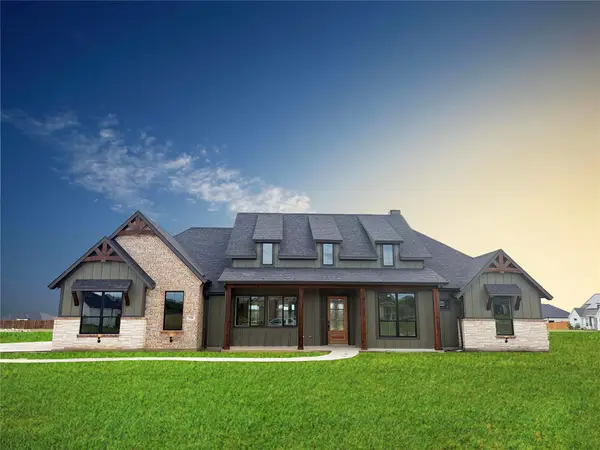 $799,990Active4 beds 3 baths3,009 sq. ft.
531 Olson Road, Waxahachie, TX 75167
MLS# 21404111Listed by: EXP REALTY - New
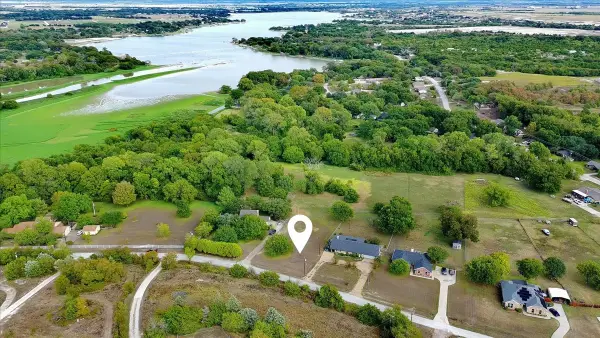 $124,999Active0.55 Acres
622 Chisholm Trail, Waxahachie, TX 75165
MLS# 21404361Listed by: REGAL, REALTORS - New
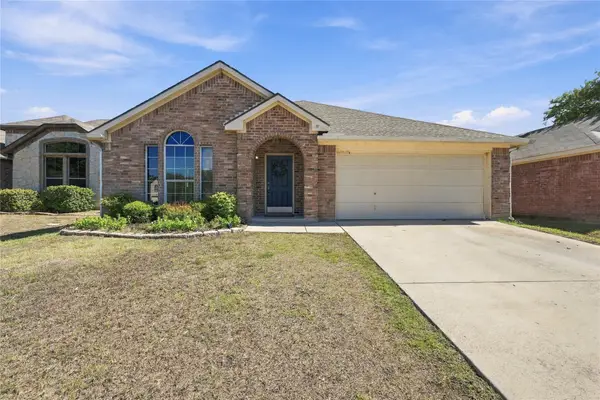 $299,000Active4 beds 2 baths1,880 sq. ft.
506 Timber Drive, Waxahachie, TX 75165
MLS# 21405058Listed by: KELLER WILLIAMS REALTY - New
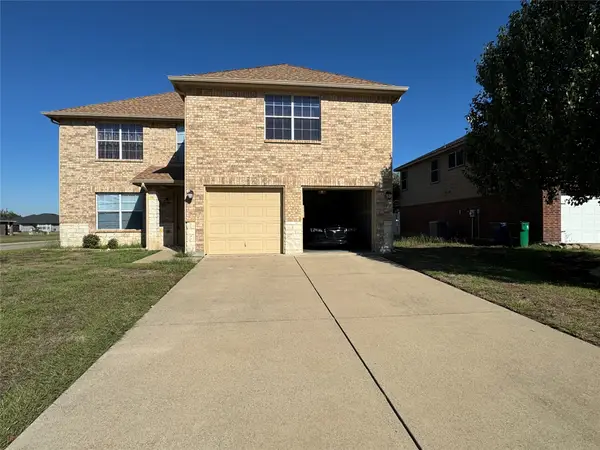 $359,900Active4 beds 3 baths2,280 sq. ft.
221 Blue Roan Drive, Waxahachie, TX 75165
MLS# 21405480Listed by: TERO REAL ESTATE - New
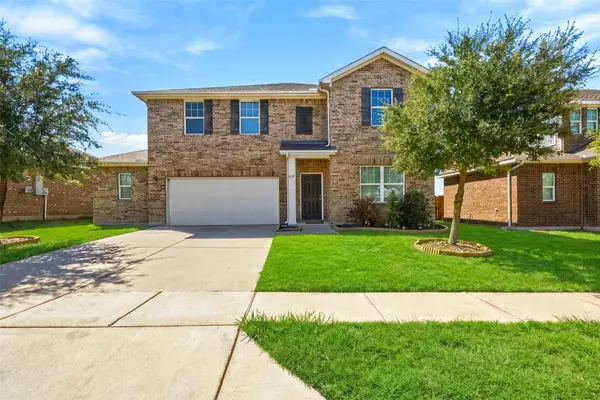 $349,990Active4 beds 3 baths2,401 sq. ft.
420 Gypsum Lane, Glenn Heights, TX 75154
MLS# 21405830Listed by: KELLER WILLIAMS REALTY DPR - New
 $495,946Active4 beds 3 baths2,615 sq. ft.
541 Brozgold Avenue, Midlothian, TX 76065
MLS# 21405832Listed by: DRB GROUP REALTY, LLC - New
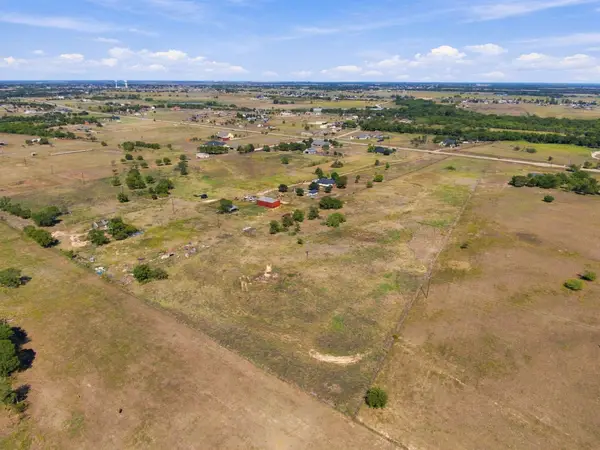 $399,000Active10.1 Acres
0000 Alysa, Waxahachie, TX 75167
MLS# 21405959Listed by: EXP REALTY LLC


Protect your home and budget from life's surprises with an Assurant Home Warranty, backed by a partner that supports you through every step of homeownership. Explore Plans.
© 2026 Better Homes and Gardens Real Estate LLC. An Anywhere Real Estate company. All rights reserved. Better Homes and Gardens® Real Estate is a registered trademark owned by Meredith Operations Corporation, licensed to Better Homes and Gardens Real Estate LLC and used with permission. Better Homes and Gardens Real Estate LLC fully supports the principles of the Fair Housing Act and the Equal Opportunity Act. Listing information is deemed reliable but is not guaranteed accurate.
Each office is independently owned and operated.
Any services or products provided by third parties are not provided by, affiliated with or related to Better Homes and Gardens Real Estate LLC, or its affiliated companies.