
531 Olson Road, Waxahachie, TX 75167
Local realty services provided by:Better Homes and Gardens Real Estate Lindsey Realty
531 Olson Road,Waxahachie, TX 75167
$799,990
- 4 Beds
- 3 Baths
- 3,009 sq. ft.
- Single family
- Active
Listed by: brandee escalante, crystal ashley
Office: exp realty
MLS#:21404111
Source:GDAR
Price summary
- Price:$799,990
- Price per sq. ft.:$265.87
- Monthly HOA dues:$29.17
About this home
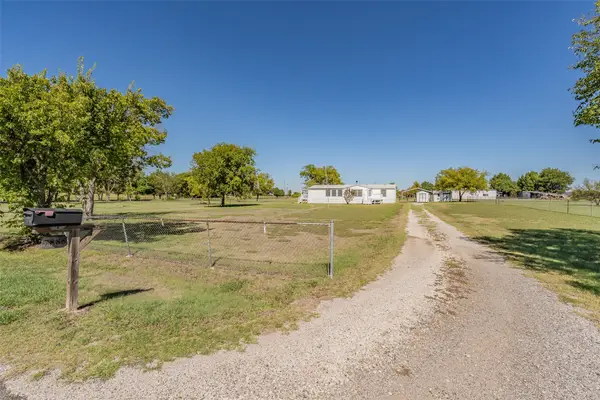
Welcome to The Avery by Elmwood Homes, a thoughtfully designed new construction home offering 3,009 square feet of spacious living on a 1-acre homesite in Waxahachie ISD. This impressive floor plan features 4 bedrooms, 3 full bathrooms, a dedicated study, game room, and a customized generational living suite designed for added privacy and flexibility. The private suite includes a bedroom with an ensuite bath, its own living area, and a kitchenette—ideal for multigenerational living, extended guests, or anyone needing a separate space within the home. The main living area makes a statement with a vaulted family room ceiling, while tray ceilings in the primary bedroom, game room, and kitchen add architectural detail throughout. The gourmet kitchen is designed for both everyday living and entertaining and flows seamlessly into the spacious family room. Step outside to the extended covered back patio featuring an exterior fireplace, creating the perfect setting for relaxing or entertaining year-round. Additional features include a propane package and plenty of room to enjoy the possibilities that come with a full acre. Located in Waxahachie ISD and zoned for Dunaway Elementary, Finley Middle School, and Waxahachie High School. Low approximate 1.5% tax rate consisting of county and WISD taxes. Estimated completion mid-November. Don't miss the opportunity to make this exceptional Elmwood Homes new build yours!...
Contact an agent
Home facts
- Year built:2026
- Subdivision & Development:Waterfall Ranch Estates Ph One
- Listing ID #:21404111
- Added:1 day(s) ago
- Updated:October 08, 2026 at 12:11 PM
Rooms and interior
- Bedrooms:4
- Total bathrooms:3
- Full bathrooms:3
- Flooring:Carpet, Ceramic Tile, Luxury Vinyl Plank
- Kitchen Description:Dishwasher, Disposal, Gas Cooktop, Microwave
- Living area:3,009 sq. ft.
Heating and cooling
- Cooling:Ceiling Fans, Central Air, Electric
- Heating:Central, Propane
- Central air:Yes
Structure and exterior
- Roof:Composition
- Year built:2026
- Building area:3,009 sq. ft.
- Lot area:1.02 Acres
- Lot Features:Acreage, Interior Lot
- Construction Materials:Brick, Stone
- Foundation Description:Slab
- Levels:1 Story
Schools
- High school:Waxahachie
- Middle school:Finley
- Elementary school:Dunaway
Finances and disclosures
- Price:$799,990
- Price per sq. ft.:$265.87
- Tax amount:$1,632
Features and amenities
- Appliances:Dishwasher, Disposal, Gas Cooktop, Microwave
Parking
- Garage:Yes
- Garage spaces:3
 Information provided, in part, by North Texas Real Estate Information Systems, Inc. Last Updated October 8, 2026 Listings with the NTREIS logo are listed by brokerages other than Better Homes and Gardens Real Estate Lindsey Realty.
New listings near 531 Olson Road
- New
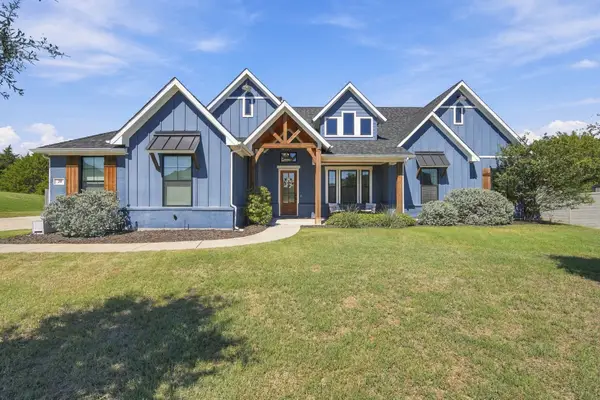 $679,999Active4 beds 2 baths2,712 sq. ft.
20 Woodbury Court, Waxahachie, TX 75167
MLS# 21397590Listed by: RE/MAX ARBORS - New
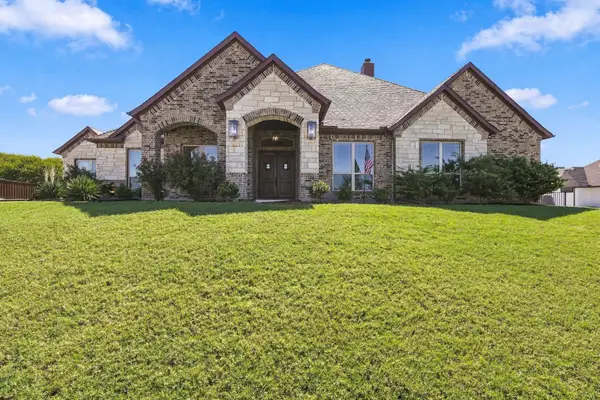 $729,999Active4 beds 4 baths2,964 sq. ft.
420 Dove Meadow Trail, Waxahachie, TX 75167
MLS# 21398321Listed by: RE/MAX ARBORS - New
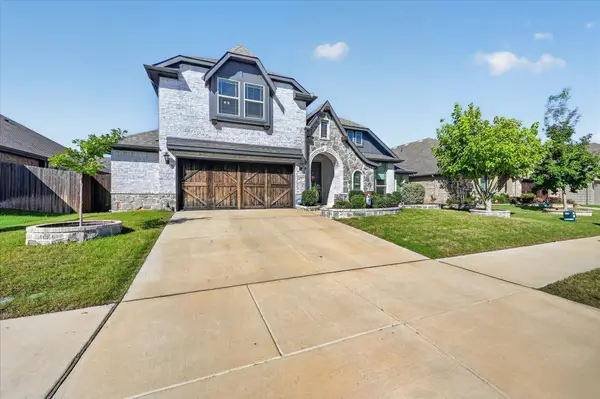 $525,000Active5 beds 3 baths3,280 sq. ft.
457 Wolf Creek Drive, Waxahachie, TX 75165
MLS# 21406214Listed by: COLDWELL BANKER APEX, REALTORS - New
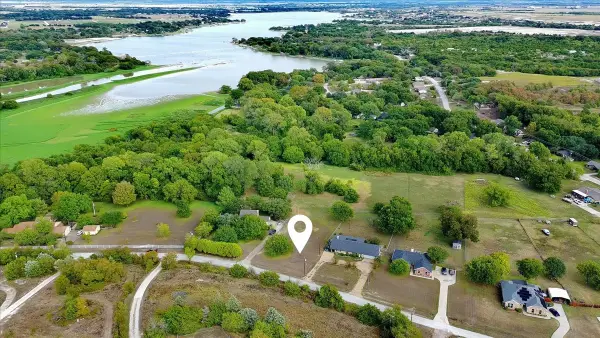 $124,999Active0.55 Acres
622 Chisholm Trail, Waxahachie, TX 75165
MLS# 21404361Listed by: REGAL, REALTORS - New
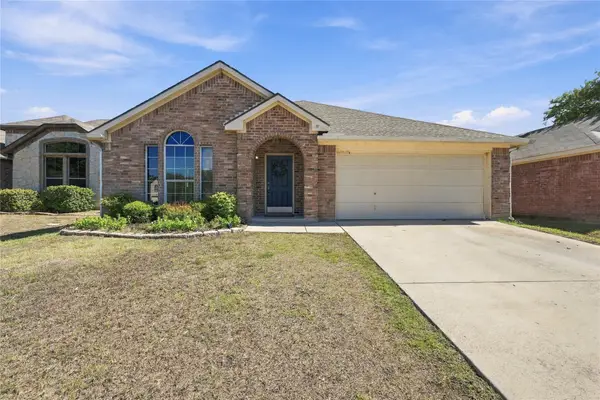 $299,000Active4 beds 2 baths1,880 sq. ft.
506 Timber Drive, Waxahachie, TX 75165
MLS# 21405058Listed by: KELLER WILLIAMS REALTY - New
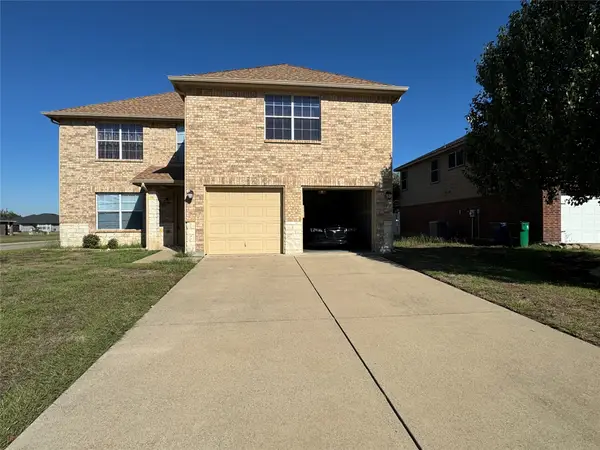 $359,900Active4 beds 3 baths2,280 sq. ft.
221 Blue Roan Drive, Waxahachie, TX 75165
MLS# 21405480Listed by: TERO REAL ESTATE - New
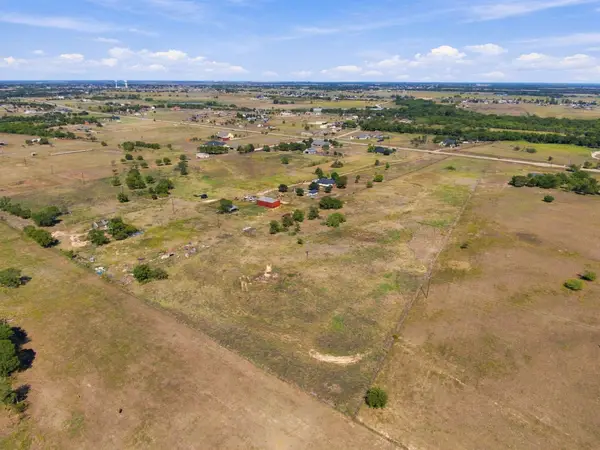 $399,000Active10.1 Acres
0000 Alysa, Waxahachie, TX 75167
MLS# 21405959Listed by: EXP REALTY LLC - New
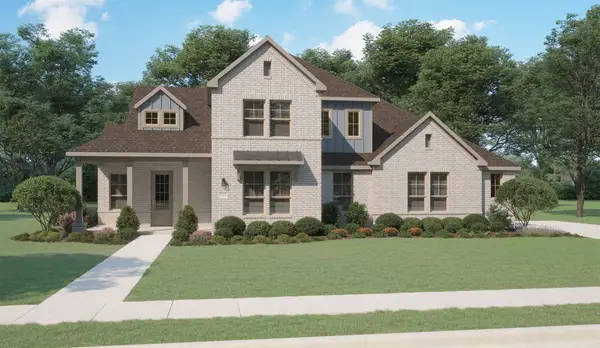 $531,496Active4 beds 4 baths2,727 sq. ft.
410 Rancher Trail, Waxahachie, TX 75165
MLS# 21406263Listed by: PINNACLE REALTY ADVISORS - New
 $249,000Active3 beds 2 baths1,440 sq. ft.
7885 Little Branch, Waxahachie, TX 75167
MLS# 21405562Listed by: TEXAS LEGACY REALTY


Protect your home and budget from life's surprises with an Assurant Home Warranty, backed by a partner that supports you through every step of homeownership. Explore Plans.
© 2026 Better Homes and Gardens Real Estate LLC. An Anywhere Real Estate company. All rights reserved. Better Homes and Gardens® Real Estate is a registered trademark owned by Meredith Operations Corporation, licensed to Better Homes and Gardens Real Estate LLC and used with permission. Better Homes and Gardens Real Estate LLC fully supports the principles of the Fair Housing Act and the Equal Opportunity Act. Listing information is deemed reliable but is not guaranteed accurate.
Each office is independently owned and operated.
Any services or products provided by third parties are not provided by, affiliated with or related to Better Homes and Gardens Real Estate LLC, or its affiliated companies.