
11176 Fox Trail, Flint, TX 75762
Local realty services provided by:Better Homes and Gardens Real Estate I-20 Team
11176 Fox Trail,Flint, TX 75762
$750,000
- 5 Beds
- 5 Baths
- 2,908 sq. ft.
- Single family
- Active
Listed by: lacy, turner
Office: platinum realty group tyler llc.
MLS#:26005593
Source:TX_GTAR
Price summary
- Price:$750,000
- Price per sq. ft.:$257.91
About this home
STUNNING FLINT SHOWSTOPPER | 5 BEDROOMS | 3 PRIMARY SUITES | RESORT-STYLE BACKYARD Welcome to a home that truly checks every box—and then some. This beautifully updated 5-bedroom, 4.5-bathroom residence offers the rare advantage of three private primary ensuites, plus a dedicated office, making it ideal for multi-generational living or guests who expect their own space. From the moment you walk in, you’ll notice the fresh, modern feel with new wood flooring throughout, updated lighting, and a crisp, newly repainted interior. The inviting living area is anchored by a cozy gas fireplace, creating the perfect balance of comfort and style. The big-ticket items? Already handled. New roof (2024), HVAC system (2021) Tankless water heater, Kitchen water filtration system. Step outside and it only gets better… Your backyard is a full-on retreat featuring a custom gunite oxygen pool—designed for a cleaner, more luxurious swimming experience—complete with a waterfall feature, expansive concrete decking, and a fire pit that sets the tone for unforgettable evenings. The property continues to deliver with a 2-car garage equipped with an EV charger, plus an additional covered patio space perfect for extra storage, a garden workstation, or poolside organization. This is more than a home—it’s a lifestyle upgrade...
Contact an agent
Home facts
- Year built:2009
- Subdivision & Development:FOXWOOD ADDITION
- Listing ID #:26005593
- Added:170 day(s) ago
- Updated:October 08, 2026 at 03:27 PM
Rooms and interior
- Bedrooms:5
- Total bathrooms:5
- Full bathrooms:4
- Half bathrooms:1
- Flooring:Tile, Wood
- Dining Description:BreakFast Bar
- Bathrooms Description:Bidet, Ceramic Tile, Dressing Area, Garden Tub, Linen Closet, Separate Lavatories, Separate Walk-In Closets, Separate Water Closet, Shower Only, Shower and Tub, Shower/Tub, Steam Shower, Walk-In Closet
- Kitchen Description:Dishwasher, Disposal, ENERGY STAR Qualified Appliances, Electric Oven, Gas Cook Top, Instant Hot Water, Microwave, Refrigerator, Tankless Water Heater
- Living area:2,908 sq. ft.
Heating and cooling
- Cooling:Ceiling Fan(s), Central Electric
- Heating:Central/Electric, Fireplace
Structure and exterior
- Roof:Composition
- Year built:2009
- Building area:2,908 sq. ft.
- Lot area:0.28 Acres
- Lot Features:Cul-De-Sac, Subdivision Lot
- Architectural Style:Traditional
- Construction Materials:Brick, Cement Siding
- Exterior Features:Covered, Patio
- Foundation Description:Slab
- Levels:Two Stories
Schools
- High school:Tyler Legacy
- Middle school:Three Lakes
- Elementary school:Owens
Utilities
- Water:Public
- Sewer:Public Sewer
Finances and disclosures
- Price:$750,000
- Price per sq. ft.:$257.91
- Tax amount:$5,884 (2026)
Features and amenities
- Appliances:Dishwasher, Disposal, ENERGY STAR Qualified Appliances, Electric Oven, Gas Cooktop, Instant Hot Water, Microwave, Refrigerator, Water Heater - Tankless
- Amenities:Ceiling Fan(s)
- Pool features:Cleaning System, Fenced, Gunite, In Ground
Parking
- Parking description:Garage, Garage Door Opener, Workshop In Garage
- Garage spaces:2
New listings near 11176 Fox Trail
- New
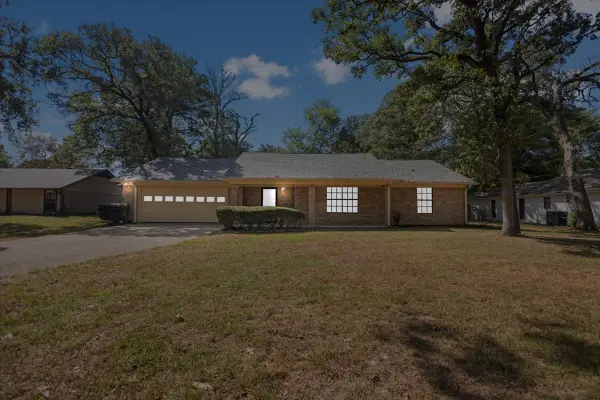 $287,500Active3 beds 2 baths1,961 sq. ft.
3619 Leaning Oaks, Flint, TX 75962
MLS# 21405971Listed by: KELLER WILLIAMS REALTY-TYLER - New
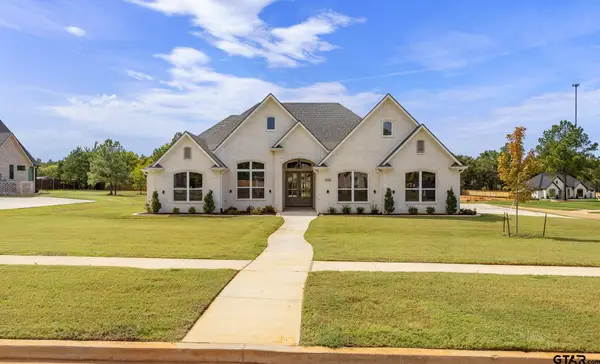 $629,900Active4 beds 3 baths2,548 sq. ft.
14145 Woodland Blvd., Flint, TX 75762
MLS# 26013601Listed by: RE/MAX TYLER - New
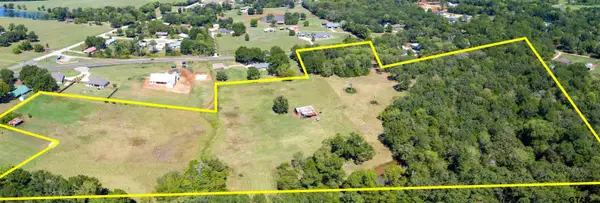 $684,000Active-- beds -- baths
13277 Fm 346 W, Flint, TX 75762
MLS# 26013594Listed by: NATIONAL AGENT NETWORK - New
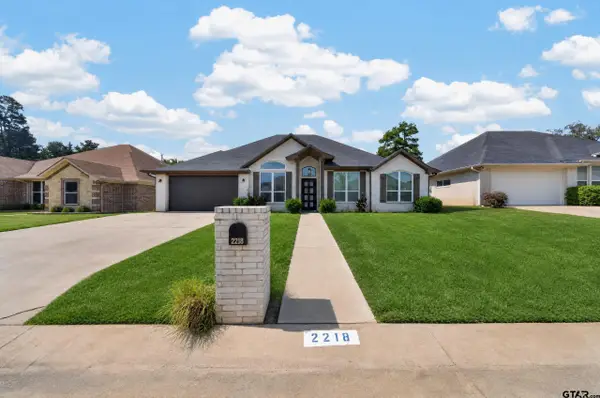 $405,999Active5 beds 3 baths2,536 sq. ft.
2218 Rana, Flint, TX 75762
MLS# 26013581Listed by: REALEDGE REAL ESTATE - TYLER 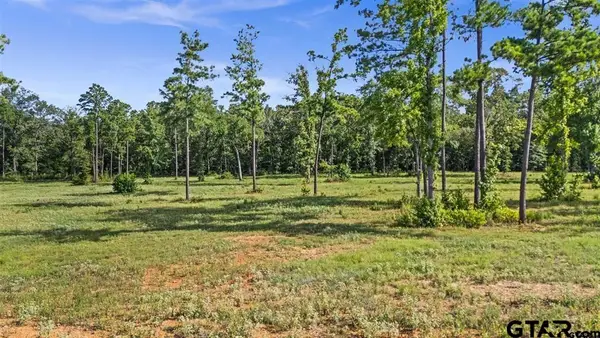 $199,000Active-- beds -- baths
15810 Aniston Lane Lot 22, Flint, TX 75762
MLS# 26008277Listed by: STANDARD REAL ESTATE- New
 $499,000Active4 beds 3 baths2,288 sq. ft.
12124 Pinecrest Drive, Flint, TX 75762
MLS# 26013491Listed by: STANDARD REAL ESTATE - New
 $285,000Active4 beds 2 baths1,857 sq. ft.
245 Maggie Circle, Flint, TX 75762
MLS# 26013471Listed by: THE PROPERTY SHOPPE - EXP REALTY, LLC - New
 $290,000Active3 beds 2 baths1,927 sq. ft.
3698 Holly Ln, Flint, TX 75762
MLS# 26013427Listed by: NATIONAL AGENT NETWORK - New
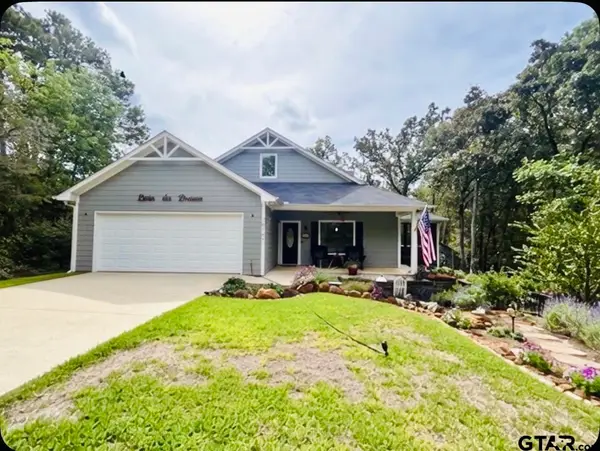 $365,000Active2 beds 2 baths1,834 sq. ft.
18707 Tree Top Lane, Flint, TX 75762
MLS# 26013392Listed by: PRESTIGE REALTY - New
 $1,390,000Active4 beds 6 baths2,656 sq. ft.
15740 Timberhill, Flint, TX 75762
MLS# 26013378Listed by: TX LAKE & LAND REAL ESTATE


Protect your home and budget from life's surprises with an Assurant Home Warranty, backed by a partner that supports you through every step of homeownership. Explore Plans.
© 2026 Better Homes and Gardens Real Estate LLC. An Anywhere Real Estate company. All rights reserved. Better Homes and Gardens® Real Estate is a registered trademark owned by Meredith Operations Corporation, licensed to Better Homes and Gardens Real Estate LLC and used with permission. Better Homes and Gardens Real Estate LLC fully supports the principles of the Fair Housing Act and the Equal Opportunity Act. Listing information is deemed reliable but is not guaranteed accurate.
Each office is independently owned and operated.
Any services or products provided by third parties are not provided by, affiliated with or related to Better Homes and Gardens Real Estate LLC, or its affiliated companies.