
12213 Harlon St, Flint, TX 75762
Local realty services provided by:Better Homes and Gardens Real Estate I-20 Team
12213 Harlon St,Flint, TX 75762
$574,900
- 3 Beds
- 3 Baths
- 2,516 sq. ft.
- Single family
- Active
Listed by: nanette, robinson
Office: the agency tyler
MLS#:25016822
Source:TX_GTAR
Price summary
- Price:$574,900
- Price per sq. ft.:$228.5
About this home
Welcome to 12213 Harlon Street, an exceptional home in the desirable Cedar Creek subdivision in Flint, Texas. Built in 2022, this 2,516-square-foot residence sits on a .55-acre corner lot and offers an ideal blend of comfort, elegance, and convenience - close to award-winning schools and the shopping, dining, and medical amenities of South Tyler. The well thought out floor plan begins with a private study featuring built-in bookcases and double French doors, along with a formal dining room filled with natural light. Hardwood floors, upgraded lighting and plumbing fixtures, custom blinds, and double crown moulding enhance the home’s refined feel. The spacious family room features vaulted ceilings and is anchored by a welcoming fireplace framed by custom built-ins, creating a warm and inviting atmosphere. The kitchen is both stylish and highly functional, offering a gas cooktop, farmhouse apron sink, walk-in pantry, and a striking quartz island designed for entertaining and everyday use. The primary suite provides a true retreat with vaulted ceilings and abundant natural light. Its spa-inspired ensuite bath includes separate quartz vanities, an oversized soaking tub, and a large walk-in shower with multiple soothing shower heads. The split bedroom layout ensures privacy for family and guests, and each secondary bedroom features its own private full bath. Outdoor living is equally appealing with a fully fenced backyard and an oversized covered patio perfect for relaxing evenings, weekend barbecues, or watching the game. Sidewalks throughout the neighborhood make it easy to enjoy evening strolls in this welcoming community. Thoughtfully maintained and beautifully finished, this impressive property offers a rare opportunity to enjoy refined living in a prime Flint location....
Contact an agent
Home facts
- Year built:2022
- Subdivision & Development:Cedar Creek
- Listing ID #:25016822
- Added:323 day(s) ago
- Updated:October 08, 2026 at 03:27 PM
Rooms and interior
- Bedrooms:3
- Total bathrooms:3
- Full bathrooms:3
- Dining Description:BreakFast Bar
- Bathrooms Description:Linen Closet, Separate Lavatories, Separate Water Closet, Shower and Tub, Shower/Tub, Tile, Walk-In Closet
- Kitchen Description:Dishwasher, Disposal, Electric Oven, Gas, Gas Cook Top, Microwave
- Living area:2,516 sq. ft.
Heating and cooling
- Cooling:Ceiling Fan(s), Central Electric, Exhaust Fan
- Heating:Central/Gas, Fireplace
Structure and exterior
- Roof:Composition
- Year built:2022
- Building area:2,516 sq. ft.
- Lot area:0.55 Acres
- Architectural Style:Traditional
- Construction Materials:Brick, Cement Siding
- Exterior Features:Covered, Porch
- Foundation Description:Slab
- Levels:1 Story
Schools
- High school:Tyler Legacy
- Middle school:Three Lakes
- Elementary school:Owens
Utilities
- Sewer:Aerobic Septic
Finances and disclosures
- Price:$574,900
- Price per sq. ft.:$228.5
Features and amenities
- Appliances:Dishwasher, Disposal, Electric Oven, Gas Cooktop, Microwave
- Amenities:Ceiling - Vaulted, Ceiling Fan(s)
Parking
- Parking description:Garage Door Opener, Inside Entrance
- Garage spaces:2
New listings near 12213 Harlon St
- New
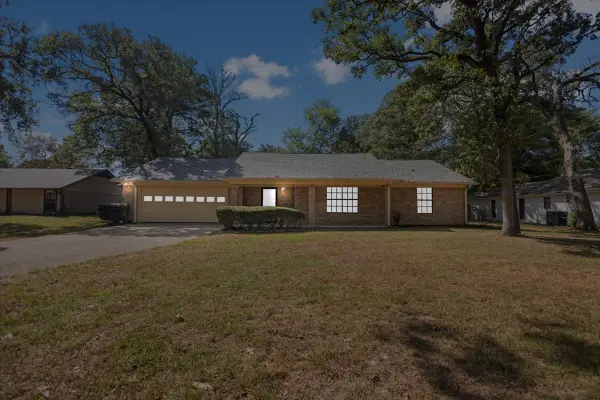 $287,500Active3 beds 2 baths1,961 sq. ft.
3619 Leaning Oaks, Flint, TX 75962
MLS# 21405971Listed by: KELLER WILLIAMS REALTY-TYLER - New
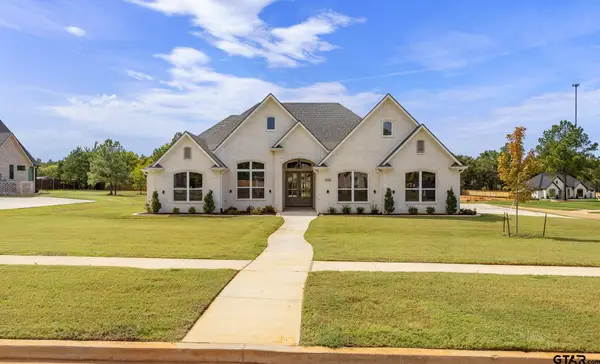 $629,900Active4 beds 3 baths2,548 sq. ft.
14145 Woodland Blvd., Flint, TX 75762
MLS# 26013601Listed by: RE/MAX TYLER - New
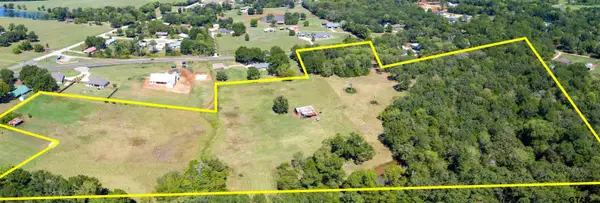 $684,000Active-- beds -- baths
13277 Fm 346 W, Flint, TX 75762
MLS# 26013594Listed by: NATIONAL AGENT NETWORK - New
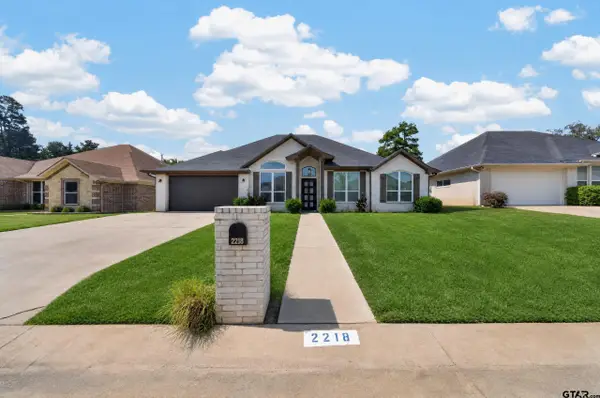 $405,999Active5 beds 3 baths2,536 sq. ft.
2218 Rana, Flint, TX 75762
MLS# 26013581Listed by: REALEDGE REAL ESTATE - TYLER 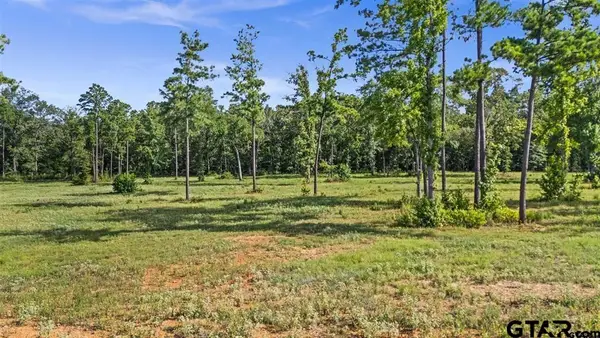 $199,000Active-- beds -- baths
15810 Aniston Lane Lot 22, Flint, TX 75762
MLS# 26008277Listed by: STANDARD REAL ESTATE- New
 $499,000Active4 beds 3 baths2,288 sq. ft.
12124 Pinecrest Drive, Flint, TX 75762
MLS# 26013491Listed by: STANDARD REAL ESTATE - New
 $285,000Active4 beds 2 baths1,857 sq. ft.
245 Maggie Circle, Flint, TX 75762
MLS# 26013471Listed by: THE PROPERTY SHOPPE - EXP REALTY, LLC - New
 $290,000Active3 beds 2 baths1,927 sq. ft.
3698 Holly Ln, Flint, TX 75762
MLS# 26013427Listed by: NATIONAL AGENT NETWORK - New
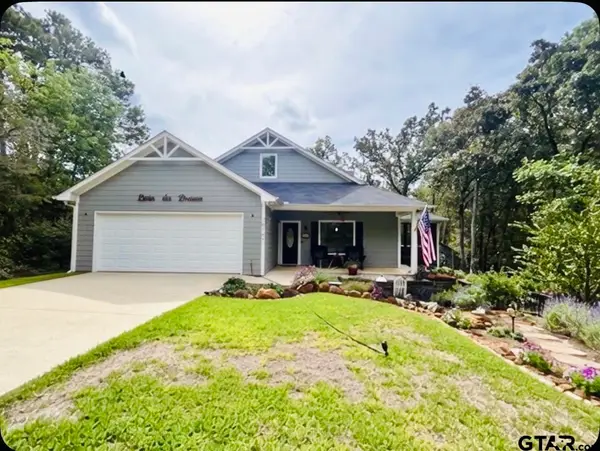 $365,000Active2 beds 2 baths1,834 sq. ft.
18707 Tree Top Lane, Flint, TX 75762
MLS# 26013392Listed by: PRESTIGE REALTY - New
 $1,390,000Active4 beds 6 baths2,656 sq. ft.
15740 Timberhill, Flint, TX 75762
MLS# 26013378Listed by: TX LAKE & LAND REAL ESTATE


Protect your home and budget from life's surprises with an Assurant Home Warranty, backed by a partner that supports you through every step of homeownership. Explore Plans.
© 2026 Better Homes and Gardens Real Estate LLC. An Anywhere Real Estate company. All rights reserved. Better Homes and Gardens® Real Estate is a registered trademark owned by Meredith Operations Corporation, licensed to Better Homes and Gardens Real Estate LLC and used with permission. Better Homes and Gardens Real Estate LLC fully supports the principles of the Fair Housing Act and the Equal Opportunity Act. Listing information is deemed reliable but is not guaranteed accurate.
Each office is independently owned and operated.
Any services or products provided by third parties are not provided by, affiliated with or related to Better Homes and Gardens Real Estate LLC, or its affiliated companies.