
12360 Southhaven, Flint, TX 75762
Local realty services provided by:Better Homes and Gardens Real Estate I-20 Team
12360 Southhaven,Flint, TX 75762
$550,000
- 3 Beds
- 2 Baths
- 2,876 sq. ft.
- Single family
- Active
Listed by: myriah, k, boles
Office: standard real estate
MLS#:26006070
Source:TX_GTAR
Price summary
- Price:$550,000
- Price per sq. ft.:$191.24
About this home
Welcome to 12360 Southhaven in Flint, which is an exceptional 3-bedroom, 2-bath home perfectly positioned on a spacious corner lot with standout curb appeal and thoughtful upgrades throughout. From the moment you arrive, you’ll appreciate the attractive combination of classic brick construction, beautiful stone accents, and maintained flower beds that create a warm and inviting first impression. Step inside to discover a bright and welcoming interior featuring soaring ceilings, hardwood-look tile flooring. The open-concept layout is designed for both everyday comfort and effortless entertaining, offering seamless flow between the living, dining, and kitchen spaces. The gourmet kitchen is sure to impress with stainless steel appliances, granite countertops, a center island, breakfast bar seating, and ample cabinetry for storage and functionality. The private primary suite offers a relaxing retreat with generous space and a well-appointed ensuite bath featuring double vanities, a garden tub, separate shower area, and a spacious walk-in closet. The master shower has a rainforest head with 3 additional shower heads and seating area. Two additional bedrooms provide flexibility for family, guests, or a home office. Adding even more versatility to the home is an upstairs loft area with endless possibilities—perfect for a second living room, game room, or creative space. An unfinished bonus room provides exciting potential for future expansion; customize to fit your needs. Step outside to enjoy a backyard built for entertaining and relaxation. Host weekend cookouts, sit around the fire pit or enjoy your fenced garden area with lean-to for garden tools and mower storage. A detached carport offers valuable extra covered parking for additional vehicles, boats, trailers, or recreational vehicles. Garage features epoxy coated floor with a backup generator hookup under the circuit breaker. Make this home YOUR home today! Seller is offering $10,000 in flooring & paint allowance...
Contact an agent
Home facts
- Year built:2008
- Subdivision & Development:Southhaven
- Listing ID #:26006070
- Added:161 day(s) ago
- Updated:October 08, 2026 at 03:27 PM
Rooms and interior
- Bedrooms:3
- Total bathrooms:2
- Full bathrooms:2
- Flooring:Carpet, Tile
- Dining Description:BreakFast Bar
- Bathrooms Description:Double Lavatory, Double Shower, Separate Water Closet, Shower and Jetted Tub, Shower/Tub, Tile, Walk-In Closet
- Kitchen Description:Dishwasher, Disposal, Gas, Gas Range, Microwave
- Living area:2,876 sq. ft.
Heating and cooling
- Cooling:Central Electric
- Heating:Central/Gas
Structure and exterior
- Roof:Composition
- Year built:2008
- Building area:2,876 sq. ft.
- Lot area:0.57 Acres
- Lot Features:Corner Lot, Rectangular Lot, Subdivision Lot
- Architectural Style:Traditional
- Construction Materials:Brick
- Exterior Features:Covered
- Foundation Description:Slab
- Levels:1 & 1/2 Stories
Schools
- High school:Tyler Legacy
- Middle school:Three Lakes
- Elementary school:Owens
Utilities
- Water:Community
- Sewer:Aerobic Septic
Finances and disclosures
- Price:$550,000
- Price per sq. ft.:$191.24
- Tax amount:$6,084 (2026)
Features and amenities
- Appliances:Dishwasher, Disposal, Gas Range, Microwave
- Amenities:Ceiling - Vaulted, Ceiling Fan(s)
Parking
- Parking description:Inside Entrance
- Garage spaces:2
- Carport spaces:1
New listings near 12360 Southhaven
- New
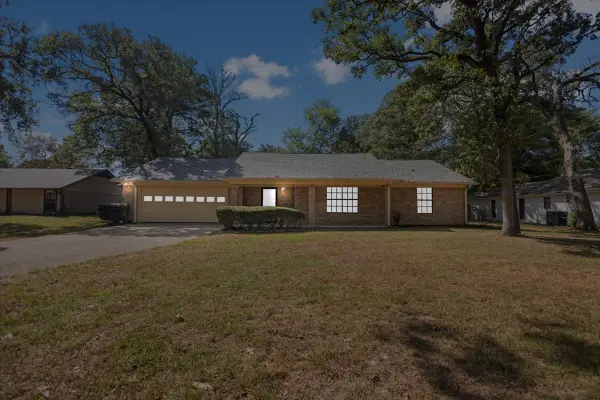 $287,500Active3 beds 2 baths1,961 sq. ft.
3619 Leaning Oaks, Flint, TX 75962
MLS# 21405971Listed by: KELLER WILLIAMS REALTY-TYLER - New
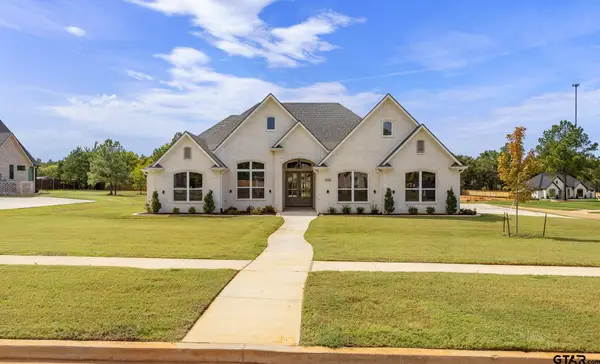 $629,900Active4 beds 3 baths2,548 sq. ft.
14145 Woodland Blvd., Flint, TX 75762
MLS# 26013601Listed by: RE/MAX TYLER - New
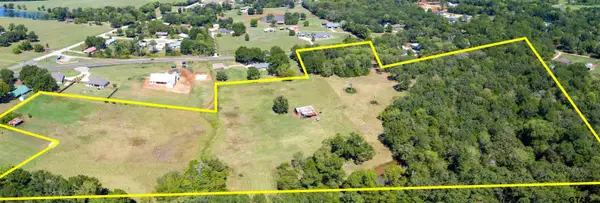 $684,000Active-- beds -- baths
13277 Fm 346 W, Flint, TX 75762
MLS# 26013594Listed by: NATIONAL AGENT NETWORK - New
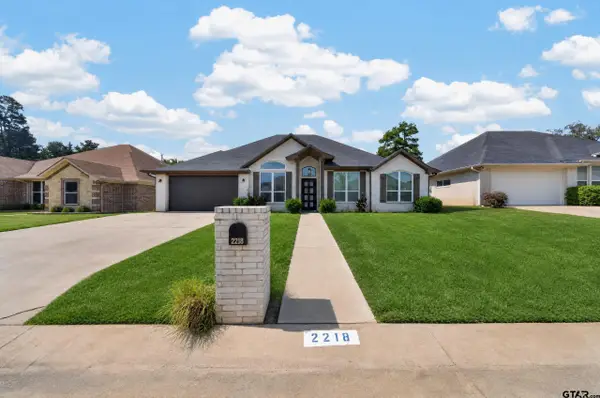 $405,999Active5 beds 3 baths2,536 sq. ft.
2218 Rana, Flint, TX 75762
MLS# 26013581Listed by: REALEDGE REAL ESTATE - TYLER 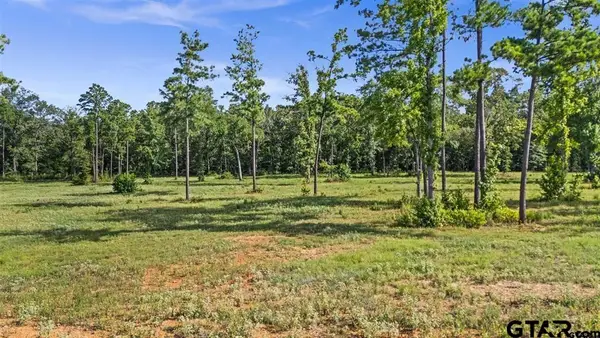 $199,000Active-- beds -- baths
15810 Aniston Lane Lot 22, Flint, TX 75762
MLS# 26008277Listed by: STANDARD REAL ESTATE- New
 $499,000Active4 beds 3 baths2,288 sq. ft.
12124 Pinecrest Drive, Flint, TX 75762
MLS# 26013491Listed by: STANDARD REAL ESTATE - New
 $285,000Active4 beds 2 baths1,857 sq. ft.
245 Maggie Circle, Flint, TX 75762
MLS# 26013471Listed by: THE PROPERTY SHOPPE - EXP REALTY, LLC - New
 $290,000Active3 beds 2 baths1,927 sq. ft.
3698 Holly Ln, Flint, TX 75762
MLS# 26013427Listed by: NATIONAL AGENT NETWORK - New
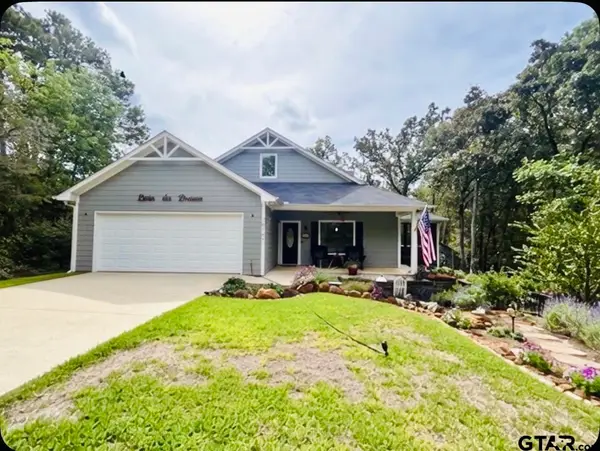 $365,000Active2 beds 2 baths1,834 sq. ft.
18707 Tree Top Lane, Flint, TX 75762
MLS# 26013392Listed by: PRESTIGE REALTY - New
 $1,390,000Active4 beds 6 baths2,656 sq. ft.
15740 Timberhill, Flint, TX 75762
MLS# 26013378Listed by: TX LAKE & LAND REAL ESTATE


Protect your home and budget from life's surprises with an Assurant Home Warranty, backed by a partner that supports you through every step of homeownership. Explore Plans.
© 2026 Better Homes and Gardens Real Estate LLC. An Anywhere Real Estate company. All rights reserved. Better Homes and Gardens® Real Estate is a registered trademark owned by Meredith Operations Corporation, licensed to Better Homes and Gardens Real Estate LLC and used with permission. Better Homes and Gardens Real Estate LLC fully supports the principles of the Fair Housing Act and the Equal Opportunity Act. Listing information is deemed reliable but is not guaranteed accurate.
Each office is independently owned and operated.
Any services or products provided by third parties are not provided by, affiliated with or related to Better Homes and Gardens Real Estate LLC, or its affiliated companies.