
13632 County Road 1180 (blue Bird Lane), Flint, TX 75762
Local realty services provided by:Better Homes and Gardens Real Estate I-20 Team
13632 County Road 1180 (blue Bird Lane),Flint, TX 75762
$650,000
- 5 Beds
- 4 Baths
- 4,169 sq. ft.
- Single family
- Active
Listed by: clayton, b, simpson
Office: simpson realty group
MLS#:26013015
Source:TX_GTAR
Price summary
- Price:$650,000
- Price per sq. ft.:$155.91
About this home
1st time EVER on the Market! Looking for a Secluded County Property w/LOADS of Space? -This ONE OWNER HOME has it in SPADES! Centered on 4 Beautiful acres (w/the possibility of more acreage available) this Beautiful Log Home has County Getaway written all over it! A Gated Entrance & Concrete Circular Drive lead up to this Wonderful Home nestled in the trees. A Full-Width, 8' Deep 336' Front Porch & Double French Door Entry welcomes Guests into this Lovely Family Home. The owner was updating the home before passing, & you are greeted w/Updated Hand-Scraped Hardwood Flooring an Open-Plan Living, Kitchen & Dining upon Entry. The Family Room Features the Finished Wood Log Walls that are not only BEAUTIFUL to look at, but provide a Thermal Mass, not achievable with stud-built homes, resulting in much lower energy bills. The FamRm also features Wood-Plank Beamed Ceilings & a Stone Fireplace w/Wood & Kindling Storage. The Open Kitchen Features recently installed Custom Raised-Panel Cabinetry w/42" Uppers, Full-Extension Pull-Out Drawers, A Massive Island w/Bkfast Bar, 3cm Stone Counters, Under-Mount Sink w/Goose-Neck Faucet, Corner Pantry & Stainless Steel Appliances. A Short Hallway leads to the Downstairs Master Suite w/Walk-In Closet, updated Carpets & Totally Updated Master Bath w/New Vanity Faucets, Fixtures, Toilet & HUGE Walk-In Tile & Stone Shower w/Bench Seating & Blt-In Shampoo Niche. Also off the Hall is an Ovrszd LaundRm w/LOADS of Storage. Upstairs are 2 Gst Bedrms (One w/an En-Suite Shower Rm), & a GIGANTIC Upstairs Master Suite (Could be 2nd Liv Area) w/2 Walk-Ins, a Study wing w/Blt-Ins, & 2nd MstrBth w/Dbl Vanities & Tub/Shower Combo. A Closed-In Breezeway accesses a 1261 sqft Guest Apartment Upstairs w/Liv, Kit, Din, Bdrm and 3 Other Large Rms which could be additional bedrooms, offices, +++. Downstairs, the Breezeway accesses an 800+ sqft Gar w/Wkshop Space, Utility Sink & 2nd Laundry Hookups. Out Back is a 648 sqft Covered Storage Bldg. BETTER HURRY!!...
Contact an agent
Home facts
- Year built:1976
- Subdivision & Development:A0018 T Quevado
- Listing ID #:26013015
- Added:4 day(s) ago
- Updated:September 25, 2026 at 03:16 PM
Rooms and interior
- Bedrooms:5
- Total bathrooms:4
- Full bathrooms:3
- Half bathrooms:1
- Flooring:Carpet, Tile, Wood
- Dining Description:BreakFast Bar
- Bathrooms Description:Ceramic Tile, Double Shower, Dressing Area, Linen Closet, Marble, Separate Lavatories, Shower Only, Shower/Tub, Tile
- Kitchen Description:Disposal, Double Oven, Electric Range, Gas Cook Top
- Living area:4,169 sq. ft.
Heating and cooling
- Cooling:Ceiling Fan(s), Central Electric, Ductless, Window Unit(s)
- Heating:Central/Electric, Fireplace, Fireplace Insert, Space Heat, Wood
Structure and exterior
- Roof:Aluminum or Metal
- Year built:1976
- Building area:4,169 sq. ft.
- Lot area:4 Acres
- Lot Features:Equestrian, Pasture, Rectangular Lot, Wooded
- Architectural Style:Colonial, Cottage, Early American, Log, Traditional
- Construction Materials:Log
- Exterior Features:Covered, Porch
- Foundation Description:Slab
- Levels:Two Stories
Schools
- High school:Tyler Legacy
- Middle school:Three Lakes
- Elementary school:Owens
Utilities
- Water:Community
- Sewer:Conventional Septic
Finances and disclosures
- Price:$650,000
- Price per sq. ft.:$155.91
- Tax amount:$1,719 (2026)
Features and amenities
- Appliances:Disposal, Double Oven, Electric Range, Gas Cooktop
- Amenities:Ceiling Fan(s), Paneling
Parking
- Parking description:Garage, Garage Door Opener, Workshop In Garage
- Garage spaces:2
- Carport spaces:2
New listings near 13632 County Road 1180 (blue Bird Lane)
- New
 $75,000Active1 Acres
18591 & 18609 Lazy Lane, Flint, TX 75762
MLS# 38983294Listed by: STAPLES SOTHEBY'S INTERNATIONAL REALTY - New
 $415,000Active3 beds 2 baths1,008 sq. ft.
17257 Lakeside Drive, Flint, TX 75762
MLS# 26013100Listed by: D BLACKMON PROPERTIES, LLC - New
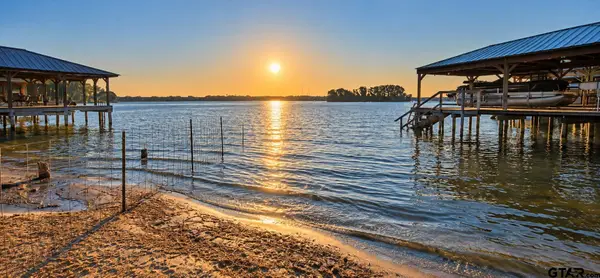 $139,000Active-- beds -- baths
22693 Creekwood Drive, Flint, TX 75762
MLS# 26013057Listed by: PALESTINE REALTY - New
 $399,000Active4 beds 2 baths1,912 sq. ft.
12137 Pinecrest Dr, Flint, TX 75762
MLS# 26013052Listed by: THE AGENCY TYLER - New
 $635,000Active5 beds 5 baths2,764 sq. ft.
14009 Hidden Brook, Flint, TX 75762
MLS# 21391786Listed by: KELLER WILLIAMS REALTY-TYLER - New
 $287,500Active3 beds 2 baths1,961 sq. ft.
3619 Leaning Oaks, Flint, TX 75762
MLS# 26013016Listed by: KELLER WILLIAMS REALTY-TYLER - New
 $340,000Active4 beds 2 baths2,082 sq. ft.
14965 Turtle Creek Ranch Rd, Flint, TX 75762
MLS# 26013010Listed by: FATHOM REALTY, LLC - New
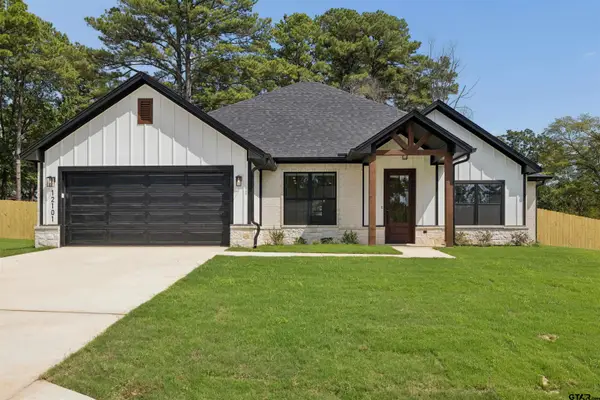 $395,000Active4 beds 2 baths1,897 sq. ft.
12101 Pinecrest Dr, Flint, TX 75762
MLS# 26013003Listed by: THE AGENCY TYLER - New
 $380,000Active4 beds 2 baths1,814 sq. ft.
12117 Pinecrest Dr, Flint, TX 75762
MLS# 26013004Listed by: THE AGENCY TYLER


Protect your home and budget from life's surprises with an Assurant Home Warranty, backed by a partner that supports you through every step of homeownership. Explore Plans.
© 2026 Better Homes and Gardens Real Estate LLC. An Anywhere Real Estate company. All rights reserved. Better Homes and Gardens® Real Estate is a registered trademark owned by Meredith Operations Corporation, licensed to Better Homes and Gardens Real Estate LLC and used with permission. Better Homes and Gardens Real Estate LLC fully supports the principles of the Fair Housing Act and the Equal Opportunity Act. Listing information is deemed reliable but is not guaranteed accurate.
Each office is independently owned and operated.
Any services or products provided by third parties are not provided by, affiliated with or related to Better Homes and Gardens Real Estate LLC, or its affiliated companies.