
13809 Fm 2868, Flint, TX 75762
Local realty services provided by:Better Homes and Gardens Real Estate I-20 Team
13809 Fm 2868,Flint, TX 75762
$599,900
- 4 Beds
- 3 Baths
- 3,058 sq. ft.
- Single family
- Active
Listed by: judy, kunzman
Office: keller williams realty-tyler
MLS#:26013714
Source:TX_GTAR
Price summary
- Price:$599,900
- Price per sq. ft.:$196.17
About this home
Set on just under 10 acres in Flint, this spacious 4-bedroom, 2.5-bath home offers over 3,000 square feet, two 3-stall shops, a carport with storage, and plenty of room to make the property your own. Built in 1977, the home features an open living and dining area with an abundance of windows and a fireplace, plus a second living area with wet bar that could serve as a great flex space, game room, office, or gathering area. The generous primary suite features its own fireplace, ensuite bath, and two large walk-in closets, while good storage throughout the home and a large laundry room with pantry add everyday functionality. A built-in desk area provides a convenient workspace. Outdoors, enjoy a gated entrance, circular drive, wooded perimeter for privacy, and expansive space with room for a pool, garden, recreation, or other possibilities. The two 3-stall shops provide excellent workspace and storage, with one offering room for an RV, while the carport adds even more covered storage. Recent improvements include foundation repair, new electrical circuit board, new aerobic septic system, new gutters, front-yard grading, water heater drip pans, hydromulch on the front and side yards, wall repairs, interior paint, cabinet repairs, and A/C repairs. With its acreage, privacy, extensive storage, and convenient South Tyler location, this property offers a rare combination of space, functionality, and opportunity with lots of potential....
Contact an agent
Home facts
- Year built:1977
- Subdivision & Development:Falls Creek Estates
- Listing ID #:26013714
- Added:1 day(s) ago
- Updated:October 09, 2026 at 03:47 AM
Rooms and interior
- Bedrooms:4
- Total bathrooms:3
- Full bathrooms:2
- Half bathrooms:1
- Bathrooms Description:Shower Only, Shower/Tub, Tile
- Kitchen Description:Dishwasher, Disposal, Double Oven, Electric Cooktop, Refrigerator
- Living area:3,058 sq. ft.
Heating and cooling
- Cooling:Central Electric, Zoned-2
- Heating:Central/Electric, Zoned
Structure and exterior
- Roof:Composition
- Year built:1977
- Building area:3,058 sq. ft.
- Lot area:9.51 Acres
- Architectural Style:Traditional
- Construction Materials:Brick, Siding
- Exterior Features:Patio, Porch
- Foundation Description:Slab
- Levels:1 Story
Schools
- High school:Tyler Legacy
- Middle school:Three Lakes
- Elementary school:Owens
Utilities
- Water:Private
- Sewer:Aerobic Septic
Finances and disclosures
- Price:$599,900
- Price per sq. ft.:$196.17
- Tax amount:$1,775 (2026)
Features and amenities
- Appliances:Dishwasher, Disposal, Double Oven, Electric Cooktop, Refrigerator
- Amenities:Ceiling - Vaulted, Ceiling Fan(s)
New listings near 13809 Fm 2868
- New
 $1,500Active-- beds -- baths
10243 Cr 135, Flint, TX 75762
MLS# 26013691Listed by: RE/MAX IMPACT - New
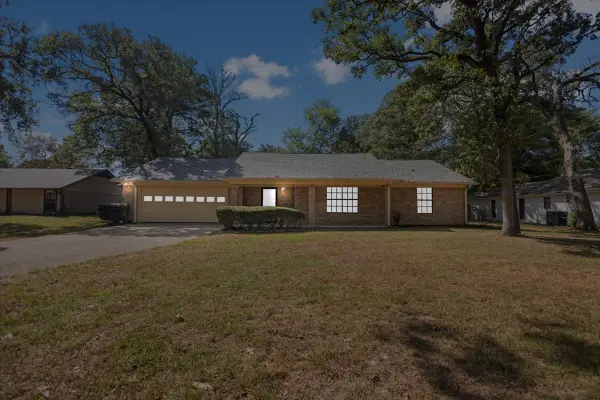 $287,500Active3 beds 2 baths1,961 sq. ft.
3619 Leaning Oaks, Flint, TX 75962
MLS# 21405971Listed by: KELLER WILLIAMS REALTY-TYLER - New
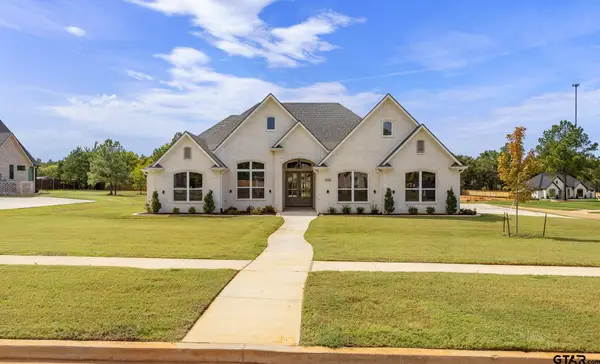 $629,900Active4 beds 3 baths2,548 sq. ft.
14145 Woodland Blvd., Flint, TX 75762
MLS# 26013601Listed by: RE/MAX TYLER - New
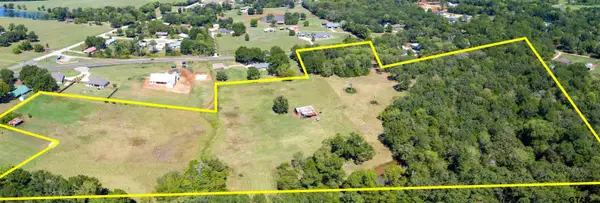 $684,000Active-- beds -- baths
13277 Fm 346 W, Flint, TX 75762
MLS# 26013594Listed by: NATIONAL AGENT NETWORK - New
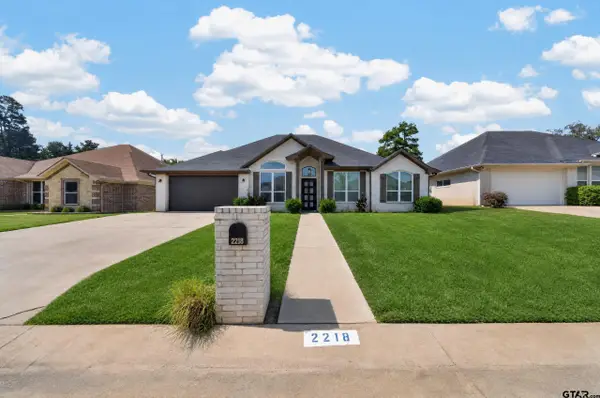 $405,999Active5 beds 3 baths2,536 sq. ft.
2218 Rana, Flint, TX 75762
MLS# 26013581Listed by: REALEDGE REAL ESTATE - TYLER 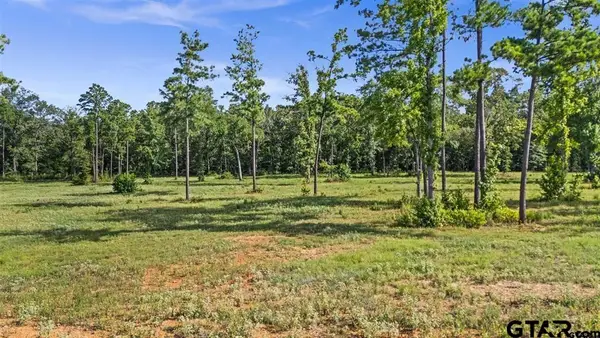 $199,000Active-- beds -- baths
15810 Aniston Lane Lot 22, Flint, TX 75762
MLS# 26008277Listed by: STANDARD REAL ESTATE- New
 $499,000Active4 beds 3 baths2,288 sq. ft.
12124 Pinecrest Drive, Flint, TX 75762
MLS# 26013491Listed by: STANDARD REAL ESTATE - New
 $285,000Active4 beds 2 baths1,857 sq. ft.
245 Maggie Circle, Flint, TX 75762
MLS# 26013471Listed by: THE PROPERTY SHOPPE - EXP REALTY, LLC - New
 $290,000Active3 beds 2 baths1,927 sq. ft.
3698 Holly Ln, Flint, TX 75762
MLS# 26013427Listed by: NATIONAL AGENT NETWORK


Protect your home and budget from life's surprises with an Assurant Home Warranty, backed by a partner that supports you through every step of homeownership. Explore Plans.
© 2026 Better Homes and Gardens Real Estate LLC. An Anywhere Real Estate company. All rights reserved. Better Homes and Gardens® Real Estate is a registered trademark owned by Meredith Operations Corporation, licensed to Better Homes and Gardens Real Estate LLC and used with permission. Better Homes and Gardens Real Estate LLC fully supports the principles of the Fair Housing Act and the Equal Opportunity Act. Listing information is deemed reliable but is not guaranteed accurate.
Each office is independently owned and operated.
Any services or products provided by third parties are not provided by, affiliated with or related to Better Homes and Gardens Real Estate LLC, or its affiliated companies.