
15722 Timberhill Drive, Flint, TX 75762
Local realty services provided by:Better Homes and Gardens Real Estate Rhodes Realty
Listed by: karla hutchinson
Office: keller williams realty-tyler
MLS#:21321699
Source:GDAR
Price summary
- Price:$1,875,000
- Price per sq. ft.:$309.81
- Monthly HOA dues:$25
About this home
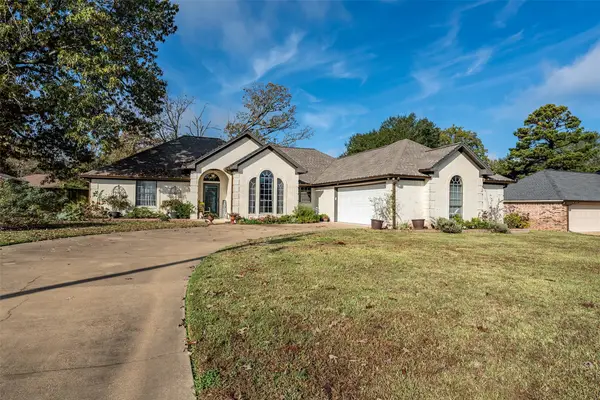
Welcome to a lakefront estate on Lake Palestine where luxury, privacy, and breathtaking natural beauty meet. Nestled on 1.95 landscaped acres with an additional almost 4 acres extending to the lakeshore, this remarkable 5 bedroom, 5.5 bath residence offers an unmatched lifestyle. A secluded, tree-lined approach leads you down the long private driveway to the impressive porte cochere, 3 car garage, and stunning front entrance that sets the stage for the elegance found throughout this 3 story home. Designed with both everyday living and entertaining in mind, the main level features a spacious living area, formal dining, and a chef’s kitchen equipped with high-end appliances, granite countertops, pot filler, ceiling high pantry with ladder, built-in refrigerator and freezer, warming drawer and custom cabinetry. The primary suite provides a peaceful retreat with French doors accessing the large patio overlooking the estate and lake views. This main level also offers a large craft room with endless possibilities for creative pursuits. 2 additional bedrooms with full bathrooms, currently utilized as offices, provide flexibility for multigenerational lifestyle living or exchange student housing. Large windows along the back frame spectacular lake views and offer a front row seat to the abundant wildlife that frequents the property. The walkout basement serves as the perfect extension of the home, featuring 3 bedrooms, 2 bath, living area, and ample space for a home gym or game room. The 3rd floor offers approximately 700 sq ft of additional space complete with a 1.5 bath, presenting endless possibilities as a media room, children’s playroom, bunk room, or private retreat. Additional amenities include a 24kW whole-home generator, covered motorhome parking with electric hookup. At the water’s edge, the boathouse is equipped with 2 boat slips, storage, a 6ft wide ramp with hand rail. Every detail reflects comfort, craftsmanship, and the timeless beauty of waterfront living....
Contact an agent
Home facts
- Year built:2016
- Subdivision & Development:The Hills
- Listing ID #:21321699
- Added:48 day(s) ago
- Updated:August 23, 2026 at 11:49 AM
Rooms and interior
- Bedrooms:5
- Total bathrooms:6
- Full bathrooms:5
- Half bathrooms:1
- Flooring:Carpet, Tile
- Kitchen Description:Built In Refrigerator, Convection Oven, Dishwasher, Disposal, Double Oven, Electric Cooktop, Electric Oven, Microwave, Vented Exhaust Fan, Warming Drawer, Wine Cooler
- Basement:Yes
- Living area:6,052 sq. ft.
Heating and cooling
- Cooling:Ceiling Fans, Central Air, Electric
- Heating:Electric, Fireplaces
- Central air:Yes
Structure and exterior
- Roof:Composition
- Year built:2016
- Building area:6,052 sq. ft.
- Lot area:4.81 Acres
- Lot Features:Acreage, Retaining Wall
- Architectural Style:Traditional
- Construction Materials:Brick
- Foundation Description:Slab
Schools
- High school:Tyler Legacy
- Middle school:Three Lakes
- Elementary school:Owens
Finances and disclosures
- Price:$1,875,000
- Price per sq. ft.:$309.81
Features and amenities
- Appliances:Built In Refrigerator, Convection Oven, Dishwasher, Disposal, Double Oven, Electric Cooktop, Electric Oven, Microwave, Plumbed For Gas, Some Gas Appliances, Vented Exhaust Fan, Warming Drawer, Wine Cooler
- Amenities:Carbon Monoxide Detectors, Fire Alarm, Gated Community, Generator, Security Lights, Security System, Smoke Detectors, Window Coverings
Parking
- Garage:Yes
- Garage spaces:3
- Carport spaces:2
 Information provided, in part, by North Texas Real Estate Information Systems, Inc. Last Updated August 23, 2026 Listings with the NTREIS logo are listed by brokerages other than Better Homes and Gardens Real Estate Rhodes Realty.
New listings near 15722 Timberhill Drive
- New
 $474,900Active3 beds 2 baths1,800 sq. ft.
12589 & 12521 Cr 1131, Flint, TX 75762
MLS# 26011691Listed by: RE/MAX ALIGHT - New
 $389,000Active3 beds 2 baths2,127 sq. ft.
18564 County Road 1100, Flint, TX 75762
MLS# 21366231Listed by: KELLER WILLIAMS REALTY-TYLER - New
 $374,000Active3 beds 3 baths2,370 sq. ft.
2213 Rana Park, Flint, TX 75762
MLS# 26011547Listed by: ABIDE REALTY LLC - New
 $35,000Active-- beds -- baths
16924 Cr 1170, Flint, TX 75762
MLS# 26011505Listed by: CENTURY 21 FIRST GROUP - LINDALE - New
 $675,000Active3 beds 3 baths2,722 sq. ft.
12066 Jazmin Cir, Flint, TX 75762
MLS# 26011488Listed by: THE PAMELA WALTERS GROUP - New
 $650,000Active4 beds 4 baths2,917 sq. ft.
18655 Quiet Anchor Lane, Flint, TX 75762
MLS# 26011489Listed by: BERKSHIRE HATHAWAY HOMESERVICE - New
 $229,000Active2 beds 2 baths1,070 sq. ft.
18328 Windjammer Pl, Flint, TX 75762
MLS# 26011411Listed by: MISSION REAL ESTATE GROUP - New
 $265,000Active3 beds 2 baths1,532 sq. ft.
11239 Twin Spires Dr, Flint, TX 75762
MLS# 26011401Listed by: OPENDOOR BROKERAGE LLC - New
 $309,000Active3 beds 2 baths1,895 sq. ft.
10495 Fm 346, Flint, TX 75762
MLS# 26011403Listed by: PINNACLE REALTY ADVISORS - New
 $45,000Active-- beds -- baths
20722 Lakeview Dr., Flint, TX 75762
MLS# 26011364Listed by: MAYA PROPERTIES


Protect your home and budget from life's surprises with an Assurant Home Warranty, backed by a partner that supports you through every step of homeownership. Explore Plans.
© 2026 Better Homes and Gardens Real Estate LLC. An Anywhere Real Estate company. All rights reserved. Better Homes and Gardens® Real Estate is a registered trademark owned by Meredith Operations Corporation, licensed to Better Homes and Gardens Real Estate LLC and used with permission. Better Homes and Gardens Real Estate LLC fully supports the principles of the Fair Housing Act and the Equal Opportunity Act. Listing information is deemed reliable but is not guaranteed accurate.
Each office is independently owned and operated.
Any services or products provided by third parties are not provided by, affiliated with or related to Better Homes and Gardens Real Estate LLC, or its affiliated companies.