
16964 Pine Trail Dr, Flint, TX 75762
Local realty services provided by:Better Homes and Gardens Real Estate I-20 Team
16964 Pine Trail Dr,Flint, TX 75762
$145,000
- 3 Beds
- 2 Baths
- 1,216 sq. ft.
- Mobile / Manufactured
- Active
Listed by: rebecca, c, burks
Office: re/max professionals
MLS#:26009481
Source:TX_GTAR
Price summary
- Price:$145,000
- Price per sq. ft.:$119.24
About this home
Welcome to this charming 3-bedroom, 2-bath home offering 1,216 square feet of comfortable living space in the desirable Pine Trail Shores subdivision. Just minutes from beautiful Lake Palestine, this property combines peaceful living with an abundance of outdoor amenities, making it the perfect place to call home. As you arrive, you'll be welcomed by a beautifully maintained front yard and a spacious 20x20 front deck that provides the perfect setting for relaxing, entertaining, or enjoying the outdoors. Step inside to find a bright and open living area that flows seamlessly into the kitchen and dining space, creating a comfortable layout for everyday living. The kitchen offers abundant cabinet storage, generous counter space, and plenty of room to prepare meals and gather with family and friends. Each bedroom is generously sized, while the guest bathroom provides ample space for everyday convenience. The primary suite offers even more room with an ensuite bath featuring abundant cabinet storage, generous counter space, and a spacious layout. Outside, you'll find even more to love. A detached covered patio provides another wonderful space for entertaining, while a workshop and multiple storage buildings offer endless possibilities for hobbies, projects, or extra storage. The spacious backyard provides plenty of room for kids, pets, gardening, or simply enjoying the peaceful surroundings. With its functional layout, excellent outdoor features, and convenient location near Lake Palestine, this Pine Trail Shores home offers the perfect blend of comfort, versatility, and East Texas charm....
Contact an agent
Home facts
- Year built:2016
- Subdivision & Development:Pine Trail Shores
- Listing ID #:26009481
- Added:78 day(s) ago
- Updated:September 24, 2026 at 03:13 PM
Rooms and interior
- Bedrooms:3
- Total bathrooms:2
- Full bathrooms:2
- Flooring:Carpet, Vinyl
- Bathrooms Description:Shower Only, Shower/Tub, Vinyl
- Kitchen Description:Dishwasher, Electric Range
- Living area:1,216 sq. ft.
Heating and cooling
- Cooling:Central Electric
- Heating:Central/Electric
Structure and exterior
- Roof:Composition
- Year built:2016
- Building area:1,216 sq. ft.
- Lot area:0.23 Acres
- Lot Features:Rectangular Lot
- Construction Materials:Siding
- Exterior Features:Deck
- Levels:1 Story
Schools
- High school:Tyler Legacy
- Middle school:Three Lakes
- Elementary school:Owens
Utilities
- Water:Private
- Sewer:Conventional Septic
Finances and disclosures
- Price:$145,000
- Price per sq. ft.:$119.24
- Tax amount:$338 (2025)
Features and amenities
- Appliances:Dishwasher, Electric Range
- Amenities:Ceiling Fan(s)
Parking
- Carport spaces:2
New listings near 16964 Pine Trail Dr
- New
 $75,000Active1 Acres
18591 & 18609 Lazy Lane, Flint, TX 75762
MLS# 38983294Listed by: STAPLES SOTHEBY'S INTERNATIONAL REALTY - New
 $415,000Active3 beds 2 baths1,008 sq. ft.
17257 Lakeside Drive, Flint, TX 75762
MLS# 26013100Listed by: D BLACKMON PROPERTIES, LLC - New
 $139,000Active-- beds -- baths
22693 Creekwood Drive, Flint, TX 75762
MLS# 26013057Listed by: PALESTINE REALTY - New
 $399,000Active4 beds 2 baths1,912 sq. ft.
12137 Pinecrest Dr, Flint, TX 75762
MLS# 26013052Listed by: THE AGENCY TYLER - New
 $635,000Active5 beds 5 baths2,764 sq. ft.
14009 Hidden Brook, Flint, TX 75762
MLS# 21391786Listed by: KELLER WILLIAMS REALTY-TYLER - New
 $287,500Active3 beds 2 baths1,961 sq. ft.
3619 Leaning Oaks, Flint, TX 75762
MLS# 26013016Listed by: KELLER WILLIAMS REALTY-TYLER - New
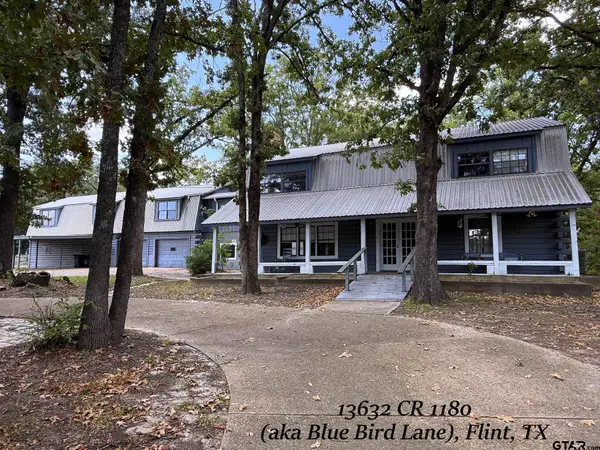 $650,000Active5 beds 4 baths4,169 sq. ft.
13632 County Road 1180 (blue Bird Lane), Flint, TX 75762
MLS# 26013015Listed by: SIMPSON REALTY GROUP - New
 $340,000Active4 beds 2 baths2,082 sq. ft.
14965 Turtle Creek Ranch Rd, Flint, TX 75762
MLS# 26013010Listed by: FATHOM REALTY, LLC - New
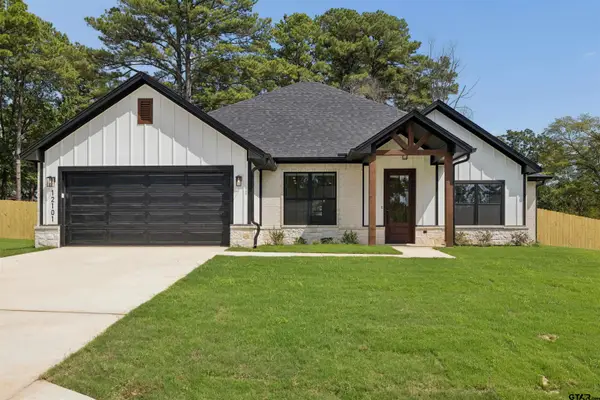 $395,000Active4 beds 2 baths1,897 sq. ft.
12101 Pinecrest Dr, Flint, TX 75762
MLS# 26013003Listed by: THE AGENCY TYLER - New
 $380,000Active4 beds 2 baths1,814 sq. ft.
12117 Pinecrest Dr, Flint, TX 75762
MLS# 26013004Listed by: THE AGENCY TYLER


Protect your home and budget from life's surprises with an Assurant Home Warranty, backed by a partner that supports you through every step of homeownership. Explore Plans.
© 2026 Better Homes and Gardens Real Estate LLC. An Anywhere Real Estate company. All rights reserved. Better Homes and Gardens® Real Estate is a registered trademark owned by Meredith Operations Corporation, licensed to Better Homes and Gardens Real Estate LLC and used with permission. Better Homes and Gardens Real Estate LLC fully supports the principles of the Fair Housing Act and the Equal Opportunity Act. Listing information is deemed reliable but is not guaranteed accurate.
Each office is independently owned and operated.
Any services or products provided by third parties are not provided by, affiliated with or related to Better Homes and Gardens Real Estate LLC, or its affiliated companies.