
17198 Lakeview Dr., Flint, TX 75762
Local realty services provided by:Better Homes and Gardens Real Estate I-20 Team
17198 Lakeview Dr.,Flint, TX 75762
$425,000
- 3 Beds
- 2 Baths
- 2,020 sq. ft.
- Single family
- Active
Listed by: brian, wilbur
Office: berkshire hathaway homeservice
MLS#:26006262
Source:TX_GTAR
Price summary
- Price:$425,000
- Price per sq. ft.:$210.4
About this home
Fisherman's Paradise on Lake Palestine, Western facing View with Beautiful Sunsets, Deep water access off Boathouse, Open Water, Great for Boating, Skiing and Fishing. Lots of Updates, Boat House w/ swim deck, re-decked, 1 Boat Slip and 1 Jet Ski Pad, Extra Storage on Boathouse and on shore, House has 2 decks Upper and Lower for outdoor entertainment, Lots of storage, Patio Room has new 1200 BTU Mini-Split for heating and cooling, Installed New Flooring in Living Room and Bed room, //New// Aerobic Septic System installed,//NEW// Privacy Fence,-- Bring All Offers!-- Great Investment Property!!
Contact an agent
Home facts
- Year built:1975
- Subdivision & Development:Pine Trail Shores
- Listing ID #:26006262
- Added:158 day(s) ago
- Updated:October 08, 2026 at 03:28 PM
Rooms and interior
- Bedrooms:3
- Total bathrooms:2
- Full bathrooms:2
- Flooring:Laminate
- Bathrooms Description:Ceramic Tile, Double Lavatory, Shower and Tub
- Kitchen Description:Dishwasher, ENERGY STAR Qualified Appliances, Electric Cooktop, Electric Range
- Living area:2,020 sq. ft.
Heating and cooling
- Cooling:Ceiling Fan(s), Central Electric
- Heating:Central/Electric
Structure and exterior
- Roof:Composition
- Year built:1975
- Building area:2,020 sq. ft.
- Architectural Style:Traditional
- Construction Materials:Brick, Shingle Siding
- Exterior Features:Deck
- Foundation Description:Slab
- Levels:Multi Split, Two Stories
Schools
- High school:Tyler Legacy
- Middle school:Three Lakes
- Elementary school:Owens
Utilities
- Water:Community, Cooperative
- Sewer:Aerobic Septic
Finances and disclosures
- Price:$425,000
- Price per sq. ft.:$210.4
- Tax amount:$1,759 (2025)
Features and amenities
- Appliances:Dishwasher, ENERGY STAR Qualified Appliances, Electric Cooktop, Electric Range
- Amenities:Ceiling Fan(s), Fishing, Playground
Parking
- Parking description:Garage
- Carport spaces:1
New listings near 17198 Lakeview Dr.
- New
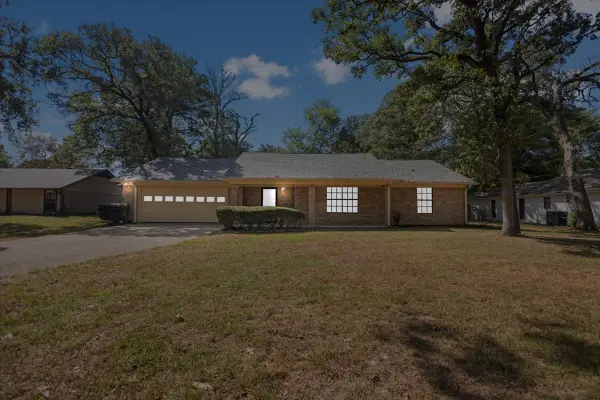 $287,500Active3 beds 2 baths1,961 sq. ft.
3619 Leaning Oaks, Flint, TX 75962
MLS# 21405971Listed by: KELLER WILLIAMS REALTY-TYLER - New
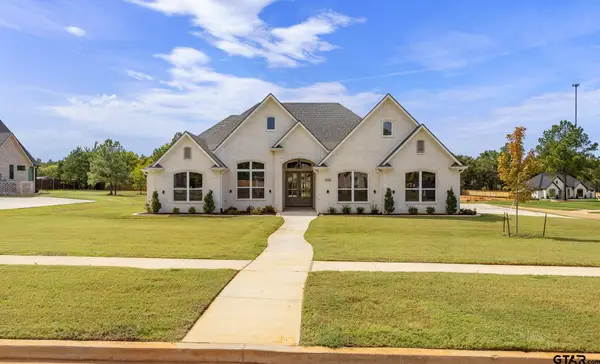 $629,900Active4 beds 3 baths2,548 sq. ft.
14145 Woodland Blvd., Flint, TX 75762
MLS# 26013601Listed by: RE/MAX TYLER - New
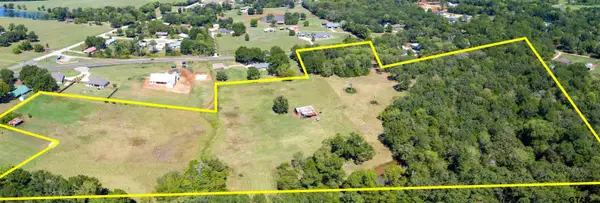 $684,000Active-- beds -- baths
13277 Fm 346 W, Flint, TX 75762
MLS# 26013594Listed by: NATIONAL AGENT NETWORK - New
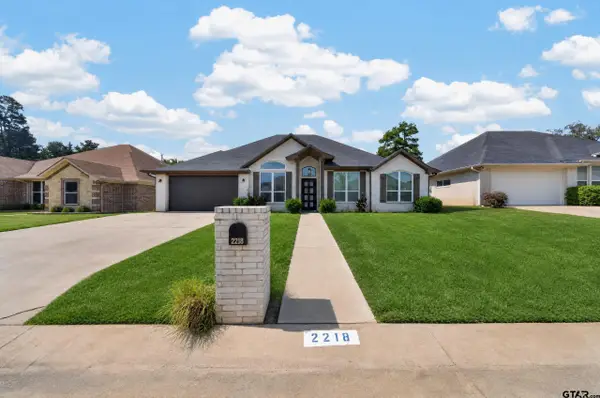 $405,999Active5 beds 3 baths2,536 sq. ft.
2218 Rana, Flint, TX 75762
MLS# 26013581Listed by: REALEDGE REAL ESTATE - TYLER 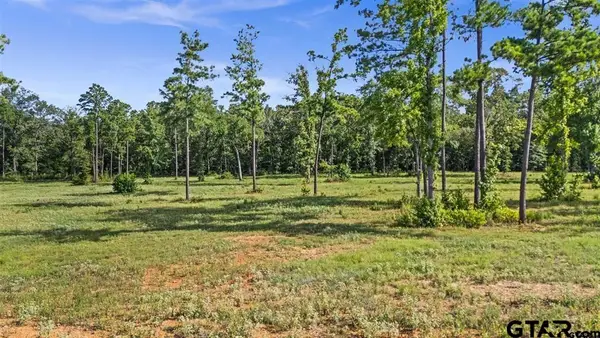 $199,000Active-- beds -- baths
15810 Aniston Lane Lot 22, Flint, TX 75762
MLS# 26008277Listed by: STANDARD REAL ESTATE- New
 $499,000Active4 beds 3 baths2,288 sq. ft.
12124 Pinecrest Drive, Flint, TX 75762
MLS# 26013491Listed by: STANDARD REAL ESTATE - New
 $285,000Active4 beds 2 baths1,857 sq. ft.
245 Maggie Circle, Flint, TX 75762
MLS# 26013471Listed by: THE PROPERTY SHOPPE - EXP REALTY, LLC - New
 $290,000Active3 beds 2 baths1,927 sq. ft.
3698 Holly Ln, Flint, TX 75762
MLS# 26013427Listed by: NATIONAL AGENT NETWORK - New
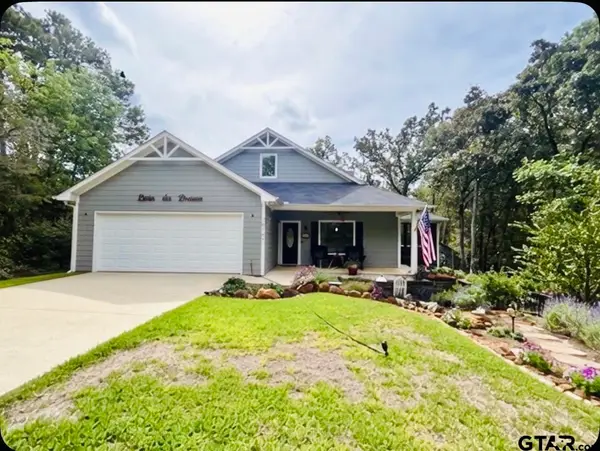 $365,000Active2 beds 2 baths1,834 sq. ft.
18707 Tree Top Lane, Flint, TX 75762
MLS# 26013392Listed by: PRESTIGE REALTY - New
 $1,390,000Active4 beds 6 baths2,656 sq. ft.
15740 Timberhill, Flint, TX 75762
MLS# 26013378Listed by: TX LAKE & LAND REAL ESTATE


Protect your home and budget from life's surprises with an Assurant Home Warranty, backed by a partner that supports you through every step of homeownership. Explore Plans.
© 2026 Better Homes and Gardens Real Estate LLC. An Anywhere Real Estate company. All rights reserved. Better Homes and Gardens® Real Estate is a registered trademark owned by Meredith Operations Corporation, licensed to Better Homes and Gardens Real Estate LLC and used with permission. Better Homes and Gardens Real Estate LLC fully supports the principles of the Fair Housing Act and the Equal Opportunity Act. Listing information is deemed reliable but is not guaranteed accurate.
Each office is independently owned and operated.
Any services or products provided by third parties are not provided by, affiliated with or related to Better Homes and Gardens Real Estate LLC, or its affiliated companies.