
17257 Lakeside Drive, Flint, TX 75762
Local realty services provided by:Better Homes and Gardens Real Estate I-20 Team
17257 Lakeside Drive,Flint, TX 75762
$415,000
- 3 Beds
- 2 Baths
- 1,008 sq. ft.
- Mobile / Manufactured
- Active
Listed by: darla, blackmon
Office: d blackmon properties, llc.
MLS#:26013100
Source:TX_GTAR
Price summary
- Price:$415,000
- Price per sq. ft.:$411.71
About this home
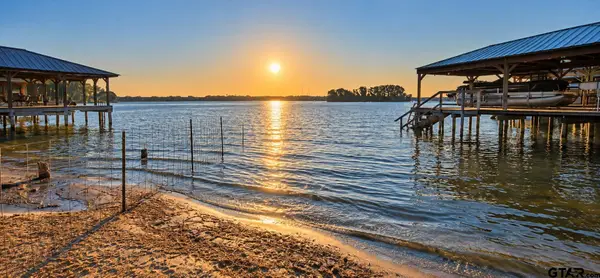
You absolutely must see the breathtaking view of Lake Palestine from this waterfront home! The property has undergone a complete transformation and features a pier located 100 feet from the shoreline, providing deep-water access. Plenty of yard space offers open water views. The house includes three bedrooms and two full bathrooms, all ready for you to move in! It has been fully updated, and a list of all updates is available in the associated documents. This home is in excellent condition and is waiting for its new owner. Don’t miss the opportunity to experience this beautiful view and enjoy lake living!
Contact an agent
Home facts
- Year built:1974
- Subdivision & Development:Pine Trail Shores
- Listing ID #:26013100
- Added:1 day(s) ago
- Updated:September 24, 2026 at 03:13 PM
Rooms and interior
- Bedrooms:3
- Total bathrooms:2
- Full bathrooms:2
- Flooring:Laminate
- Bathrooms Description:Shower and Tub, Shower/Tub
- Kitchen Description:Dishwasher, Electric Range, Free Standing Range, Refrigerator
- Living area:1,008 sq. ft.
Heating and cooling
- Cooling:Central Electric
- Heating:Central/Electric
Structure and exterior
- Roof:Aluminum or Metal
- Year built:1974
- Building area:1,008 sq. ft.
- Lot area:0.15 Acres
- Construction Materials:Metal Siding
- Exterior Features:Covered, Deck, Patio
- Foundation Description:Pillar/Port/Pier
- Levels:1 Story
Schools
- High school:Tyler Legacy
- Middle school:Three Lakes
- Elementary school:Owens
Utilities
- Water:Community
- Sewer:Conventional Septic
Finances and disclosures
- Price:$415,000
- Price per sq. ft.:$411.71
- Tax amount:$1,332 (2026)
Features and amenities
- Appliances:Dishwasher, Electric Range, Free Standing Range, Refrigerator
- Amenities:Ceiling Fan(s), Common Area, Playground, Wet Bar
New listings near 17257 Lakeside Drive
- New
 $75,000Active1 Acres
18591 & 18609 Lazy Lane, Flint, TX 75762
MLS# 38983294Listed by: STAPLES SOTHEBY'S INTERNATIONAL REALTY - New
 $139,000Active-- beds -- baths
22693 Creekwood Drive, Flint, TX 75762
MLS# 26013057Listed by: PALESTINE REALTY - New
 $399,000Active4 beds 2 baths1,912 sq. ft.
12137 Pinecrest Dr, Flint, TX 75762
MLS# 26013052Listed by: THE AGENCY TYLER - New
 $635,000Active5 beds 5 baths2,764 sq. ft.
14009 Hidden Brook, Flint, TX 75762
MLS# 21391786Listed by: KELLER WILLIAMS REALTY-TYLER - New
 $287,500Active3 beds 2 baths1,961 sq. ft.
3619 Leaning Oaks, Flint, TX 75762
MLS# 26013016Listed by: KELLER WILLIAMS REALTY-TYLER - New
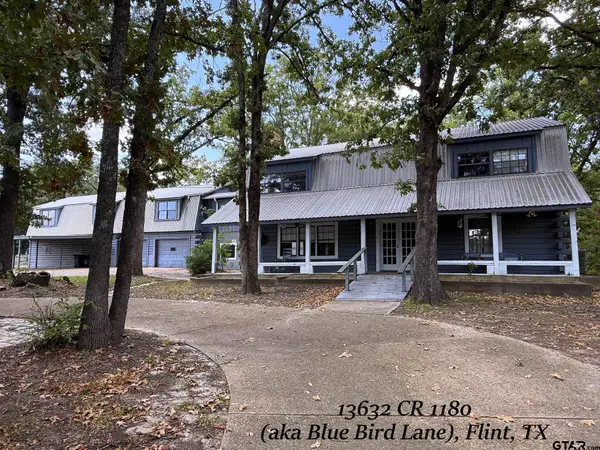 $650,000Active5 beds 4 baths4,169 sq. ft.
13632 County Road 1180 (blue Bird Lane), Flint, TX 75762
MLS# 26013015Listed by: SIMPSON REALTY GROUP - New
 $340,000Active4 beds 2 baths2,082 sq. ft.
14965 Turtle Creek Ranch Rd, Flint, TX 75762
MLS# 26013010Listed by: FATHOM REALTY, LLC - New
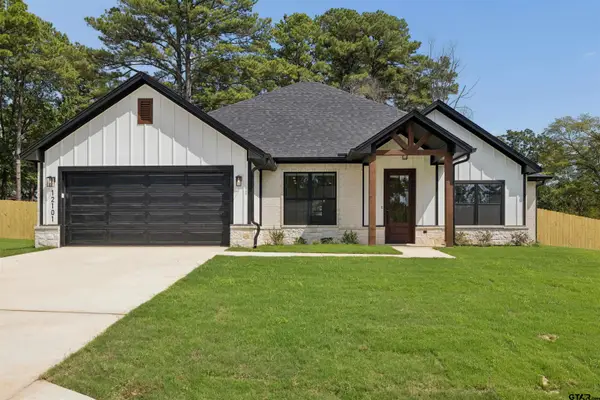 $395,000Active4 beds 2 baths1,897 sq. ft.
12101 Pinecrest Dr, Flint, TX 75762
MLS# 26013003Listed by: THE AGENCY TYLER - New
 $380,000Active4 beds 2 baths1,814 sq. ft.
12117 Pinecrest Dr, Flint, TX 75762
MLS# 26013004Listed by: THE AGENCY TYLER


Protect your home and budget from life's surprises with an Assurant Home Warranty, backed by a partner that supports you through every step of homeownership. Explore Plans.
© 2026 Better Homes and Gardens Real Estate LLC. An Anywhere Real Estate company. All rights reserved. Better Homes and Gardens® Real Estate is a registered trademark owned by Meredith Operations Corporation, licensed to Better Homes and Gardens Real Estate LLC and used with permission. Better Homes and Gardens Real Estate LLC fully supports the principles of the Fair Housing Act and the Equal Opportunity Act. Listing information is deemed reliable but is not guaranteed accurate.
Each office is independently owned and operated.
Any services or products provided by third parties are not provided by, affiliated with or related to Better Homes and Gardens Real Estate LLC, or its affiliated companies.