
17686 Cr 1182, Flint, TX 75762
Local realty services provided by:Better Homes and Gardens Real Estate I-20 Team
Listed by: jennifer, b, ahrens
Office: rose ranch realty, llc.
MLS#:26010994
Source:TX_GTAR
Price summary
- Price:$155,000
- Price per sq. ft.:$110.71
About this home
PRICE DROP!! Enjoy LAKE LIVING in this affordable homes that in this condition are becoming harder and harder to find! This well-maintained 3-bedroom, 2-bath home offers a spacious open-concept layout with a desirable split-bedroom floor plan, providing both comfort and privacy. Situated on four lots in an established subdivision with no HOA, you'll enjoy extra space and flexibility in a fantastic location just minutes from beautiful Lake Palestine. Outside, you'll find 0.623, a total of 4 lots! The storage shed and shipping container both convey with the property and is a great addition for hobbies, tools, or additional storage. There is an additional concrete pad outside that would be easy to add another storage area or guest quarters. The roof is only 3 years old, giving buyers added peace of mind. Whether you're relaxing with your morning coffee or entertaining family and friends, the two covered porches provide the perfect outdoor living spaces. Priced to sell and full of value, this home is eligible for FHA, VA, and Conventional financing, making it an excellent opportunity for first-time buyers, retirees, or anyone looking for an affordable move-in-ready home. Survey is also on file in documents. Don't miss your chance to own this Flint gem in a convenient location close to shopping, dining, schools, and beautiful Lake Palestine!...
Contact an agent
Home facts
- Year built:1995
- Subdivision & Development:Snug Harbor
- Listing ID #:26010994
- Added:63 day(s) ago
- Updated:October 09, 2026 at 03:07 PM
Rooms and interior
- Bedrooms:3
- Total bathrooms:2
- Full bathrooms:2
- Flooring:Vinyl
- Dining Description:BreakFast Bar
- Bathrooms Description:Garden Tub, Shower Only, Shower/Tub, Vinyl
- Kitchen Description:Dishwasher, Free Standing Range, Gas Range
- Living area:1,400 sq. ft.
Heating and cooling
- Cooling:Central Electric
- Heating:Central/Electric
Structure and exterior
- Roof:Composition
- Year built:1995
- Building area:1,400 sq. ft.
- Lot Features:Rectangular Lot
- Architectural Style:Traditional
- Construction Materials:Aluminium Siding
- Exterior Features:Covered
- Foundation Description:Pillar/Port/Pier
- Levels:1 Story
Schools
- High school:Bullard
- Middle school:Bullard
- Elementary school:Bullard
Utilities
- Water:Public
- Sewer:Aerobic Septic
Finances and disclosures
- Price:$155,000
- Price per sq. ft.:$110.71
- Tax amount:$2,914 (1995)
Features and amenities
- Appliances:Dishwasher, Free Standing Range, Gas Range
- Amenities:Ceiling Fan(s)
New listings near 17686 Cr 1182
- New
 $599,900Active4 beds 3 baths3,058 sq. ft.
13809 Fm 2868, Flint, TX 75762
MLS# 26013714Listed by: KELLER WILLIAMS REALTY-TYLER - New
 $1,500Active-- beds -- baths
10243 Cr 135, Flint, TX 75762
MLS# 26013691Listed by: RE/MAX IMPACT - New
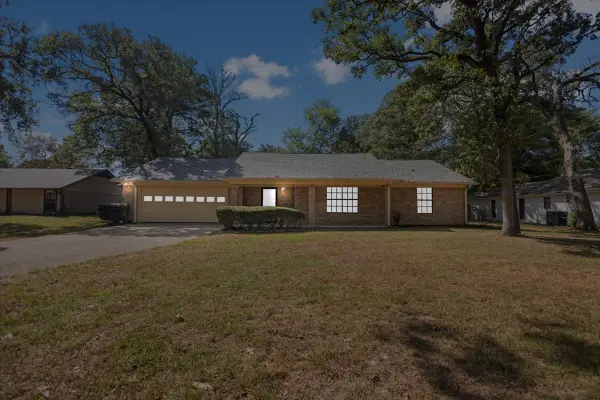 $287,500Active3 beds 2 baths1,961 sq. ft.
3619 Leaning Oaks, Flint, TX 75962
MLS# 21405971Listed by: KELLER WILLIAMS REALTY-TYLER - New
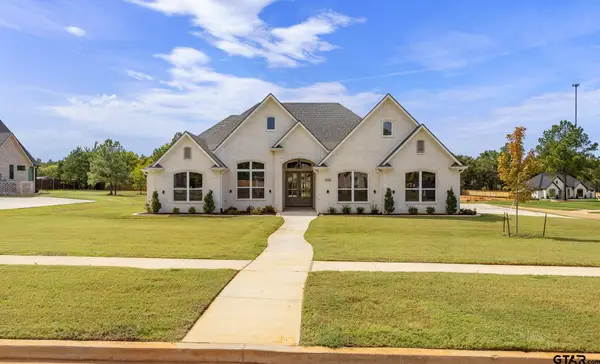 $629,900Active4 beds 3 baths2,548 sq. ft.
14145 Woodland Blvd., Flint, TX 75762
MLS# 26013601Listed by: RE/MAX TYLER - New
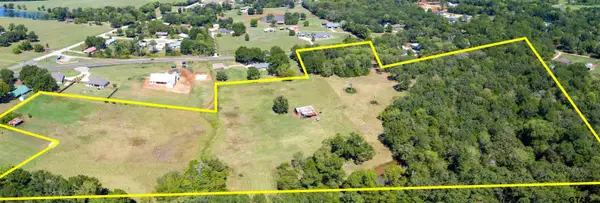 $684,000Active-- beds -- baths
13277 Fm 346 W, Flint, TX 75762
MLS# 26013594Listed by: NATIONAL AGENT NETWORK - New
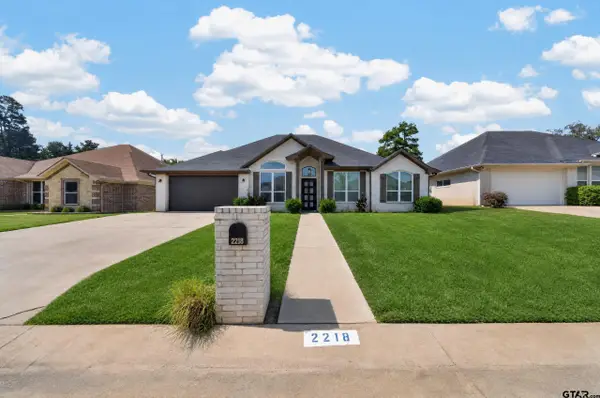 $405,999Active5 beds 3 baths2,536 sq. ft.
2218 Rana, Flint, TX 75762
MLS# 26013581Listed by: REALEDGE REAL ESTATE - TYLER 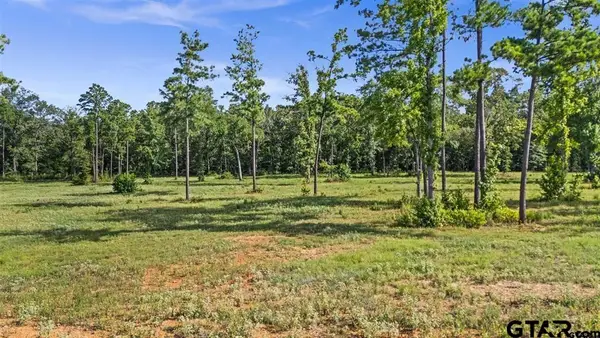 $199,000Active-- beds -- baths
15810 Aniston Lane Lot 22, Flint, TX 75762
MLS# 26008277Listed by: STANDARD REAL ESTATE- New
 $499,000Active4 beds 3 baths2,288 sq. ft.
12124 Pinecrest Drive, Flint, TX 75762
MLS# 26013491Listed by: STANDARD REAL ESTATE - New
 $285,000Active4 beds 2 baths1,857 sq. ft.
245 Maggie Circle, Flint, TX 75762
MLS# 26013471Listed by: THE PROPERTY SHOPPE - EXP REALTY, LLC - New
 $290,000Active3 beds 2 baths1,927 sq. ft.
3698 Holly Ln, Flint, TX 75762
MLS# 26013427Listed by: NATIONAL AGENT NETWORK


Protect your home and budget from life's surprises with an Assurant Home Warranty, backed by a partner that supports you through every step of homeownership. Explore Plans.
© 2026 Better Homes and Gardens Real Estate LLC. An Anywhere Real Estate company. All rights reserved. Better Homes and Gardens® Real Estate is a registered trademark owned by Meredith Operations Corporation, licensed to Better Homes and Gardens Real Estate LLC and used with permission. Better Homes and Gardens Real Estate LLC fully supports the principles of the Fair Housing Act and the Equal Opportunity Act. Listing information is deemed reliable but is not guaranteed accurate.
Each office is independently owned and operated.
Any services or products provided by third parties are not provided by, affiliated with or related to Better Homes and Gardens Real Estate LLC, or its affiliated companies.