
18707 Tree Top Lane, Flint, TX 75762
Local realty services provided by:Better Homes and Gardens Real Estate I-20 Team
Listed by: connie, g, fleming
Office: prestige realty
MLS#:26013392
Source:TX_GTAR
Price summary
- Price:$365,000
- Price per sq. ft.:$199.02
About this home
Welcome home to this beautifully maintained 2-bedroom, 2-bath home offering 1,834 square feet of comfortable living space on a nice, well-kept lot. Thoughtfully designed with both functionality and entertaining in mind, this home features an upgraded kitchen with quality appliances, a large center island, and an abundance of cabinets and storage space. The kitchen opens up to the living area allowing plenty of room to have family and friends over. The refrigerator does convey. Enjoy relaxing year-round in the spacious covered and enclosed screened porch, providing the perfect spot for morning coffee, entertaining guests, or simply enjoying the peaceful outdoor surroundings. This space could also be easily turned into a 3rd bedroom. The utility room has an extra area for a desk or a laundry table and the washer/dryer does convey. The bedrooms are roomy and the master bathroom has a spa-like feel with two separate sinks, a walk-in shower, large garden tub, and a linen closet. The master closet is massive and has access to the laundry room making laundry day a breeze. The attractive landscaping adds to the home’s curb appeal and creates a welcoming outdoor setting. The surrounding trees provide lots of privacy. A detached storage shed offers even more versatility making it an ideal space for a small home office, hobby room, workshop, or creative retreat as well as a place to store tools and lawn equipment on the other side. You can rest easy knowing that there's Briggs & Stratton generator that covers the entire house as well as the shed when needed. With plenty of storage throughout, this home offers the space and flexibility you’ve been looking for. The dining room table doubles as a pool table and it, along with the TV in the living room, are available for purchase. This charming property combines comfort, functionality, and inviting outdoor living—all in a home that is ready to welcome its next owner! Contact me today for your private showing!...
Contact an agent
Home facts
- Year built:2019
- Subdivision & Development:Estate Village
- Listing ID #:26013392
- Added:7 day(s) ago
- Updated:October 08, 2026 at 03:27 PM
Rooms and interior
- Bedrooms:2
- Total bathrooms:2
- Full bathrooms:2
- Dining Description:BreakFast Bar
- Bathrooms Description:Garden Tub, Linen Closet, Separate Lavatories, Shower and Tub, Shower/Tub, Walk-In Closet
- Kitchen Description:Dishwasher, Electric Range, Microwave
- Living area:1,834 sq. ft.
Heating and cooling
- Cooling:Central Electric
- Heating:Central/Electric
Structure and exterior
- Roof:Composition
- Year built:2019
- Building area:1,834 sq. ft.
- Architectural Style:Traditional
- Construction Materials:Cement Siding
- Exterior Features:Covered, Screened
- Foundation Description:Slab
- Levels:1 Story
Schools
- High school:Tyler Legacy
- Middle school:Three Lakes
- Elementary school:Owens
Utilities
- Sewer:Aerobic Septic
Finances and disclosures
- Price:$365,000
- Price per sq. ft.:$199.02
- Tax amount:$1,316 (2026)
Features and amenities
- Appliances:Dishwasher, Electric Range, Microwave
- Amenities:Ceiling Fan(s)
Parking
- Garage spaces:2
New listings near 18707 Tree Top Lane
- New
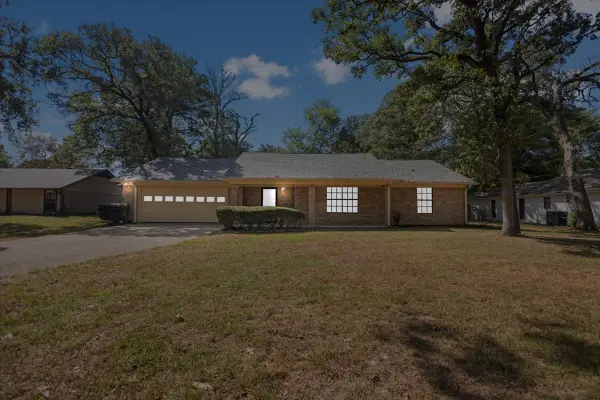 $287,500Active3 beds 2 baths1,961 sq. ft.
3619 Leaning Oaks, Flint, TX 75962
MLS# 21405971Listed by: KELLER WILLIAMS REALTY-TYLER - New
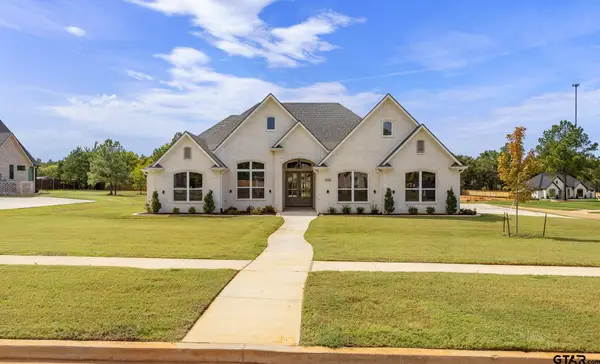 $629,900Active4 beds 3 baths2,548 sq. ft.
14145 Woodland Blvd., Flint, TX 75762
MLS# 26013601Listed by: RE/MAX TYLER - New
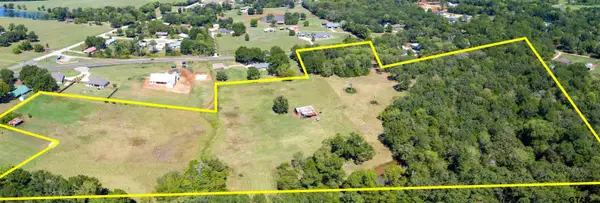 $684,000Active-- beds -- baths
13277 Fm 346 W, Flint, TX 75762
MLS# 26013594Listed by: NATIONAL AGENT NETWORK - New
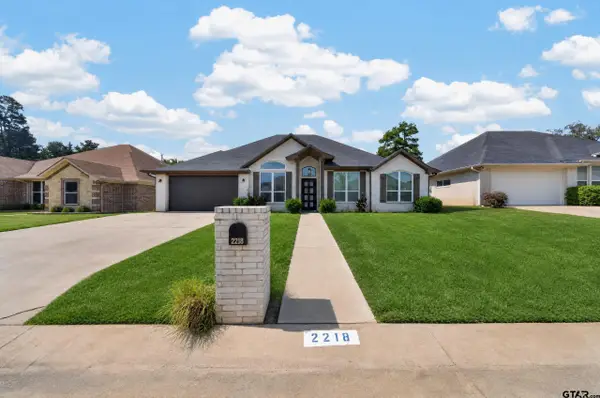 $405,999Active5 beds 3 baths2,536 sq. ft.
2218 Rana, Flint, TX 75762
MLS# 26013581Listed by: REALEDGE REAL ESTATE - TYLER  $199,000Active-- beds -- baths
15810 Aniston Lane Lot 22, Flint, TX 75762
MLS# 26008277Listed by: STANDARD REAL ESTATE- New
 $499,000Active4 beds 3 baths2,288 sq. ft.
12124 Pinecrest Drive, Flint, TX 75762
MLS# 26013491Listed by: STANDARD REAL ESTATE - New
 $285,000Active4 beds 2 baths1,857 sq. ft.
245 Maggie Circle, Flint, TX 75762
MLS# 26013471Listed by: THE PROPERTY SHOPPE - EXP REALTY, LLC - New
 $290,000Active3 beds 2 baths1,927 sq. ft.
3698 Holly Ln, Flint, TX 75762
MLS# 26013427Listed by: NATIONAL AGENT NETWORK - New
 $1,390,000Active4 beds 6 baths2,656 sq. ft.
15740 Timberhill, Flint, TX 75762
MLS# 26013378Listed by: TX LAKE & LAND REAL ESTATE


Protect your home and budget from life's surprises with an Assurant Home Warranty, backed by a partner that supports you through every step of homeownership. Explore Plans.
© 2026 Better Homes and Gardens Real Estate LLC. An Anywhere Real Estate company. All rights reserved. Better Homes and Gardens® Real Estate is a registered trademark owned by Meredith Operations Corporation, licensed to Better Homes and Gardens Real Estate LLC and used with permission. Better Homes and Gardens Real Estate LLC fully supports the principles of the Fair Housing Act and the Equal Opportunity Act. Listing information is deemed reliable but is not guaranteed accurate.
Each office is independently owned and operated.
Any services or products provided by third parties are not provided by, affiliated with or related to Better Homes and Gardens Real Estate LLC, or its affiliated companies.