
19049 Gaines Way, Flint, TX 75762
Local realty services provided by:Better Homes and Gardens Real Estate I-20 Team
19049 Gaines Way,Flint, 75762
$280,000
- 3 Beds
- 2 Baths
- 1,583 sq. ft.
- Single family
- Active
Office: aaron gordy, broker
MLS#:26011030
Source:TX_GTAR
Price summary
- Price:$280,000
- Price per sq. ft.:$176.88
About this home
Beautiful well-kept home in Running Meadows North! Located in a small, friendly neighborhood off FM 2868 just south of Tyler. The inviting, open floorplan allows light to pour into the home, and the two-car garage has convenient extra storage space. This home is move-in ready with a full A/C system that is only a year old. Come check it out!
Contact an agent
Home facts
- Year built:2007
- Subdivision & Development:Running Meadows North
- Listing ID #:26011030
- Added:1 day(s) ago
- Updated:August 08, 2026 at 12:48 AM
Rooms and interior
- Bedrooms:3
- Total bathrooms:2
- Full bathrooms:2
- Flooring:Carpet, Laminate, Tile
- Bathrooms Description:Shower and Tub
- Kitchen Description:Dishwasher, Disposal, Electric Cooktop, Microwave
- Living area:1,583 sq. ft.
Heating and cooling
- Cooling:Central Electric
- Heating:Central/Gas
Structure and exterior
- Roof:Composition
- Year built:2007
- Building area:1,583 sq. ft.
- Lot area:0.19 Acres
- Construction Materials:Brick, Masonry
- Foundation Description:Slab
- Levels:1 Story
Schools
- High school:Tyler Legacy
- Middle school:Three Lakes
- Elementary school:Owens
Utilities
- Sewer:Public Sewer
Finances and disclosures
- Price:$280,000
- Price per sq. ft.:$176.88
- Tax amount:$2,943 (2026)
Features and amenities
- Appliances:Dishwasher, Disposal, Electric Cooktop, Microwave
- Amenities:Ceiling Fan(s)
Parking
- Parking description:Garage
- Garage spaces:2
New listings near 19049 Gaines Way
- New
 $159,900Active3 beds 2 baths1,400 sq. ft.
17686 Cr 1182, Flint, 75762
MLS# 26010994Listed by: ROSE RANCH REALTY, LLC - New
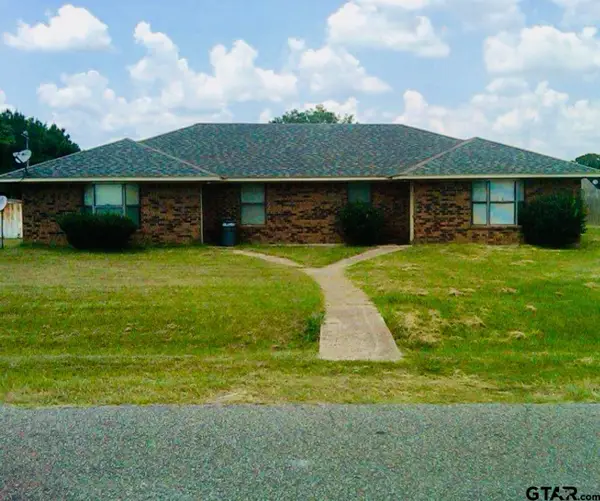 $209,900Active-- beds -- baths2,182 sq. ft.
2480 & 2482 Stoneridge Dr, Flint, 75762
MLS# 26010941Listed by: NEWBERRY REAL ESTATE - New
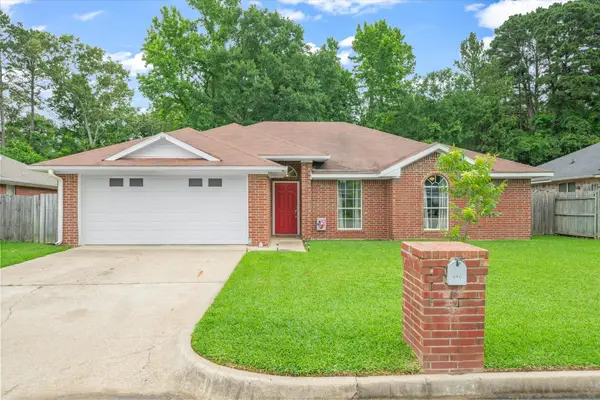 $260,000Active3 beds 2 baths1,606 sq. ft.
341 Frederick Circle, Flint, TX 75762
MLS# 21350458Listed by: RE/MAX BENCHMARK - New
 $385,000Active4 beds 3 baths2,640 sq. ft.
19991 County Road 172, Flint, 75762
MLS# 26010825Listed by: NATIONAL AGENT NETWORK - New
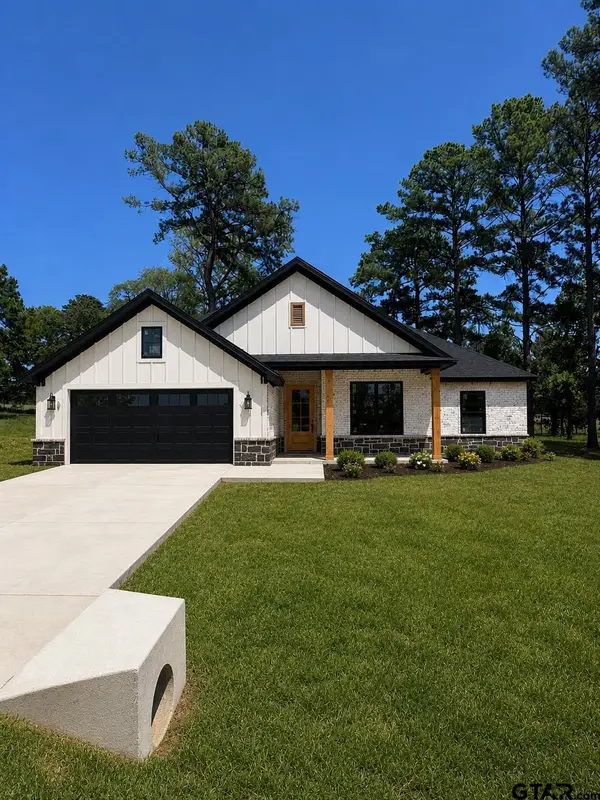 $399,000Active4 beds 2 baths1,912 sq. ft.
12137 Pinecrest Dr, Flint, 75762
MLS# 26010790Listed by: THE AGENCY TYLER - New
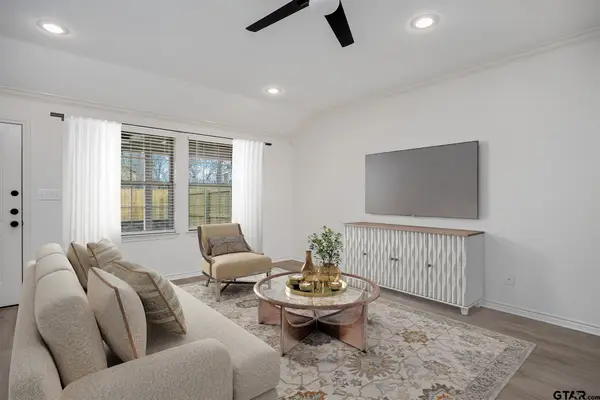 $1,695Active-- beds -- baths1,360 sq. ft.
6922 Cr 1215, Flint, 75762
MLS# 26010785Listed by: MARSHALL PROPERTY GROUP - New
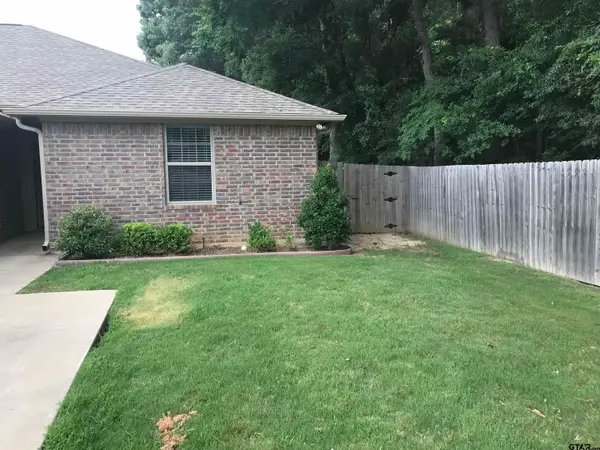 $1,695Active-- beds -- baths1,378 sq. ft.
6808 Cr 1215, Flint, 75762
MLS# 26010734Listed by: MARSHALL PROPERTY GROUP - New
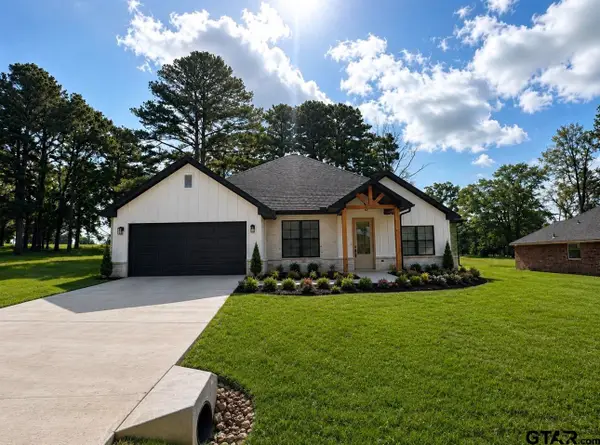 $395,000Active4 beds 2 baths1,897 sq. ft.
12105 Pinecrest Dr, Flint, 75762
MLS# 26010671Listed by: THE AGENCY TYLER - New
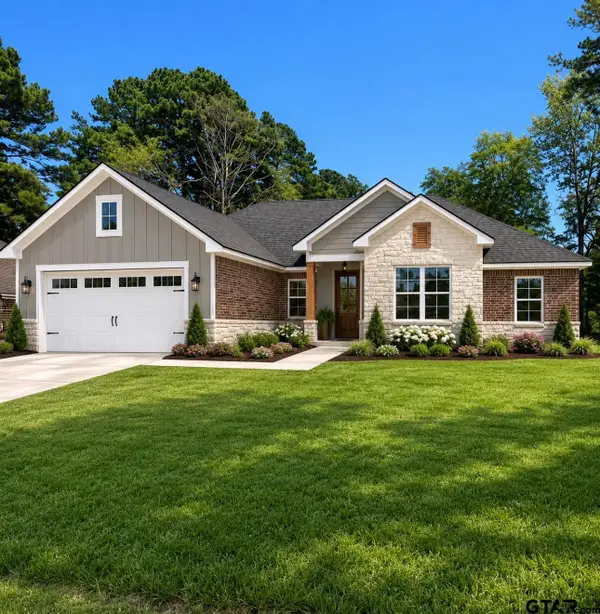 $380,000Active4 beds 2 baths1,814 sq. ft.
12117 Pinecrest Dr, Flint, 75762
MLS# 26010685Listed by: THE AGENCY TYLER


Protect your home and budget from life's surprises with an Assurant Home Warranty, backed by a partner that supports you through every step of homeownership. Explore Plans.
© 2026 Better Homes and Gardens Real Estate LLC. An Anywhere Real Estate company. All rights reserved. Better Homes and Gardens® Real Estate is a registered trademark owned by Meredith Operations Corporation, licensed to Better Homes and Gardens Real Estate LLC and used with permission. Better Homes and Gardens Real Estate LLC fully supports the principles of the Fair Housing Act and the Equal Opportunity Act. Listing information is deemed reliable but is not guaranteed accurate.
Each office is independently owned and operated.
Any services or products provided by third parties are not provided by, affiliated with or related to Better Homes and Gardens Real Estate LLC, or its affiliated companies.