
19076 Pinedale Circle, Flint, TX 75762
Local realty services provided by:Better Homes and Gardens Real Estate I-20 Team
19076 Pinedale Circle,Flint, 75762
$368,000
- 4 Beds
- 2 Baths
- 1,800 sq. ft.
- Single family
- Pending
Office: realty one group rose
MLS#:26010595
Source:TX_GTAR
Price summary
- Price:$368,000
- Price per sq. ft.:$204.44
About this home
This luxury new construction home is thoughtfully designed and offering 4 bedrooms and 2 beautifully appointed bathrooms. The arched living room creates an elegant focal point with beams and a bricked electrical fireplace. The spa inspired primary suite offers a luxurious wet room designed for ultimate relaxation. The kitchen is complemented by a hidden walk-in pantry with convenient pass through access to the garage, making unloading groceries effortless. High-end finishes, custom details, and exceptional craftsmanship can be found throughout, blending timeless design with everyday functionality. Painting and tile will be started next week. 8/1/26 *pictures are renderings of what it will look like, exact details may be different but close*
Contact an agent
Home facts
- Year built:2026
- Subdivision & Development:Royal Oaks
- Listing ID #:26010595
- Added:1 day(s) ago
- Updated:July 30, 2026 at 07:37 PM
Rooms and interior
- Bedrooms:4
- Total bathrooms:2
- Full bathrooms:2
- Bathrooms Description:Double Lavatory, Shower and Tub, Shower/Tub, Walk-In Closet
- Kitchen Description:Dishwasher, Electric Range
- Bedroom Description:Master Bedroom Split
- Living area:1,800 sq. ft.
Heating and cooling
- Cooling:Ceiling Fan(s), Central Electric
- Heating:Central/Electric
Structure and exterior
- Roof:Composition
- Year built:2026
- Building area:1,800 sq. ft.
- Architectural Style:Contemporary
- Construction Materials:Brick
- Exterior Features:Covered
- Foundation Description:Slab
- Levels:1 Story
Schools
- High school:Tyler Legacy
- Middle school:Three Lakes
- Elementary school:Owens
Finances and disclosures
- Price:$368,000
- Price per sq. ft.:$204.44
- Tax amount:$443 (2025)
Features and amenities
- Appliances:Dishwasher, Electric Range
- Amenities:Ceiling Fan(s)
Parking
- Garage spaces:2
New listings near 19076 Pinedale Circle
- New
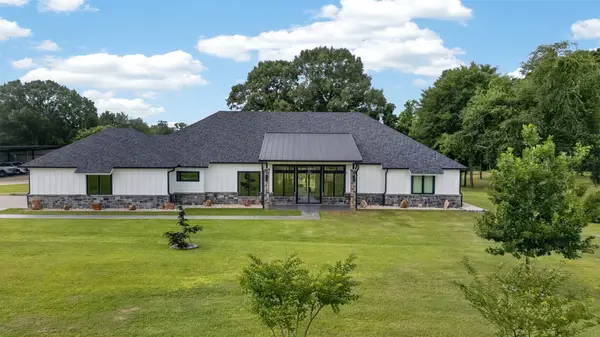 $1,790,000Active3 beds 4 baths2,880 sq. ft.
10255 County Road 137, Flint, TX 75762
MLS# 21344683Listed by: RE/MAX TYLER - New
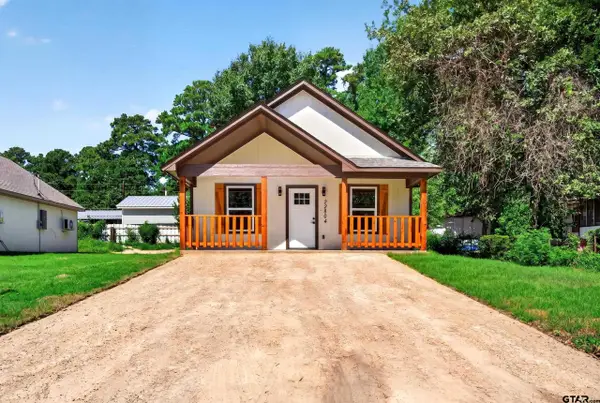 $150,000Active2 beds 1 baths768 sq. ft.
22804 Creekwood Dr, Flint, 75762
MLS# 26010523Listed by: KELLER WILLIAMS REALTY-TYLER - New
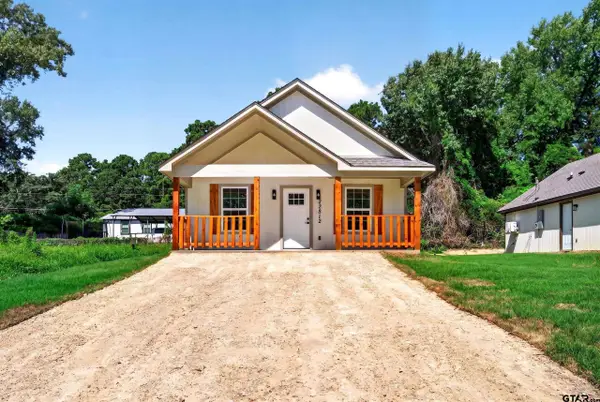 $150,000Active2 beds 1 baths768 sq. ft.
22812 Creekwood Dr, Flint, 75762
MLS# 26010524Listed by: KELLER WILLIAMS REALTY-TYLER - New
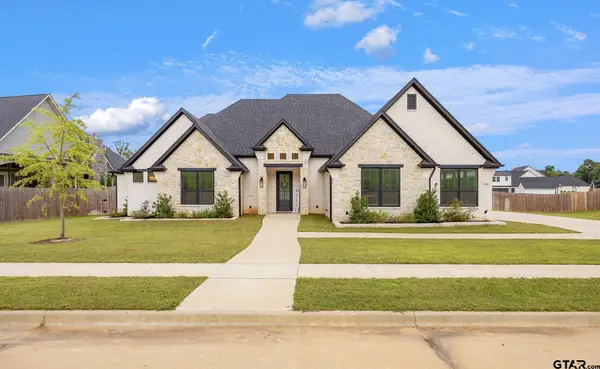 $624,900Active4 beds 4 baths2,665 sq. ft.
12229 Harlon St., Flint, 75762
MLS# 26010484Listed by: RE/MAX TYLER - New
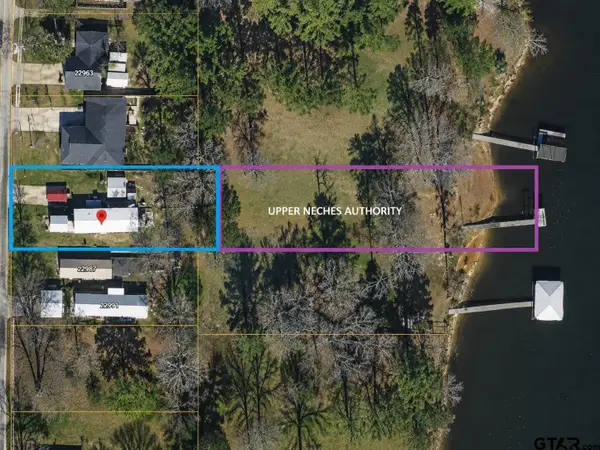 $95,000Active-- beds -- baths
22983 Lakeside Dr, Flint, 75762
MLS# 26010468Listed by: NEWBERRY REAL ESTATE - New
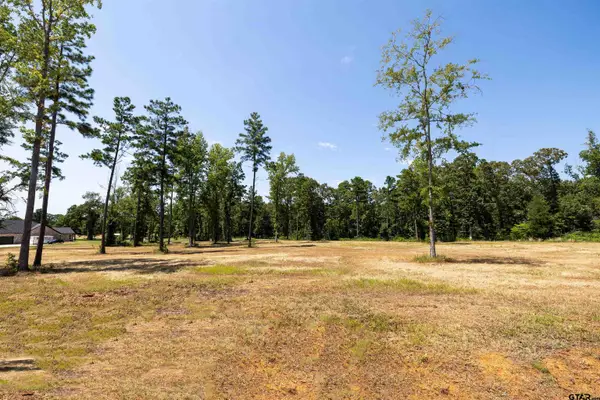 $188,930Active-- beds -- baths
15922 Aniston Ln - (lot 20), Flint, 75762
MLS# 26010450Listed by: REAL BROKER, LLC - New
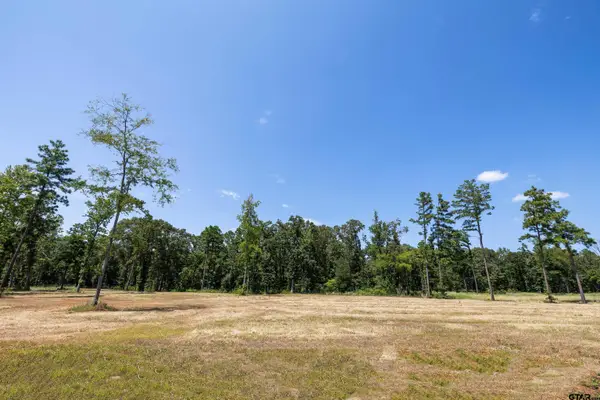 $194,320Active-- beds -- baths
15868 Aniston Ln - (lot 21), Flint, 75762
MLS# 26010451Listed by: REAL BROKER, LLC - New
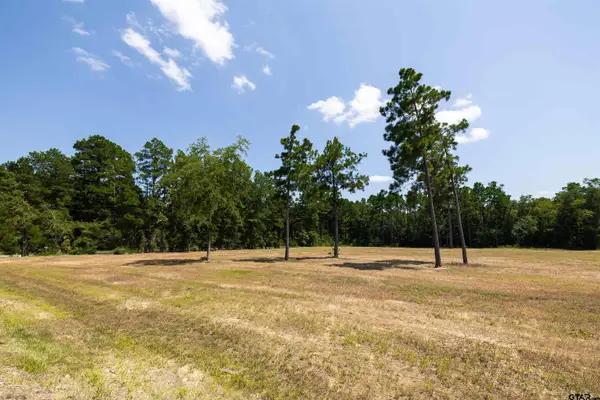 $164,640Active-- beds -- baths
15483 Aniston Ln - (lot 1), Flint, 75762
MLS# 26010434Listed by: REAL BROKER, LLC - New
 $165,200Active-- beds -- baths
15537 Aniston Ln - (lot 2), Flint, 75762
MLS# 26010435Listed by: REAL BROKER, LLC


Protect your home and budget from life's surprises with an Assurant Home Warranty, backed by a partner that supports you through every step of homeownership. Explore Plans.
© 2026 Better Homes and Gardens Real Estate LLC. An Anywhere Real Estate company. All rights reserved. Better Homes and Gardens® Real Estate is a registered trademark owned by Meredith Operations Corporation, licensed to Better Homes and Gardens Real Estate LLC and used with permission. Better Homes and Gardens Real Estate LLC fully supports the principles of the Fair Housing Act and the Equal Opportunity Act. Listing information is deemed reliable but is not guaranteed accurate.
Each office is independently owned and operated.
Any services or products provided by third parties are not provided by, affiliated with or related to Better Homes and Gardens Real Estate LLC, or its affiliated companies.