
20774 Virginia Rd, Flint, TX 75762
Local realty services provided by:Better Homes and Gardens Real Estate I-20 Team
20774 Virginia Rd,Flint, TX 75762
$640,000
- 4 Beds
- 4 Baths
- 3,478 sq. ft.
- Single family
- Active
Listed by: judy, hooker
Office: southern charm real estate
MLS#:26011121
Source:TX_GTAR
Price summary
- Price:$640,000
- Price per sq. ft.:$184.01
About this home
Welcome to 20774 Virginia Rd in Flint, TX, where spacious living meets beautiful East Texas surroundings! Situated on approximately 1.5 acres, this impressive 4-bedroom, 3.5-bath home offers 3,478 square feet of thoughtfully designed living space with room for everyone. Step inside to a welcoming entry featuring beautiful arched walkways that add character and charm throughout the home. A dedicated office provides the perfect work-from-home space, while an additional office nook offers even more flexibility for homework, hobbies, or organization. The spacious kitchen features a commercial-grade stainless steel refrigerator and a large walk-in pantry with plenty of storage. Generously sized bedrooms are complemented by multiple walk-in closets, and the guest bedroom setup includes a convenient Jack-and-Jill bath. Outside, enjoy 1.5 acres of beautiful land with plenty of room to relax, entertain, garden, or create your own outdoor retreat. Pool equipment is already on the property should the next owner choose to add a pool. Two storage buildings provide additional space for tools, lawn equipment, hobbies, and more. Dormer windows add to the home's inviting exterior and curb appeal. With abundant space inside and out, flexible work areas, excellent storage, and so much potential, this Flint property is ready to welcome its next owner!...
Contact an agent
Home facts
- Year built:2007
- Subdivision & Development:LAKEVIEW ESTATES
- Listing ID #:26011121
- Added:58 day(s) ago
- Updated:October 08, 2026 at 03:27 PM
Rooms and interior
- Bedrooms:4
- Total bathrooms:4
- Full bathrooms:3
- Half bathrooms:1
- Bathrooms Description:Shower/Tub, Walk-In Closet
- Kitchen Description:Dishwasher, Gas Cook Top, Gas Oven, Refrigerator
- Living area:3,478 sq. ft.
Heating and cooling
- Cooling:Central Electric
- Heating:Central/Electric
Structure and exterior
- Roof:Composition
- Year built:2007
- Building area:3,478 sq. ft.
- Lot area:1.5 Acres
- Architectural Style:Traditional
- Construction Materials:Brick
- Exterior Features:Porch
- Foundation Description:Slab
- Levels:1 Story
Schools
- High school:Tyler Legacy
- Middle school:Three Lakes
- Elementary school:Owens
Utilities
- Sewer:Conventional Septic
Finances and disclosures
- Price:$640,000
- Price per sq. ft.:$184.01
Features and amenities
- Appliances:Dishwasher, Gas Cooktop, Gas Oven, Refrigerator
- Amenities:Ceiling - Vaulted, Ceiling Fan(s)
Parking
- Garage spaces:2
New listings near 20774 Virginia Rd
- New
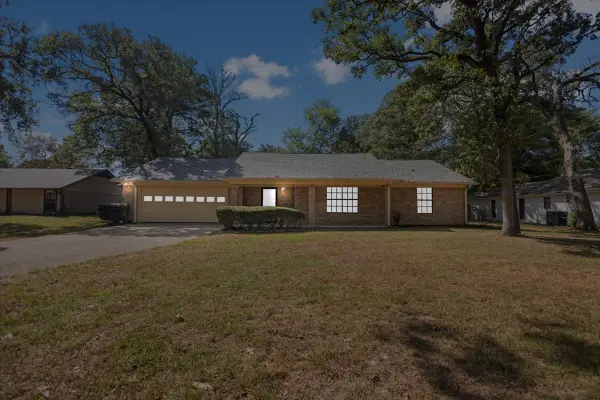 $287,500Active3 beds 2 baths1,961 sq. ft.
3619 Leaning Oaks, Flint, TX 75962
MLS# 21405971Listed by: KELLER WILLIAMS REALTY-TYLER - New
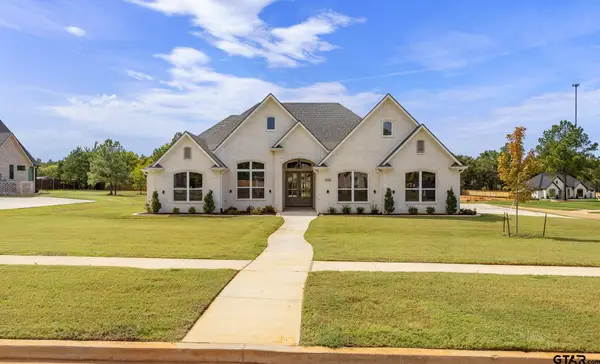 $629,900Active4 beds 3 baths2,548 sq. ft.
14145 Woodland Blvd., Flint, TX 75762
MLS# 26013601Listed by: RE/MAX TYLER - New
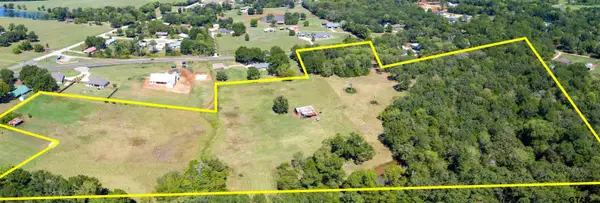 $684,000Active-- beds -- baths
13277 Fm 346 W, Flint, TX 75762
MLS# 26013594Listed by: NATIONAL AGENT NETWORK - New
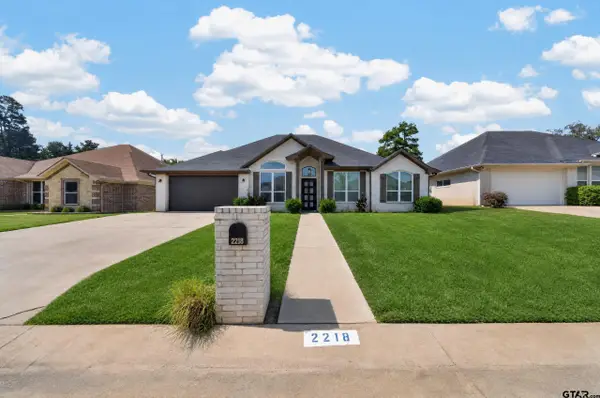 $405,999Active5 beds 3 baths2,536 sq. ft.
2218 Rana, Flint, TX 75762
MLS# 26013581Listed by: REALEDGE REAL ESTATE - TYLER 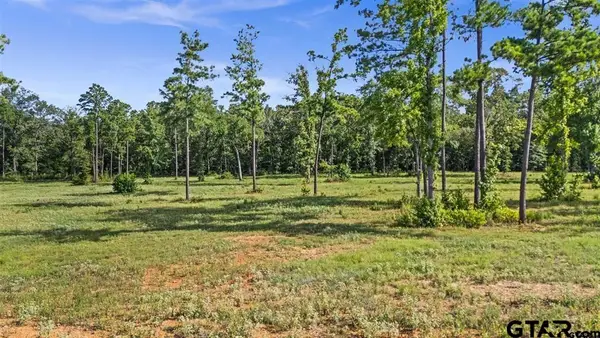 $199,000Active-- beds -- baths
15810 Aniston Lane Lot 22, Flint, TX 75762
MLS# 26008277Listed by: STANDARD REAL ESTATE- New
 $499,000Active4 beds 3 baths2,288 sq. ft.
12124 Pinecrest Drive, Flint, TX 75762
MLS# 26013491Listed by: STANDARD REAL ESTATE - New
 $285,000Active4 beds 2 baths1,857 sq. ft.
245 Maggie Circle, Flint, TX 75762
MLS# 26013471Listed by: THE PROPERTY SHOPPE - EXP REALTY, LLC - New
 $290,000Active3 beds 2 baths1,927 sq. ft.
3698 Holly Ln, Flint, TX 75762
MLS# 26013427Listed by: NATIONAL AGENT NETWORK - New
 $365,000Active2 beds 2 baths1,834 sq. ft.
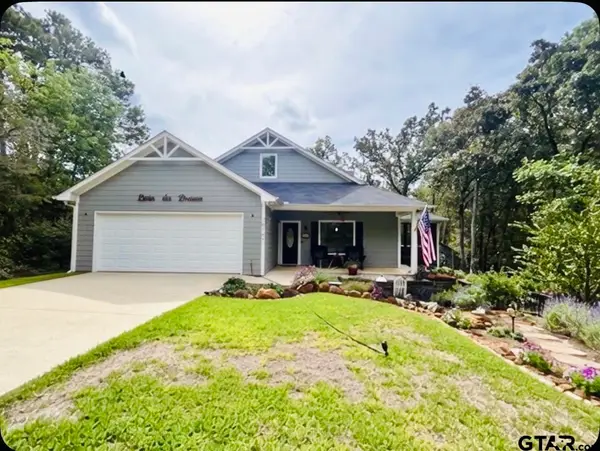
18707 Tree Top Lane, Flint, TX 75762
MLS# 26013392Listed by: PRESTIGE REALTY - New
 $1,390,000Active4 beds 6 baths2,656 sq. ft.
15740 Timberhill, Flint, TX 75762
MLS# 26013378Listed by: TX LAKE & LAND REAL ESTATE


Protect your home and budget from life's surprises with an Assurant Home Warranty, backed by a partner that supports you through every step of homeownership. Explore Plans.
© 2026 Better Homes and Gardens Real Estate LLC. An Anywhere Real Estate company. All rights reserved. Better Homes and Gardens® Real Estate is a registered trademark owned by Meredith Operations Corporation, licensed to Better Homes and Gardens Real Estate LLC and used with permission. Better Homes and Gardens Real Estate LLC fully supports the principles of the Fair Housing Act and the Equal Opportunity Act. Listing information is deemed reliable but is not guaranteed accurate.
Each office is independently owned and operated.
Any services or products provided by third parties are not provided by, affiliated with or related to Better Homes and Gardens Real Estate LLC, or its affiliated companies.