
245 Maggie Circle, Flint, TX 75762
Local realty services provided by:Better Homes and Gardens Real Estate I-20 Team
245 Maggie Circle,Flint, TX 75762
$285,000
- 4 Beds
- 2 Baths
- 1,857 sq. ft.
- Single family
- Active
Listed by: cheryl, sartain
Office: the property shoppe - exp realty, llc.
MLS#:26013471
Source:TX_GTAR
Price summary
- Price:$285,000
- Price per sq. ft.:$153.47
About this home
Welcome to a well-maintained four-bedroom home in a quiet neighborhood within Whitehouse ISD. Enjoy the privacy and peaceful setting with a spacious fenced backyard that backs up to private woods—no direct back-door neighbors! Large picture windows provide beautiful views of the backyard and wooded setting, while crown molding and a nice fireplace add warmth and character to the home. The open floor plan creates an inviting flow for everyday living and entertaining. The spacious primary suite features a large soaking tub, separate walk-in shower, and his-and-her closets. The generous backyard provides plenty of room for gardening, entertaining, or adding a playground for children. Recent updates include a dishwasher in 2025, built-in microwave in 2026, and water heater in 2022. The refrigerator remains with the home. Enjoy a peaceful neighborhood, friendly neighbors, privacy, and a beautiful wooded backdrop. Qualified VETERANS can assume this loan at a 2.87% interest rate!!!
Contact an agent
Home facts
- Year built:2006
- Subdivision & Development:Colony West
- Listing ID #:26013471
- Added:5 day(s) ago
- Updated:October 08, 2026 at 03:27 PM
Rooms and interior
- Bedrooms:4
- Total bathrooms:2
- Full bathrooms:2
- Bathrooms Description:Ceramic Tile, Separate Walk-In Closets, Shower Only, Shower/Tub, Tub Only
- Kitchen Description:Dishwasher, Disposal, Electric Range, Microwave
- Living area:1,857 sq. ft.
Heating and cooling
- Cooling:Central Electric
- Heating:Central/Electric
Structure and exterior
- Roof:Composition
- Year built:2006
- Building area:1,857 sq. ft.
- Architectural Style:Traditional
- Construction Materials:Brick
- Exterior Features:Porch
- Foundation Description:Slab
- Levels:1 Story
Schools
- High school:Whitehouse
- Middle school:Whitehouse
- Elementary school:Whitehouse - Stanton-Smith
Utilities
- Sewer:Public Sewer
Finances and disclosures
- Price:$285,000
- Price per sq. ft.:$153.47
Features and amenities
- Appliances:Dishwasher, Disposal, Electric Range, Microwave
- Amenities:Ceiling - Vaulted, Ceiling Fan(s)
Parking
- Garage spaces:2
New listings near 245 Maggie Circle
- New
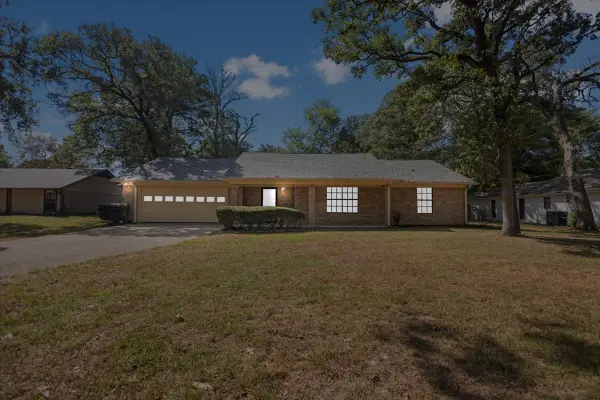 $287,500Active3 beds 2 baths1,961 sq. ft.
3619 Leaning Oaks, Flint, TX 75962
MLS# 21405971Listed by: KELLER WILLIAMS REALTY-TYLER - New
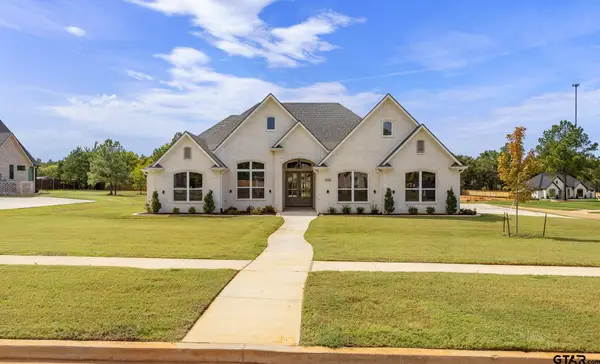 $629,900Active4 beds 3 baths2,548 sq. ft.
14145 Woodland Blvd., Flint, TX 75762
MLS# 26013601Listed by: RE/MAX TYLER - New
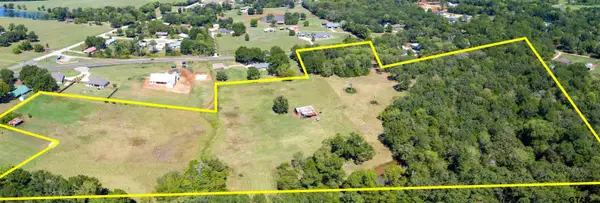 $684,000Active-- beds -- baths
13277 Fm 346 W, Flint, TX 75762
MLS# 26013594Listed by: NATIONAL AGENT NETWORK - New
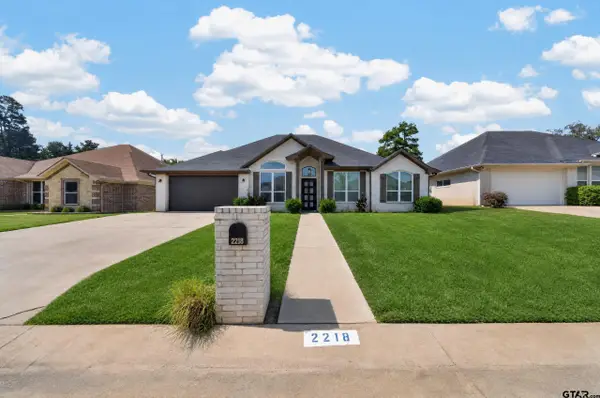 $405,999Active5 beds 3 baths2,536 sq. ft.
2218 Rana, Flint, TX 75762
MLS# 26013581Listed by: REALEDGE REAL ESTATE - TYLER 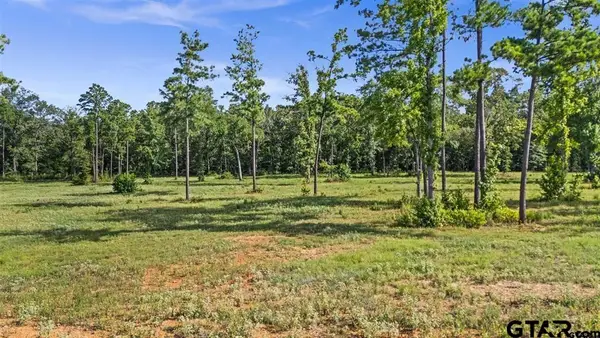 $199,000Active-- beds -- baths
15810 Aniston Lane Lot 22, Flint, TX 75762
MLS# 26008277Listed by: STANDARD REAL ESTATE- New
 $499,000Active4 beds 3 baths2,288 sq. ft.
12124 Pinecrest Drive, Flint, TX 75762
MLS# 26013491Listed by: STANDARD REAL ESTATE - New
 $290,000Active3 beds 2 baths1,927 sq. ft.
3698 Holly Ln, Flint, TX 75762
MLS# 26013427Listed by: NATIONAL AGENT NETWORK - New
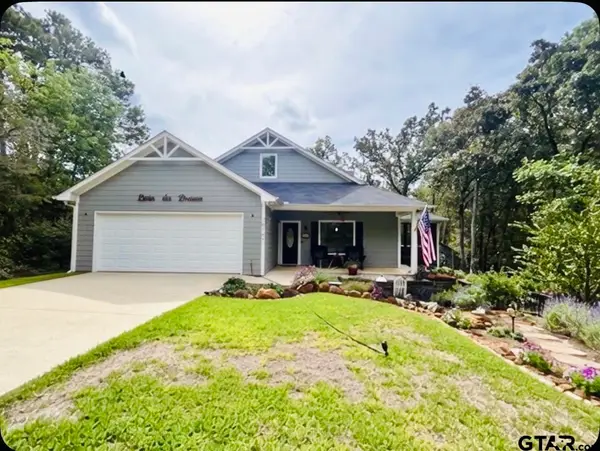 $365,000Active2 beds 2 baths1,834 sq. ft.
18707 Tree Top Lane, Flint, TX 75762
MLS# 26013392Listed by: PRESTIGE REALTY - New
 $1,390,000Active4 beds 6 baths2,656 sq. ft.
15740 Timberhill, Flint, TX 75762
MLS# 26013378Listed by: TX LAKE & LAND REAL ESTATE


Protect your home and budget from life's surprises with an Assurant Home Warranty, backed by a partner that supports you through every step of homeownership. Explore Plans.
© 2026 Better Homes and Gardens Real Estate LLC. An Anywhere Real Estate company. All rights reserved. Better Homes and Gardens® Real Estate is a registered trademark owned by Meredith Operations Corporation, licensed to Better Homes and Gardens Real Estate LLC and used with permission. Better Homes and Gardens Real Estate LLC fully supports the principles of the Fair Housing Act and the Equal Opportunity Act. Listing information is deemed reliable but is not guaranteed accurate.
Each office is independently owned and operated.
Any services or products provided by third parties are not provided by, affiliated with or related to Better Homes and Gardens Real Estate LLC, or its affiliated companies.