
268 Cass Circle, Flint, TX 75762
Local realty services provided by:Better Homes and Gardens Real Estate I-20 Team
268 Cass Circle,Flint, TX 75762
$284,000
- 4 Beds
- 2 Baths
- 2,032 sq. ft.
- Single family
- Active
Listed by: jennifer, carmon
Office: realty one group rose
MLS#:26007293
Source:TX_GTAR
Price summary
- Price:$284,000
- Price per sq. ft.:$139.76
About this home
4 Bedrooms. Remarkably Low Energy Costs. Plenty of Room to Call Home. Welcome to 268 Cass Circle, where comfortable living, energy efficiency, and a convenient location come together in highly sought-after Whitehouse ISD. Step inside to an open-concept living space with tall ceilings, abundant natural light, and a cozy fireplace that's ready for cooler East Texas evenings. The kitchen opens to the dining and living areas with ample cabinetry, stainless appliances, and a large island that keeps everyone connected whether you're cooking dinner or entertaining friends. All four bedrooms are located on the same side of the home, offering a practical layout with plenty of flexibility for family, guests, a home office, or hobby space. And while temperatures may be cooling down, the savings are worth talking about year-round! The home's solar panel system helped keep the owner's electric costs around just $32 per month during the heat of the East Texas summer, even while keeping the home at 67°. A generator hookup in the garage adds another practical feature for unexpected outages. Outside, the oversized backyard offers plenty of room for pets, play, entertaining, gardening, or creating the outdoor space you've been dreaming about. Just minutes from South Tyler shopping, dining, and medical facilities, 268 Cass Circle delivers something increasingly important to today's buyer: space, functionality, and lower everyday living costs. Come take another look; this home may be the opportunity you've been waiting for!...
Contact an agent
Home facts
- Year built:2006
- Subdivision & Development:Colony West
- Listing ID #:26007293
- Added:138 day(s) ago
- Updated:October 08, 2026 at 03:27 PM
Rooms and interior
- Bedrooms:4
- Total bathrooms:2
- Full bathrooms:2
- Flooring:Carpet, Tile, Vinyl
- Dining Description:BreakFast Bar
- Bathrooms Description:Ceramic Tile, Double Lavatory, Garden Tub, Shower Only, Shower and Tub, Walk-In Closet
- Kitchen Description:Dishwasher, Disposal, Electric Range, Microwave, Refrigerator
- Living area:2,032 sq. ft.
Heating and cooling
- Cooling:Attic Fan, Ceiling Fan(s), Central Electric
- Heating:Central/Electric, Fireplace
Structure and exterior
- Roof:Composition
- Year built:2006
- Building area:2,032 sq. ft.
- Lot Features:Rectangular Lot
- Architectural Style:Traditional
- Construction Materials:Brick, Frame
- Exterior Features:Patio
- Foundation Description:Slab
- Levels:1 Story
Schools
- High school:Whitehouse
- Middle school:JW Holloway
- Elementary school:Whitehouse - Stanton-Smith
Utilities
- Water:Public
- Sewer:Public Sewer
Finances and disclosures
- Price:$284,000
- Price per sq. ft.:$139.76
Features and amenities
- Appliances:Dishwasher, Disposal, Electric Range, Microwave, Refrigerator
- Amenities:Ceiling - Vaulted, Ceiling Fan(s)
Parking
- Parking description:Garage, Garage Door Opener
- Garage spaces:2
New listings near 268 Cass Circle
- New
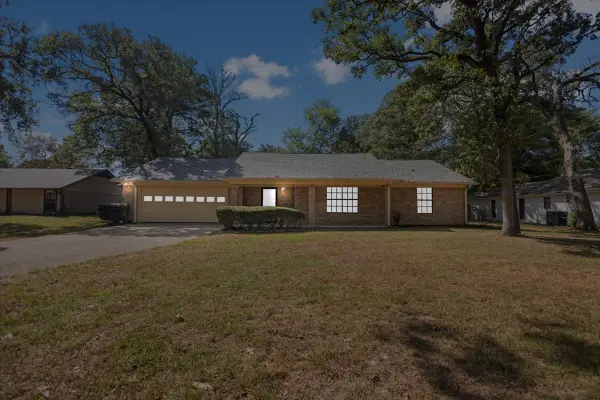 $287,500Active3 beds 2 baths1,961 sq. ft.
3619 Leaning Oaks, Flint, TX 75962
MLS# 21405971Listed by: KELLER WILLIAMS REALTY-TYLER - New
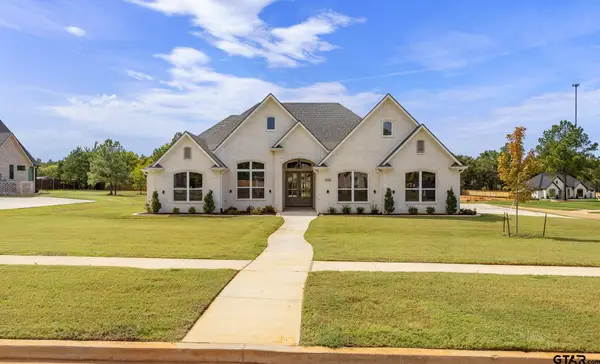 $629,900Active4 beds 3 baths2,548 sq. ft.
14145 Woodland Blvd., Flint, TX 75762
MLS# 26013601Listed by: RE/MAX TYLER - New
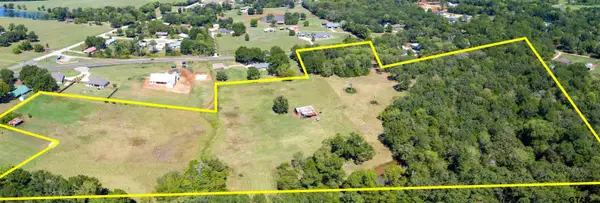 $684,000Active-- beds -- baths
13277 Fm 346 W, Flint, TX 75762
MLS# 26013594Listed by: NATIONAL AGENT NETWORK - New
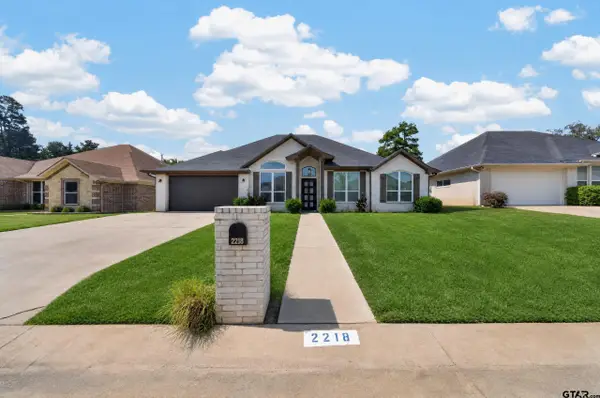 $405,999Active5 beds 3 baths2,536 sq. ft.
2218 Rana, Flint, TX 75762
MLS# 26013581Listed by: REALEDGE REAL ESTATE - TYLER 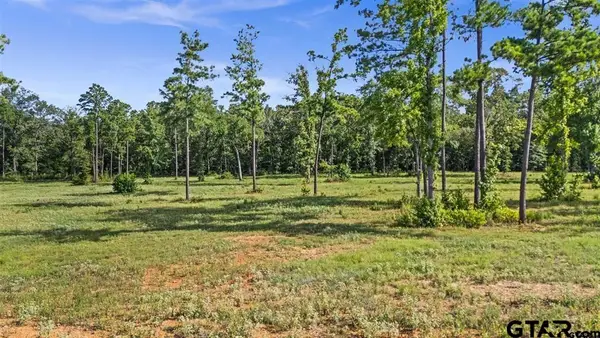 $199,000Active-- beds -- baths
15810 Aniston Lane Lot 22, Flint, TX 75762
MLS# 26008277Listed by: STANDARD REAL ESTATE- New
 $499,000Active4 beds 3 baths2,288 sq. ft.
12124 Pinecrest Drive, Flint, TX 75762
MLS# 26013491Listed by: STANDARD REAL ESTATE - New
 $285,000Active4 beds 2 baths1,857 sq. ft.
245 Maggie Circle, Flint, TX 75762
MLS# 26013471Listed by: THE PROPERTY SHOPPE - EXP REALTY, LLC - New
 $290,000Active3 beds 2 baths1,927 sq. ft.
3698 Holly Ln, Flint, TX 75762
MLS# 26013427Listed by: NATIONAL AGENT NETWORK - New
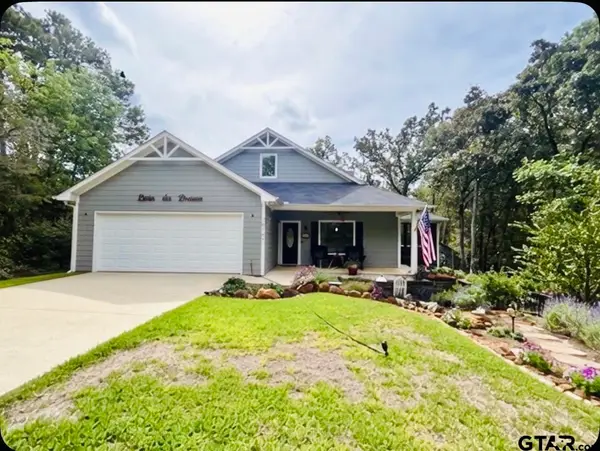 $365,000Active2 beds 2 baths1,834 sq. ft.
18707 Tree Top Lane, Flint, TX 75762
MLS# 26013392Listed by: PRESTIGE REALTY - New
 $1,390,000Active4 beds 6 baths2,656 sq. ft.
15740 Timberhill, Flint, TX 75762
MLS# 26013378Listed by: TX LAKE & LAND REAL ESTATE


Protect your home and budget from life's surprises with an Assurant Home Warranty, backed by a partner that supports you through every step of homeownership. Explore Plans.
© 2026 Better Homes and Gardens Real Estate LLC. An Anywhere Real Estate company. All rights reserved. Better Homes and Gardens® Real Estate is a registered trademark owned by Meredith Operations Corporation, licensed to Better Homes and Gardens Real Estate LLC and used with permission. Better Homes and Gardens Real Estate LLC fully supports the principles of the Fair Housing Act and the Equal Opportunity Act. Listing information is deemed reliable but is not guaranteed accurate.
Each office is independently owned and operated.
Any services or products provided by third parties are not provided by, affiliated with or related to Better Homes and Gardens Real Estate LLC, or its affiliated companies.