
541 Frederick Cir, Flint, TX 75762
Local realty services provided by:Better Homes and Gardens Real Estate I-20 Team
541 Frederick Cir,Flint, TX 75762
$279,900
- 3 Beds
- 2 Baths
- 1,620 sq. ft.
- Single family
- Active
Listed by: jamey, whitley
Office: shilling real estate company
MLS#:26007179
Source:TX_GTAR
Price summary
- Price:$279,900
- Price per sq. ft.:$172.78
About this home
Whitehouse ISD. Updated. Shop. All under $300K. 541 Frederick Circle a fully updated home located in a quiet neighborhood , within award-winning Whitehouse ISD. The living room sets the tone: a classic brick fireplace, a wide bay window pouring in natural light, and fresh carpet. The kitchen is the kind you show off. Gray cabinetry, Italian tile backsplash, farmhouse sink, brass hardware, granite countertops, and brand-new stainless steel appliances. The bar seats three or four, which is exactly right for a Tuesday night or a Saturday with company. The primary suite has French doors opening to the backyard and a bathroom tiled floor to ceiling in Italian tile champagne-gold hardware, new vanity, the works. The guest bath is clean and bright, all white tile with a wide vanity. Both secondary bedrooms have spacious closets with built-in shelving and good windows. New roof. New AC. Updated lighting throughout. Fenced yard. Storage shed out back. This home is ready the day you move in and it's in Whitehouse ISD. That combination does not sit on the market long....
Contact an agent
Home facts
- Year built:2001
- Subdivision & Development:The Colony
- Listing ID #:26007179
- Added:140 day(s) ago
- Updated:October 08, 2026 at 03:27 PM
Rooms and interior
- Bedrooms:3
- Total bathrooms:2
- Full bathrooms:2
- Flooring:Carpet, Marble, Tile, Wood
- Bathrooms Description:Double Lavatory, Linen Closet, Marble, Shower Only, Shower/Tub, Tile, Walk-In Closet
- Kitchen Description:Dishwasher, Disposal, Electric Range, Microwave
- Living area:1,620 sq. ft.
Heating and cooling
- Cooling:Ceiling Fan(s), Central Electric, Exhaust Fan
- Heating:Central/Electric, Fireplace
Structure and exterior
- Roof:Composition
- Year built:2001
- Building area:1,620 sq. ft.
- Lot area:0.17 Acres
- Lot Features:Subdivision Lot
- Architectural Style:Traditional
- Construction Materials:Brick
- Exterior Features:Covered, Porch
- Foundation Description:Slab
- Levels:1 Story
Schools
- High school:Whitehouse
- Middle school:Whitehouse
- Elementary school:Whitehouse - Stanton-Smith
Utilities
- Water:Private
- Sewer:Private Sewer
Finances and disclosures
- Price:$279,900
- Price per sq. ft.:$172.78
- Tax amount:$4,206 (2026)
Features and amenities
- Appliances:Dishwasher, Disposal, Electric Range, Microwave
- Amenities:Ceiling Fan(s)
Parking
- Parking description:Garage, Garage Door Opener
- Garage spaces:2
New listings near 541 Frederick Cir
- New
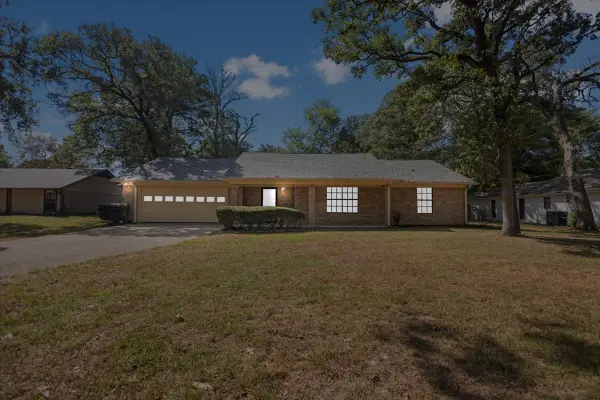 $287,500Active3 beds 2 baths1,961 sq. ft.
3619 Leaning Oaks, Flint, TX 75962
MLS# 21405971Listed by: KELLER WILLIAMS REALTY-TYLER - New
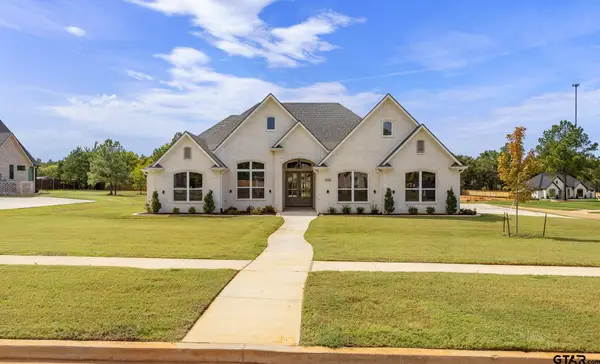 $629,900Active4 beds 3 baths2,548 sq. ft.
14145 Woodland Blvd., Flint, TX 75762
MLS# 26013601Listed by: RE/MAX TYLER - New
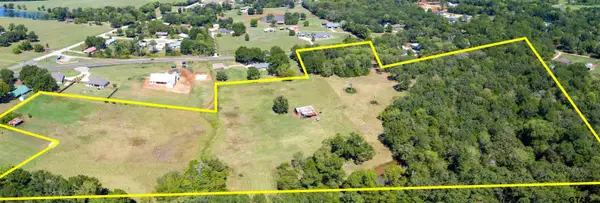 $684,000Active-- beds -- baths
13277 Fm 346 W, Flint, TX 75762
MLS# 26013594Listed by: NATIONAL AGENT NETWORK - New
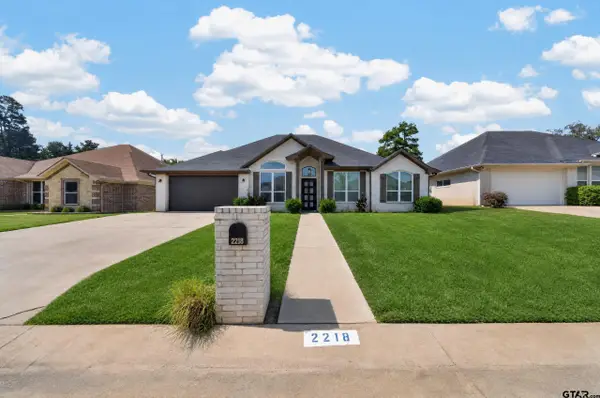 $405,999Active5 beds 3 baths2,536 sq. ft.
2218 Rana, Flint, TX 75762
MLS# 26013581Listed by: REALEDGE REAL ESTATE - TYLER 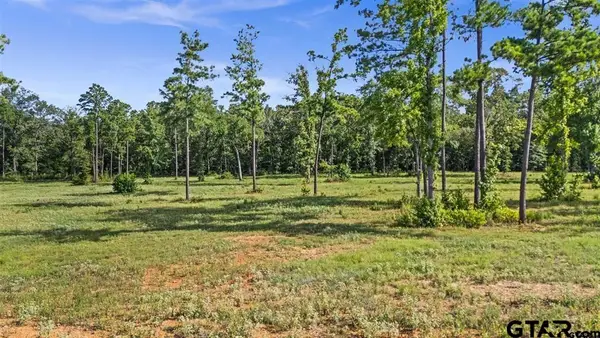 $199,000Active-- beds -- baths
15810 Aniston Lane Lot 22, Flint, TX 75762
MLS# 26008277Listed by: STANDARD REAL ESTATE- New
 $499,000Active4 beds 3 baths2,288 sq. ft.
12124 Pinecrest Drive, Flint, TX 75762
MLS# 26013491Listed by: STANDARD REAL ESTATE - New
 $285,000Active4 beds 2 baths1,857 sq. ft.
245 Maggie Circle, Flint, TX 75762
MLS# 26013471Listed by: THE PROPERTY SHOPPE - EXP REALTY, LLC - New
 $290,000Active3 beds 2 baths1,927 sq. ft.
3698 Holly Ln, Flint, TX 75762
MLS# 26013427Listed by: NATIONAL AGENT NETWORK - New
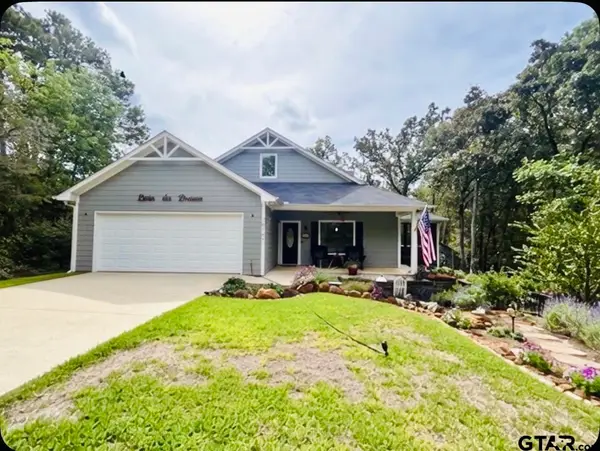 $365,000Active2 beds 2 baths1,834 sq. ft.
18707 Tree Top Lane, Flint, TX 75762
MLS# 26013392Listed by: PRESTIGE REALTY - New
 $1,390,000Active4 beds 6 baths2,656 sq. ft.
15740 Timberhill, Flint, TX 75762
MLS# 26013378Listed by: TX LAKE & LAND REAL ESTATE


Protect your home and budget from life's surprises with an Assurant Home Warranty, backed by a partner that supports you through every step of homeownership. Explore Plans.
© 2026 Better Homes and Gardens Real Estate LLC. An Anywhere Real Estate company. All rights reserved. Better Homes and Gardens® Real Estate is a registered trademark owned by Meredith Operations Corporation, licensed to Better Homes and Gardens Real Estate LLC and used with permission. Better Homes and Gardens Real Estate LLC fully supports the principles of the Fair Housing Act and the Equal Opportunity Act. Listing information is deemed reliable but is not guaranteed accurate.
Each office is independently owned and operated.
Any services or products provided by third parties are not provided by, affiliated with or related to Better Homes and Gardens Real Estate LLC, or its affiliated companies.