
105 Chipping Alley, Floresville, TX 78114
Local realty services provided by:Better Homes and Gardens Real Estate Winans
105 Chipping Alley,Floresville, TX 78114
$310,000
- 4 Beds
- 3 Baths
- 2,473 sq. ft.
- Single family
- Active
Listed by: lori fohn
Office: the realty place
MLS#:2003883
Source:LERA
Price summary
- Price:$310,000
- Price per sq. ft.:$125.35
- Monthly HOA dues:$30
About this home
**HUGE PRICE REDUCTION**OFFERING THIS 3-YEAR-OLD HOME FOR $310,000** A 2023 YEAR BUILT D.R. HORTON HOME THAT OFFERS 2,473 SQUARE FEET OF SPACIOUS LIVING THAT INCLUDES ON MAIN FLOOR: ONE BEDROOM AND FULL BATHROOM LOCATED RIGHT OFF THE VERY SPACIOUS FOYER, PERFECT FOR OVERNIGHT GUESTS. THIS BEDROOM IS FURNISHED WITH A QUEEN BED, 5 DRAWER CHEST, ONE NIGHTSTAND WITH BEDDING AND MOUNTED TV. CONTINUE DOWN THE HALL TO FIND AN OPEN CONCEPT PLAN WITH THE FAMILY ROOM OPENING TO A GOURMET KITCHEN AND DINING ROOM THAT IS SOLD WITH A PUB STYLE DINING TABLE AND 4 CHAIRS. THE KITCHEN OFFERS A DEEP SINGLE BASIN SINK, AND A BREAKFAST BAR, PERFECT FOR FAST MORNINGS ON THE GO. THE SIDE-BY-SIDE REFRIGERATOR AND THE SINGLE DOOR REFRIGERATOR BOTH CONVEY WITH THE SALE. THE KITCHEN INCLUDES GRANITE COUNTER TOPS, STAINLESS STEEL APPLIANCES, SHAKER STYLE CABINETRY AND A SPACIOUS CORNER PANTRY. THE KITCHEN ISLAND OVERLOOKS THE LIVING ROOM THAT INCLUDES THE SECTIONAL, CHAIR, TWO-PIECE TABLE SET AND MOUNTED TV. THE WIDE INVITING STAIRCASE LEADS TO THE 2ND FLOOR, A SPACIOUS GAME ROOM, UTILITY ROOM THAT INCLUDES THE WASHER AND DRYER, PRIMARY SUITE, TWO SECONDARY BEDROOMS ALREADY FURNISHED WITH A QUEEN BED, 5 DRAWER CHEST, A NIGHTSTAND AND TV'S MOUNTED, ALL WITH CARPET FLOORING AND SPACIOUS CLOSETS AND A THIRD FULL BATHROOM. YOUR PRIVATE PRIMARY SUITE INCLUDES THE QUEEN BED, 5 DRAWER CHEST, A NIGHTSTAND, MOUNTED TV AND FEATURES AN ATTACHED ENSUITE BATHROOM BUILT WITH PLENTY OF STORAGE SPACE, A WALK IN SHOWER AND A SEPARATE WATER CLOSET FOR THE TOILET. THE GRAND WALK-IN CLOSET FEATURES PLENTY OF WINDOWS FOR NATURAL LIGHTING. FEATURES ALSO INCLUDE LOW FLOW COMMODES, PROGRAMMABLE THERMOSTAT, DOUBLE PANE WINDOWS, RADIANT BARRIER AND LOW-E WINDOWS FOR SUPER EFFICENCY. THE SPACIOUS BACK YARD HAS PRIVACY FENCE IN PLACE AND THE COVERED BACK PATIO IS PERFECT FOR YOUR OUTDOOR VIEWING. CLOSE TO TOWN WITH HEB GROCERY, WALMART, RESTAURANTS AND BOUTIQUES FOR YOUR SHOPPING PLEASURE. RIVER BEND OFFERS AN 18-HOLE GOLF COURSE, A DRIVING RANGE, TENNIS COURTS, SNACK BAR, A FULL BAR AND RESTAURANT. LOOK AT THE PICTURES TO SEE THE EXTRA ITEMS THE SELLER IS INCLUDING AT THIS MAGNIFICENT PRICE OF $310,000....
Contact an agent
Home facts
- Year built:2023
- Subdivision & Development:RIVER BEND
- Listing ID #:2003883
- Added:57 day(s) ago
- Updated:September 24, 2026 at 01:48 PM
Rooms and interior
- Bedrooms:4
- Total bathrooms:3
- Full bathrooms:3
- Flooring:Carpeting, Vinyl
- Dining Description:Living Room/Dining Room Combo
- Bathrooms Description:Shower Only, Single Vanity
- Kitchen Description:Dishwasher, Disposal, Gas Cooking, Ice Maker Connection, Microwave Oven, Refrigerator, Solid Counter Tops, Stove/Range, Vent Fan, Walk-In Pantry
- Bedroom Description:Full Bath, Master Bedroom Upstairs, Secondary Bedroom Downstairs, Walk-In Closet
- Living area:2,473 sq. ft.
Heating and cooling
- Cooling:One Central
- Heating:Central, Natural Gas
Structure and exterior
- Roof:Composition
- Year built:2023
- Building area:2,473 sq. ft.
- Lot area:0.11 Acres
- Architectural Style:Two Story
- Construction Materials:Brick, Cement Fiber
- Foundation Description:Slab
- Levels:2 Story
Schools
- High school:Call District
- Middle school:Call District
- Elementary school:Call District
Utilities
- Water:Water System
- Sewer:Sewer System
Finances and disclosures
- Price:$310,000
- Price per sq. ft.:$125.35
- Tax amount:$5,999 (2026)
Features and amenities
- Laundry features:Dryer, Laundry Room, Laundry Upper Level, Washer
- Amenities:2nd Floor Utility Room, Ceiling Fans, Clubhouse, Gas Water Heater, Golf Course, High Speed Internet, Smoke Alarm, Tennis, Utility Room Inside
Parking
- Parking description:Garage Door Opener, Two Car Garage
 IDX information is provided exclusively for consumers’ personal, non-commercial use, that it may not be used for any purpose other than to identify prospective properties consumers may be interested in purchasing, and that the data is deemed reliable but is not guaranteed accurate by LERA MLS (Local Expertise Regional Access). The MLS may, at its discretion, require use of other disclaimers as necessary to protect participants and/or the MLS from liability.
 New listings near 105 Chipping Alley
- New
 $119,000Active3 beds 1 baths1,192 sq. ft.
1067 2nd St, Floresville, TX 78114
MLS# 2018621Listed by: JOSEPH WALTER REALTY, LLC - New
 $150,000Active1 beds 1 baths684 sq. ft.
105 Clear Springs, Floresville, TX 78114
MLS# 625940Listed by: CENTURY 21 RUNNING S REALTY - New
 $510,000Active4 beds 3 baths2,713 sq. ft.
112 Abrego Knoll Dr, Floresville, TX 78114
MLS# 2018135Listed by: KELLER WILLIAMS HERITAGE - New
 $335,000Active3 beds 2 baths1,466 sq. ft.
108 Ridgecrest, Floresville, TX 78114
MLS# 2017872Listed by: REAL BROKER, LLC - New
 $87,000Active0.92 Acres
57 Twin Oaks, Floresville, TX 78114
MLS# 2017326Listed by: MANDAN ASSET SERVICES, LLC - New
 $44,900Active0.17 Acres
1017 Verbena Loop, Floresville, TX 78114
MLS# 2017041Listed by: JB GOODWIN, REALTORS - Open Thu, 9am to 7pm
 $200,000Pending2 beds 3 baths2,443 sq. ft.
1205 G St, Floresville, TX 78114
MLS# 2017017Listed by: OPENDOOR BROKERAGE, LLC - New
 $114,900Active3 beds 1 baths938 sq. ft.
904 Pine, Floresville, TX 78114
MLS# 2016846Listed by: AMERICAN FRONTIER REALTY GROUP - New
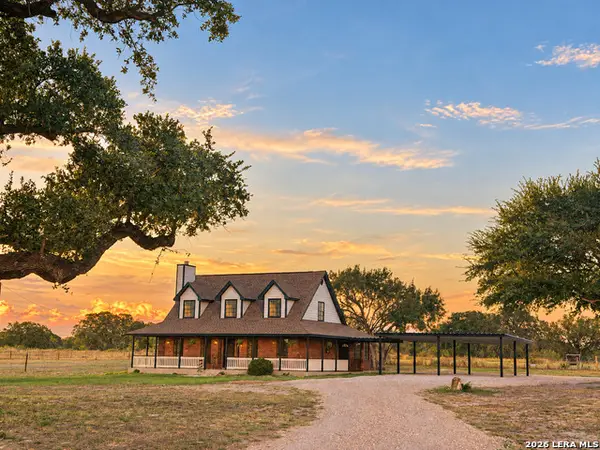 $649,999Active3 beds 3 baths1,856 sq. ft.
106 Eagle Creek Ranch Blvd, Floresville, TX 78114
MLS# 2016579Listed by: SOUTH ROOTS REALTY - New
 $559,000Active4 beds 3 baths2,354 sq. ft.
712 County Road 320, Floresville, TX 78114
MLS# 2016407Listed by: 3D REALTY & PROPERTY MANAGEMENT


Protect your home and budget from life's surprises with an Assurant Home Warranty, backed by a partner that supports you through every step of homeownership. Explore Plans.
© 2026 Better Homes and Gardens Real Estate LLC. An Anywhere Real Estate company. All rights reserved. Better Homes and Gardens® Real Estate is a registered trademark owned by Meredith Operations Corporation, licensed to Better Homes and Gardens Real Estate LLC and used with permission. Better Homes and Gardens Real Estate LLC fully supports the principles of the Fair Housing Act and the Equal Opportunity Act. Listing information is deemed reliable but is not guaranteed accurate.
Each office is independently owned and operated.
Any services or products provided by third parties are not provided by, affiliated with or related to Better Homes and Gardens Real Estate LLC, or its affiliated companies.