
744 Crestview, Floresville, TX 78114
Local realty services provided by:Better Homes and Gardens Real Estate Winans
Listed by: julie oltjendiers
Office: keller williams heritage
MLS#:2015974
Source:LERA
Price summary
- Price:$327,000
- Price per sq. ft.:$193.95
About this home
THIS IS IT! Beautiful 3 bed/2 bath home CUSTOM BUILT in 2019 in the desirable Northcrest subdivision of Floresville - close to the golf course but with NO HOA! This 1,686 sq ft single story home features a thoughtful SPLIT FLOOR PLAN, high ceilings, and NO CARPET for easy maintenance and seamless flow throughout the home. The efficiently designed kitchen offers GRANITE counters, a POT FILLER, and ALL APPLIANCES INCLUDED, making it MOVE IN READY. The stunning ROCK FIREPLACE that anchors the living room is electric and can be controlled by remote for ambiance or heat. The spacious primary suite includes a double vanity, sizeable closet, and large WALK IN SHOWER. The real beauty of this home is found in the details! The backyard is a true sanctuary with raw acreage (no neighbors!) behind the property, a fenced yard (ready for small pets & children), covered back porch with bar and decorative lighting, plus a gazebo with privacy shades for relaxing or entertaining. ATTACHED GARAGE adds convenience and storage. Located in a COZY NEIGHBORHOOD just around the corner from town, schools, emergency services, and within 30 minutes of San Antonio or the Eagle Ford area, this home offers the perfect blend of peaceful neighborhood living and everyday accessibility. *Note that taxes are listed without exemptions so have your lender factor in homestead or other exemptions that you qualify for....
Contact an agent
Home facts
- Year built:2019
- Subdivision & Development:NORTHCREST HILLS
- Listing ID #:2015974
- Added:2 day(s) ago
- Updated:September 14, 2026 at 01:49 PM
Rooms and interior
- Bedrooms:3
- Total bathrooms:2
- Full bathrooms:2
- Flooring:Ceramic Tile
- Dining Description:Breakfast Bar, Separate Dining Room
- Bathrooms Description:Double Vanity, Shower Only
- Kitchen Description:Breakfast Bar, Custom Cabinets, Dishwasher, Disposal, Ice Maker Connection, Refrigerator, Self-Cleaning Oven, Solid Counter Tops, Stove/Range, Vent Fan
- Bedroom Description:Ceiling Fan, Full Bath, Split, Walk-In Closet, Walk-In Closets
- Living area:1,686 sq. ft.
Heating and cooling
- Cooling:One Central
- Heating:1 Unit, Central, Electric
Structure and exterior
- Roof:Composition
- Year built:2019
- Building area:1,686 sq. ft.
- Lot area:0.11 Acres
- Lot Features:Level
- Architectural Style:One Story
- Construction Materials:Stone/Rock, Stucco
- Exterior Features:Covered Patio, Has Gutters, Partial Fence, Special Yard Lighting, Storm Windows, Wire Fence
- Foundation Description:Slab
- Levels:1 Story
Schools
- High school:Floresville
- Middle school:Floresville
- Elementary school:South Elementary Floresville
Utilities
- Water:City
- Sewer:City
Finances and disclosures
- Price:$327,000
- Price per sq. ft.:$193.95
- Tax amount:$5,975 (2025)
Features and amenities
- Laundry features:Dryer Connection, Laundry in Garage, Washer Connection
- Amenities:Attic - Pull Down Stairs, Ceiling Fans, Chandelier, City Garbage Service, Electric Water Heater, High Speed Internet, Pre-Wired for Security, Smoke Alarm, Utility Area in Garage
Parking
- Parking description:Attached Garage, Garage Door Opener, One Car Garage, Rear Entry Garage, Utility Area in Garage
 IDX information is provided exclusively for consumers’ personal, non-commercial use, that it may not be used for any purpose other than to identify prospective properties consumers may be interested in purchasing, and that the data is deemed reliable but is not guaranteed accurate by LERA MLS (Local Expertise Regional Access). The MLS may, at its discretion, require use of other disclaimers as necessary to protect participants and/or the MLS from liability.
 New listings near 744 Crestview
- New
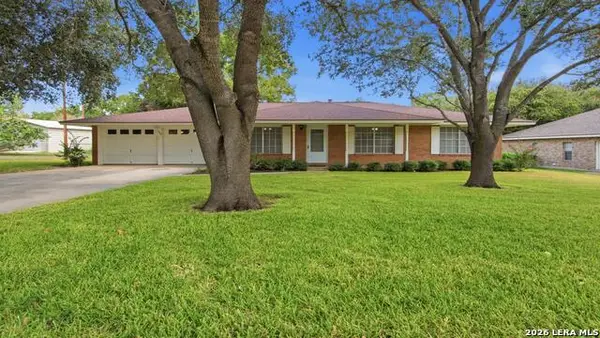 $265,000Active3 beds 2 baths1,492 sq. ft.
1702 Chestnut St, Floresville, TX 78114
MLS# 2015918Listed by: KELLER WILLIAMS HERITAGE - New
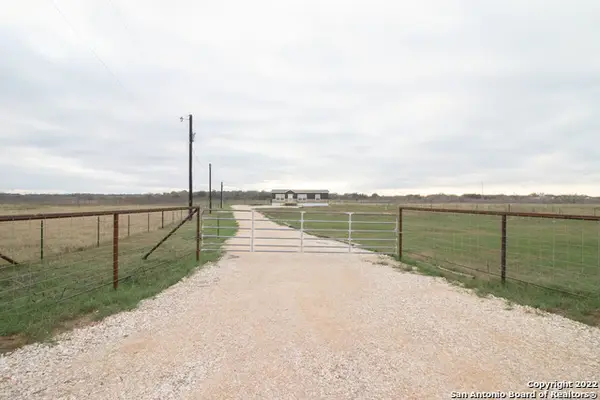 $229,900Active3 beds 2 baths1,440 sq. ft.
254 County Road 406, Floresville, TX 78114
MLS# 2015887Listed by: TEXAS HOMES & ACRES REALTY,LLC - New
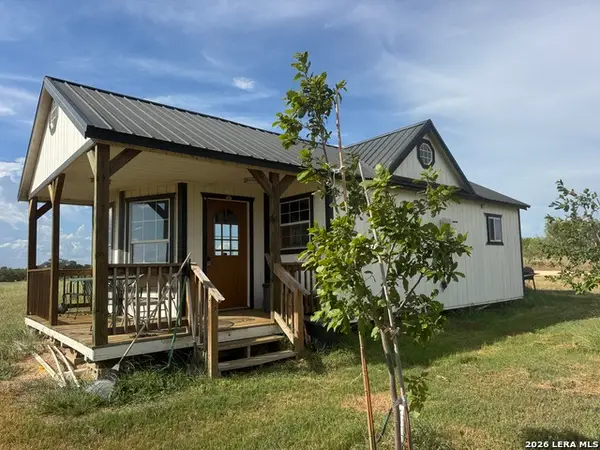 $349,000Active14.97 Acres
1887 State Highway 97e, Floresville, TX 78114
MLS# 2015562Listed by: UNITED COUNTRY REAL ESTATE TEXAS RANCH AND HOME - New
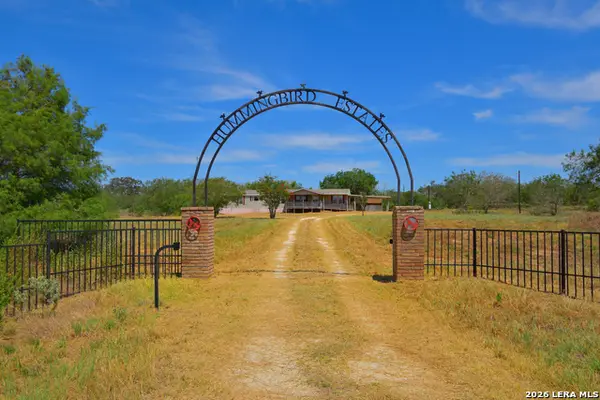 $249,000Active4 beds 3 baths2,280 sq. ft.
8073 County Road 401, Floresville, TX 78114
MLS# 2015588Listed by: CIBOLO CREEK REALTY, LLC - New
 $653,240Active4 beds 3 baths2,557 sq. ft.
144 Pradera Ridge Drive, Floresville, TX 78114
MLS# 2015602Listed by: PATRICK THOMPSON, BROKER - New
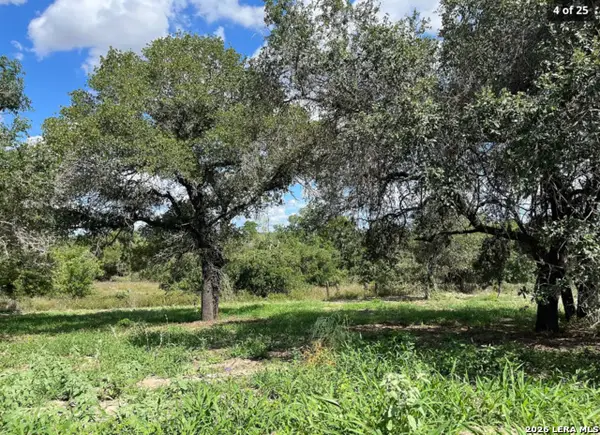 $299,000Active5.49 Acres
497 County Road 124, Floresville, TX 78114
MLS# 2015507Listed by: HOME TEAM OF AMERICA - New
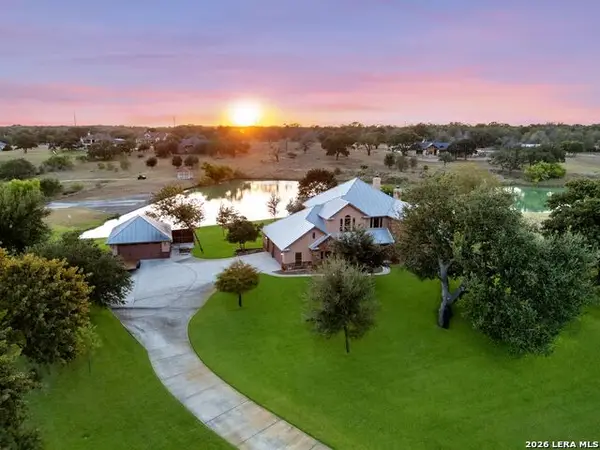 $950,000Active4 beds 3 baths3,499 sq. ft.
177 Abrego Lake Dr, Floresville, TX 78114
MLS# 2015480Listed by: MALOUFF REALTY, LLC - New
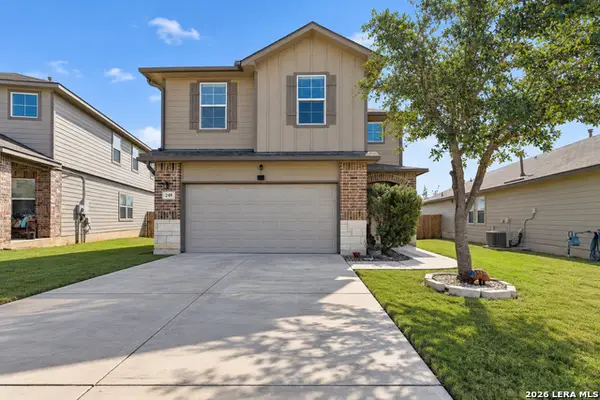 $320,000Active4 beds 3 baths2,266 sq. ft.
249 Middle Green Loop, Floresville, TX 78114
MLS# 2015215Listed by: REAL BROKER, LLC - New
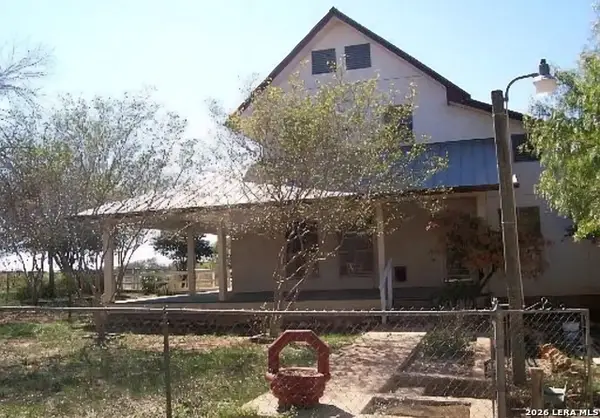 $1,200,000Active4 beds 4 baths2,824 sq. ft.
2544 State Highway 97, Floresville, TX 78114
MLS# 2015153Listed by: ACTION APARTMENT LOCATING, LLC


Protect your home and budget from life's surprises with an Assurant Home Warranty, backed by a partner that supports you through every step of homeownership. Explore Plans.
© 2026 Better Homes and Gardens Real Estate LLC. An Anywhere Real Estate company. All rights reserved. Better Homes and Gardens® Real Estate is a registered trademark owned by Meredith Operations Corporation, licensed to Better Homes and Gardens Real Estate LLC and used with permission. Better Homes and Gardens Real Estate LLC fully supports the principles of the Fair Housing Act and the Equal Opportunity Act. Listing information is deemed reliable but is not guaranteed accurate.
Each office is independently owned and operated.
Any services or products provided by third parties are not provided by, affiliated with or related to Better Homes and Gardens Real Estate LLC, or its affiliated companies.