
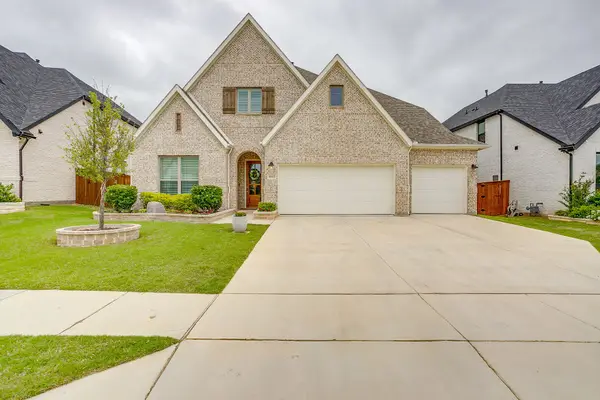
1421 Stone Bend Lane, Flower Mound, TX 75028
Local realty services provided by:Better Homes and Gardens Real Estate Winans
1421 Stone Bend Lane,Flower Mound, TX 75028
$600,000
- 4 Beds
- 3 Baths
- 2,712 sq. ft.
- Single family
- Active
Listed by: jason moore
Office: 24fifteen realty
MLS#:21282118
Source:GDAR
Price summary
- Price:$600,000
- Price per sq. ft.:$221.24
- Monthly HOA dues:$77
About this home
Beautiful 4-bedroom, 2.1-bath home in the highly sought-after Stone Hill Farms community in Flower Mound. This beautifully updated home features an open floor plan with two spacious living areas, gleaming wood floors, and a stunning chef’s kitchen with stainless steel appliances, double ovens, quartz countertops, farmhouse sink, 5-burner gas cooktop, island, and breakfast bar overlooking the family room with fireplace. The private downstairs primary suite offers dual vanities, a garden tub, separate shower, and walk-in closet. Upstairs includes generously sized bedrooms and a large game room. Updates include a walled-in office with French doors added in 2023 and two new A C units installed in 2022. Enjoy the extended patio and oversized pool-sized backyard with storage shed. Conveniently located near exemplary schools, parks, community pool, and soccer fields.
Contact an agent
Home facts
- Year built:2001
- Listing ID #:21282118
- Added:1 day(s) ago
- Updated:May 29, 2026 at 11:43 AM
Rooms and interior
- Bedrooms:4
- Total bathrooms:3
- Full bathrooms:2
- Half bathrooms:1
- Flooring:Carpet, Laminate, Wood
- Kitchen Description:Dishwasher, Double Oven, Electric Oven, Gas Cooktop, Microwave, Vented Exhaust Fan
- Living area:2,712 sq. ft.
Heating and cooling
- Cooling:Ceiling Fans, Central Air, Electric
- Heating:Central, Natural Gas
- Central air:Yes
Structure and exterior
- Roof:Wood
- Year built:2001
- Building area:2,712 sq. ft.
- Lot area:0.2 Acres
- Lot Features:Few Trees, Interior Lot, Landscaped, Lawn, Sprinkler System, Subdivision
- Architectural Style:Traditional
- Construction Materials:Brick
- Foundation Description:Slab
- Levels:2 Story
Schools
- High school:Marcus
- Middle school:Lamar
- Elementary school:Prairie Trail
Finances and disclosures
- Price:$600,000
- Price per sq. ft.:$221.24
- Tax amount:$9,076
Features and amenities
- Appliances:Dishwasher, Double Oven, Electric Oven, Gas Cooktop, Microwave, Vented Exhaust Fan
- Amenities:Security System, Smoke Detectors, Window Coverings
Parking
- Garage:Yes
- Garage spaces:2
 Information provided, in part, by North Texas Real Estate Information Systems, Inc. Last Updated May 29, 2026 Listings with the NTREIS logo are listed by brokerages other than Better Homes and Gardens Real Estate Winans.
New listings near 1421 Stone Bend Lane
- New
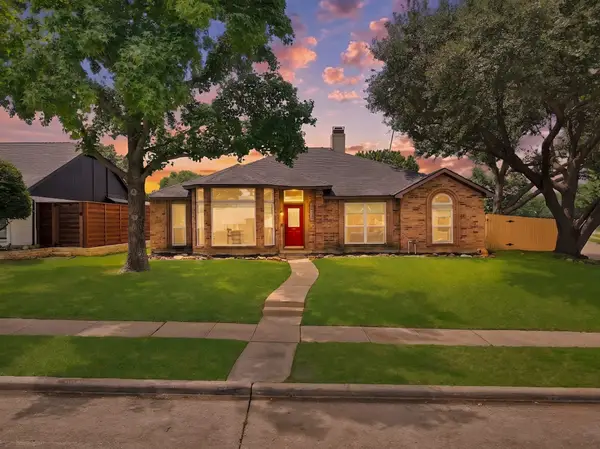 $423,900Active3 beds 2 baths2,007 sq. ft.
2945 Downing Street, Flower Mound, TX 75028
MLS# 21282119Listed by: JPAR NORTH CENTRAL METRO 2 - New
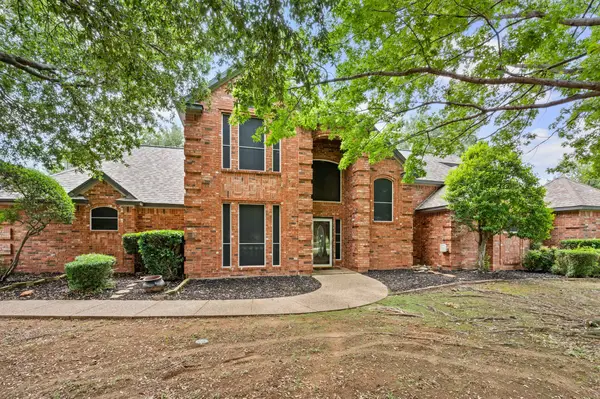 $849,900Active5 beds 3 baths2,778 sq. ft.
5851 Windridge Lane, Flower Mound, TX 75028
MLS# 21284554Listed by: CONNECT REALTY.COM - Open Sat, 1 to 3pmNew
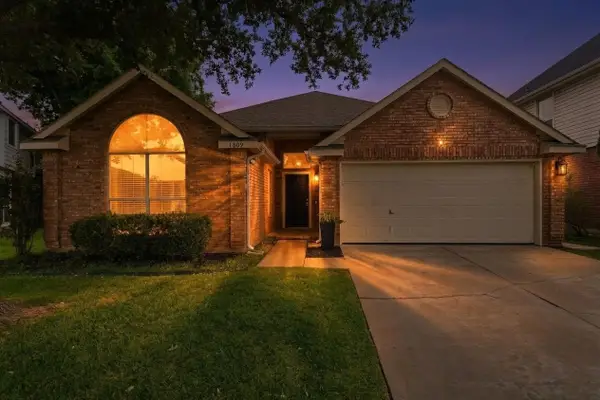 $425,000Active3 beds 2 baths1,582 sq. ft.
1809 Armstrong Drive, Flower Mound, TX 75028
MLS# 21277837Listed by: RE/MAX DFW ASSOCIATES IV - Open Sat, 1 to 3pmNew
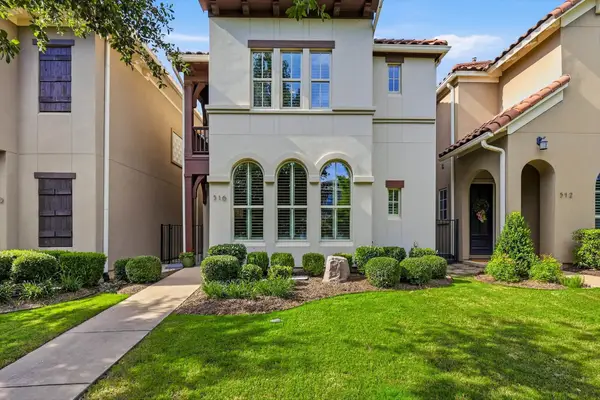 $799,900Active4 beds 4 baths2,596 sq. ft.
516 Sandy Lane, Flower Mound, TX 75022
MLS# 21271611Listed by: RE/MAX DFW ASSOCIATES IV - New
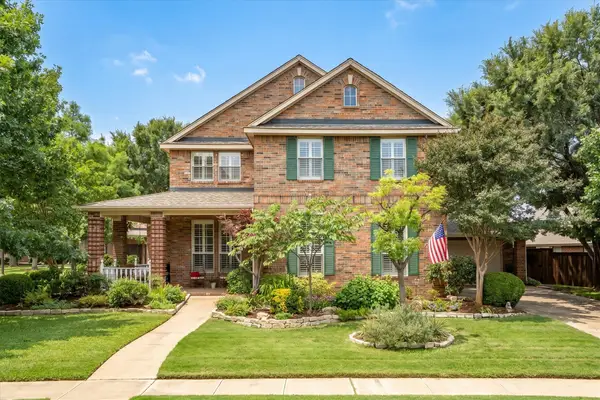 $825,000Active5 beds 3 baths3,085 sq. ft.
4705 Largo Drive, Flower Mound, TX 75028
MLS# 21283460Listed by: RE/MAX TRINITY - New
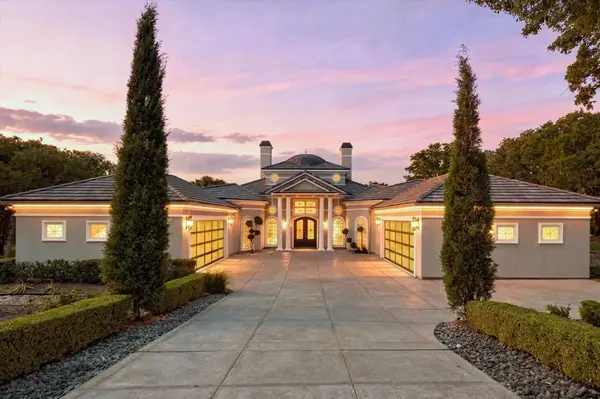 $2,100,000Active5 beds 6 baths4,838 sq. ft.
8600 Baltusrol Drive, Flower Mound, TX 75022
MLS# 21281573Listed by: CHATEAU REALTY - New
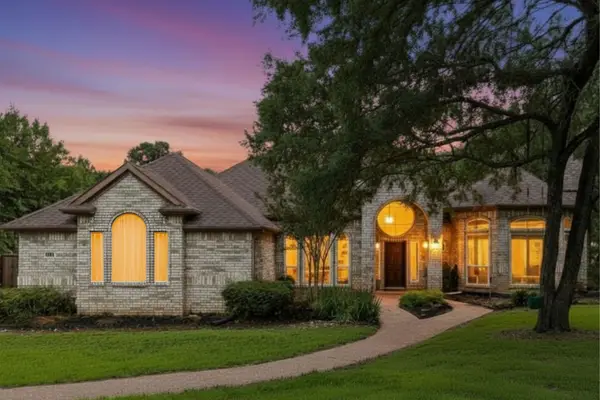 $1,100,000Active4 beds 3 baths3,536 sq. ft.
4709 Nantucket Court, Flower Mound, TX 75022
MLS# 21278586Listed by: REDFIN CORPORATION - New
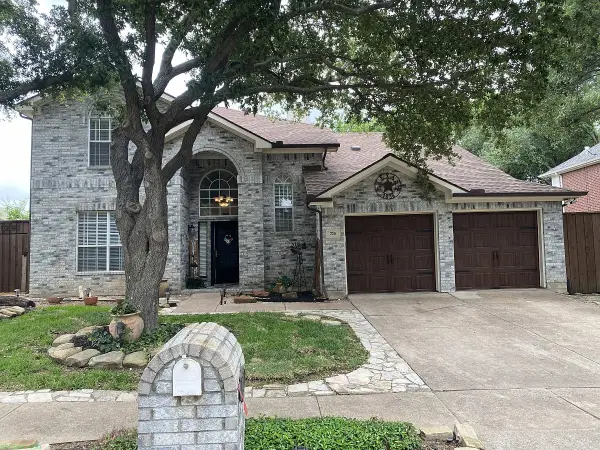 $581,999Active4 beds 4 baths2,579 sq. ft.
725 Crested Butte Trail, Flower Mound, TX 75028
MLS# 21283865Listed by: RELIVE REALTY LLC - New
 $789,000Active4 beds 4 baths3,577 sq. ft.
5012 Long Pond Trail, Flower Mound, TX 76262
MLS# 21281258Listed by: LEAGUE REAL ESTATE


Protect your home and budget from life's surprises with an Assurant Home Warranty, backed by a partner that supports you through every step of homeownership. Explore Plans.
© 2026 Better Homes and Gardens Real Estate LLC. An Anywhere Real Estate company. All rights reserved. Better Homes and Gardens® Real Estate is a registered trademark owned by Meredith Operations Corporation, licensed to Better Homes and Gardens Real Estate LLC and used with permission. Better Homes and Gardens Real Estate LLC fully supports the principles of the Fair Housing Act and the Equal Opportunity Act. Listing information is deemed reliable but is not guaranteed accurate.
Each office is independently owned and operated.
Any services or products provided by third parties are not provided by, affiliated with or related to Better Homes and Gardens Real Estate LLC, or its affiliated companies.