
2709 Lake Ville Lane, Flower Mound, TX 75022
Local realty services provided by:Better Homes and Gardens Real Estate Rhodes Realty
Upcoming open houses
- Sat, Oct 1011:00 am - 01:00 pm
Listed by: kelly huff
Office: keller williams realty-fm
MLS#:21406707
Source:GDAR
Price summary
- Price:$650,000
- Price per sq. ft.:$275.66
- Monthly HOA dues:$29.17
About this home
Welcome home to comfort, convenience, and versatile living! Nestled on a quiet cul-de-sac in a desirable subdivision, this inviting 3-bedroom home offers an open floor plan designed for both everyday living and effortless entertaining. The spacious kitchen features a large island and abundant countertop space, making meal prep, serving, and gathering with family and friends a breeze. A desirable split-bedroom layout provides added privacy, while the generously sized primary suite offers a relaxing retreat with a well-appointed ensuite bath and walk-in closet. Just off the primary bedroom, you'll find a flexible bonus room perfect for a home office, private gym, nursery, or hobby space to fit your lifestyle. Step outside to enjoy the large backyard patio and refreshing pool, creating the perfect setting for summer gatherings, weekend relaxation, or unwinding at the end of the day. An oversized garage provides plenty of room for parking, storage, and all your extras. Conveniently located near major roadways, this home offers easy access throughout the Dallas-Fort Worth Metroplex and convenient travel to the airport. With a versatile floor plan, inviting outdoor living, and an excellent location, this home offers the perfect blend of comfort, functionality, and convenience!...
Contact an agent
Home facts
- Year built:1994
- Subdivision & Development:Lakeview Estates Lewisville I
- Listing ID #:21406707
- Added:1 day(s) ago
- Updated:October 09, 2026 at 09:52 PM
Rooms and interior
- Bedrooms:3
- Total bathrooms:2
- Full bathrooms:2
- Flooring:Carpet, Ceramic Tile, Wood
- Kitchen Description:Dishwasher, Disposal, Electric Cooktop, Electric Oven, Microwave, Vented Exhaust Fan
- Living area:2,358 sq. ft.
Heating and cooling
- Cooling:Ceiling Fans, Central Air, Electric
- Heating:Central, Electric
- Central air:Yes
Structure and exterior
- Roof:Composition
- Year built:1994
- Building area:2,358 sq. ft.
- Lot area:0.23 Acres
- Lot Features:Cul De Sac, Few Trees, Interior Lot, Landscaped, Sprinkler System
- Architectural Style:Traditional
- Construction Materials:Brick
- Foundation Description:Slab
- Levels:1 Story
Schools
- High school:Flower Mound
- Middle school:Shadow Ridge
- Elementary school:Old Settlers
Finances and disclosures
- Price:$650,000
- Price per sq. ft.:$275.66
- Tax amount:$4,628
Features and amenities
- Appliances:Dishwasher, Disposal, Electric Cooktop, Electric Oven, Gas Water Heater, Microwave, Vented Exhaust Fan
- Amenities:Smoke Detectors, Window Coverings
Parking
- Garage:Yes
- Garage spaces:2
 Information provided, in part, by North Texas Real Estate Information Systems, Inc. Last Updated October 9, 2026 Listings with the NTREIS logo are listed by brokerages other than Better Homes and Gardens Real Estate Rhodes Realty.
New listings near 2709 Lake Ville Lane
- New
 $994,900Active5 beds 3 baths3,751 sq. ft.
1504 Daisy Lane, Flower Mound, TX 75028
MLS# 21404383Listed by: MAKIN' MOVES REALTY LLC - New
 $2,125,000Active5 beds 6 baths6,080 sq. ft.
3516 Chimney Rock Drive, Flower Mound, TX 75022
MLS# 21406816Listed by: KELLER WILLIAMS LEGACY - New
 $850,000Active5 beds 5 baths4,215 sq. ft.
4615 Wildgrove Drive, Flower Mound, TX 75022
MLS# 21407712Listed by: OPENDOOR BROKERAGE, LLC - New
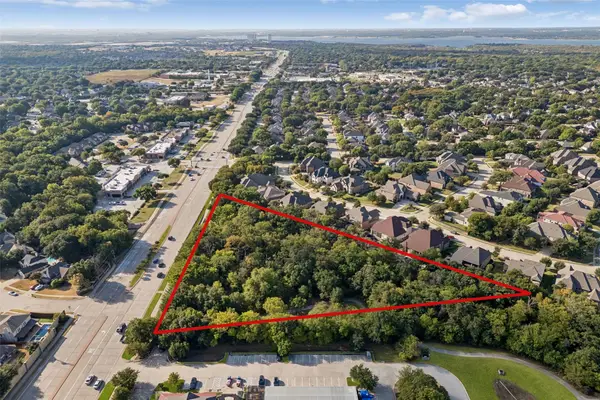 $1,465,000Active2.53 Acres
2751 Village Parkway, Flower Mound, TX 75077
MLS# 21397868Listed by: REAL BROKER, LLC - New
 $370,000Active3 beds 2 baths1,711 sq. ft.
4316 Windsor Drive, Flower Mound, TX 75028
MLS# 21407551Listed by: CENTURY 21 MIKE BOWMAN, INC. - Open Sat, 9am to 7pmNew
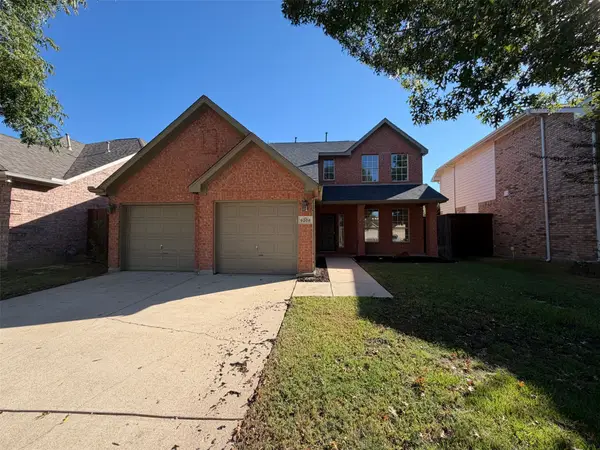 $515,000Active5 beds 4 baths2,608 sq. ft.
6208 Branchwood Trail, Flower Mound, TX 75028
MLS# 21407562Listed by: OPENDOOR BROKERAGE, LLC - New
 $600,000Active4 beds 3 baths3,578 sq. ft.
5308 Summerfields Drive, Flower Mound, TX 75028
MLS# 21407165Listed by: CENTURY 21 JUDGE FITE CO. - New
 $1,100,000Active4 beds 5 baths3,727 sq. ft.
Lot 4 Garden Ridge Boulevard, Flower Mound, TX 75028
MLS# 21407072Listed by: CENTURY 21 JUDGE FITE CO. - New
 $1,100,000Active5 beds 6 baths3,912 sq. ft.
Lot 3 Garden Ridge Boulevard, Flower Mound, TX 75028
MLS# 21407312Listed by: CENTURY 21 JUDGE FITE CO.


Protect your home and budget from life's surprises with an Assurant Home Warranty, backed by a partner that supports you through every step of homeownership. Explore Plans.
© 2026 Better Homes and Gardens Real Estate LLC. An Anywhere Real Estate company. All rights reserved. Better Homes and Gardens® Real Estate is a registered trademark owned by Meredith Operations Corporation, licensed to Better Homes and Gardens Real Estate LLC and used with permission. Better Homes and Gardens Real Estate LLC fully supports the principles of the Fair Housing Act and the Equal Opportunity Act. Listing information is deemed reliable but is not guaranteed accurate.
Each office is independently owned and operated.
Any services or products provided by third parties are not provided by, affiliated with or related to Better Homes and Gardens Real Estate LLC, or its affiliated companies.