
3516 Chimney Rock Drive, Flower Mound, TX 75022
Local realty services provided by:Better Homes and Gardens Real Estate Senter, REALTORS(R)
Listed by: jan richey, christine goodwin
Office: keller williams legacy
MLS#:21406816
Source:GDAR
Price summary
- Price:$2,125,000
- Price per sq. ft.:$349.51
- Monthly HOA dues:$125
About this home
Designed by award-winning architect Steve Morey, this architectural showpiece sits on a tranquil 1-acre estate in prestigious Chimney Rock, where acres of protected conservation land are seamlessly woven throughout the community. Created for indoor-outdoor living, walls of glass and patio doors bring the natural surroundings into the home. The soaring great room features exposed timber truss beams, transom windows, rich hand-scraped hardwoods and a dramatic floor-to-ceiling double-sided stacked-stone fireplace connecting the living and dining rooms. The chef’s kitchen offers a 4-seat island, commercial-grade 6-burner Dacor gas cooktop, built-in refrigeration and integrated Miele microwave and warming drawer. A huge walk-in pantry, dedicated butler’s pantry and adjacent wet bar with sink, ice maker and beverage fridge make entertaining effortless. The main-floor executive study features coffered ceilings and a fireplace. The primary wing is a private retreat with deep soaking tub, walk-in stone shower, morning coffee bar and enormous custom dressing room. A spacious flex room can serve as a gym, game room or family room. A separate first-floor ensuite bedroom is ideal for guests. Upstairs, the cinema-style media room features tiered theater seating and wet bar, plus 3 additional ensuite bedrooms. Outside, enjoy a heated saltwater pool and spa with water features, outdoor fireplace, built-in grilling station and expansive covered patios. A 4-car garage and circular motor court complete the estate. Chimney Rock is a distinctive conservation community with 1-acre homesites, mature trees and natural surroundings. Approximately half the community is preserved as conservation area with greenbelts, trails, a community pond and equestrian trail access....
Contact an agent
Home facts
- Year built:2007
- Subdivision & Development:Chimney Rock
- Listing ID #:21406816
- Added:1 day(s) ago
- Updated:October 10, 2026 at 03:47 AM
Rooms and interior
- Bedrooms:5
- Total bathrooms:6
- Full bathrooms:5
- Half bathrooms:1
- Flooring:Carpet, Ceramic Tile, Stone, Wood
- Kitchen Description:Built In Refrigerator, Convection Oven, Dishwasher, Disposal, Electric Oven, Gas Cooktop, Ice Maker, Microwave, Vented Exhaust Fan, Warming Drawer, Wine Cooler
- Living area:6,080 sq. ft.
Heating and cooling
- Cooling:Ceiling Fans, Central Air, Electric, Zoned
- Heating:Central
- Central air:Yes
Structure and exterior
- Roof:Composition
- Year built:2007
- Building area:6,080 sq. ft.
- Lot area:1 Acres
- Lot Features:Acreage, Few Trees, Landscaped, Sprinkler System, Subdivision
- Construction Materials:Brick, Stucco
- Foundation Description:Slab
- Levels:2 Story
Schools
- High school:Flower Mound
- Middle school:Mckamy
- Elementary school:Liberty
Finances and disclosures
- Price:$2,125,000
- Price per sq. ft.:$349.51
- Tax amount:$26,261
Features and amenities
- Appliances:Built In Refrigerator, Convection Oven, Dishwasher, Disposal, Electric Oven, Gas Cooktop, Gas Water Heater, Ice Maker, Microwave, Plumbed For Gas, Some Gas Appliances, Vented Exhaust Fan, Warming Drawer, Wine Cooler
- Amenities:Bay Windows, Security Lights, Security System, Smoke Detectors, Window Coverings
Parking
- Garage:Yes
- Garage spaces:4
 Information provided, in part, by North Texas Real Estate Information Systems, Inc. Last Updated October 10, 2026 Listings with the NTREIS logo are listed by brokerages other than Better Homes and Gardens Real Estate Senter, REALTORS(R).
New listings near 3516 Chimney Rock Drive
- New
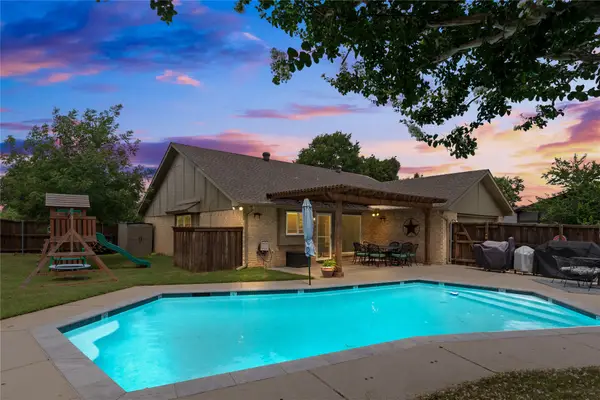 $440,000Active3 beds 2 baths1,936 sq. ft.
4000 Churchill Drive, Flower Mound, TX 75028
MLS# 21405362Listed by: RE/MAX DFW ASSOCIATES IV - New
 $994,900Active5 beds 3 baths3,751 sq. ft.
1504 Daisy Lane, Flower Mound, TX 75028
MLS# 21404383Listed by: MAKIN' MOVES REALTY LLC - New
 $850,000Active5 beds 5 baths4,215 sq. ft.
4615 Wildgrove Drive, Flower Mound, TX 75022
MLS# 21407712Listed by: OPENDOOR BROKERAGE, LLC - New
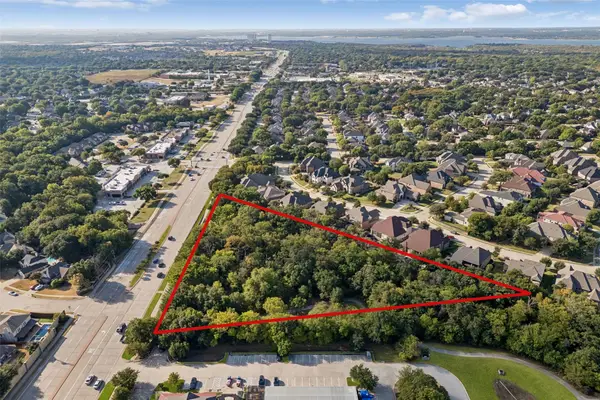 $1,465,000Active2.53 Acres
2751 Village Parkway, Flower Mound, TX 75077
MLS# 21397868Listed by: REAL BROKER, LLC - Open Sat, 11am to 1pmNew
 $650,000Active3 beds 2 baths2,358 sq. ft.
2709 Lake Ville Lane, Flower Mound, TX 75022
MLS# 21406707Listed by: KELLER WILLIAMS REALTY-FM - New
 $370,000Active3 beds 2 baths1,711 sq. ft.
4316 Windsor Drive, Flower Mound, TX 75028
MLS# 21407551Listed by: CENTURY 21 MIKE BOWMAN, INC. - Open Sun, 9am to 7pmNew
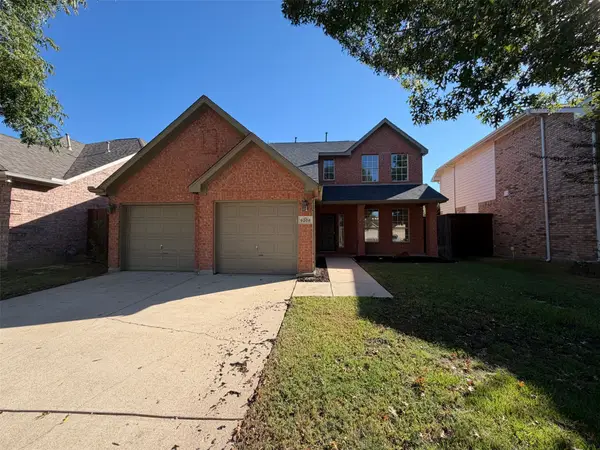 $515,000Active5 beds 4 baths2,608 sq. ft.
6208 Branchwood Trail, Flower Mound, TX 75028
MLS# 21407562Listed by: OPENDOOR BROKERAGE, LLC - New
 $600,000Active4 beds 3 baths3,578 sq. ft.
5308 Summerfields Drive, Flower Mound, TX 75028
MLS# 21407165Listed by: CENTURY 21 JUDGE FITE CO. - New
 $1,100,000Active4 beds 5 baths3,727 sq. ft.
Lot 4 Garden Ridge Boulevard, Flower Mound, TX 75028
MLS# 21407072Listed by: CENTURY 21 JUDGE FITE CO.


Protect your home and budget from life's surprises with an Assurant Home Warranty, backed by a partner that supports you through every step of homeownership. Explore Plans.
© 2026 Better Homes and Gardens Real Estate LLC. An Anywhere Real Estate company. All rights reserved. Better Homes and Gardens® Real Estate is a registered trademark owned by Meredith Operations Corporation, licensed to Better Homes and Gardens Real Estate LLC and used with permission. Better Homes and Gardens Real Estate LLC fully supports the principles of the Fair Housing Act and the Equal Opportunity Act. Listing information is deemed reliable but is not guaranteed accurate.
Each office is independently owned and operated.
Any services or products provided by third parties are not provided by, affiliated with or related to Better Homes and Gardens Real Estate LLC, or its affiliated companies.