
3519 Preakness Drive, Flower Mound, TX 75028
Local realty services provided by:Better Homes and Gardens Real Estate Rhodes Realty
3519 Preakness Drive,Flower Mound, TX 75028
$539,000Last list price
- 4 Beds
- 2 Baths
- - sq. ft.
- Single family
- Sold
Listed by: chance gibbs
Office: real broker, llc.
MLS#:21321617
Source:GDAR
Sorry, we are unable to map this address
Price summary
- Price:$539,000
- Monthly HOA dues:$91.67
About this home
Welcome to the highly sought-after Bridlewood community in Flower Mound! This beautifully maintained home offers 4 bedrooms and 2 full baths, with one of the bedrooms thoughtfully converted into a private home office—perfect for today's work-from-home lifestyle while still providing the flexibility of a fourth bedroom if desired.
The functional floor plan features spacious living areas filled with natural light, creating an inviting atmosphere for both everyday living and entertaining. The kitchen opens to the main living space, making it easy to stay connected with family and guests. The generous primary suite provides a relaxing retreat with an ensuite bath, while the secondary bedrooms offer comfortable accommodations for family or visitors.
Step outside and enjoy the private backyard, ideal for relaxing, grilling, or hosting gatherings. Perfectly situated within Bridlewood, this home is within walking distance of the neighborhood park, tennis and pickleball courts, the Bridlewood community pool, and the Bridlewood Country Club, making it easy to enjoy everything this premier community has to offer.
Conveniently located near top-rated schools, shopping, dining, and major commuter routes, this home combines comfort, convenience, and an unbeatable location. If you're looking to call Flower Mound home, the exceptional lifestyle that Bridlewood offers is something you won't want to miss!...
Contact an agent
Home facts
- Year built:1999
- Subdivision & Development:Lexington Downs at Bridlewood
- Listing ID #:21321617
- Added:51 day(s) ago
- Updated:August 29, 2026 at 06:06 AM
Rooms and interior
- Bedrooms:4
- Total bathrooms:2
- Full bathrooms:2
- Flooring:Carpet, Ceramic Tile, Wood
- Kitchen Description:Dishwasher, Disposal, Electric Oven, Gas Cooktop, Vented Exhaust Fan
Heating and cooling
- Cooling:Central Air
- Heating:Central, Natural Gas
- Central air:Yes
Structure and exterior
- Year built:1999
- Architectural Style:Traditional
- Construction Materials:Brick
- Foundation Description:Slab
- Levels:1 Story
Schools
- High school:Marcus
- Middle school:Clayton Downing
- Elementary school:Bridlewood
Finances and disclosures
- Price:$539,000
Features and amenities
- Appliances:Dishwasher, Disposal, Electric Oven, Gas Cooktop, Vented Exhaust Fan
Parking
- Garage:Yes
- Garage spaces:2
- Carport spaces:2
 Information provided, in part, by North Texas Real Estate Information Systems, Inc. Last Updated August 29, 2026 Listings with the NTREIS logo are listed by brokerages other than Better Homes and Gardens Real Estate Rhodes Realty.
New listings near 3519 Preakness Drive
- New
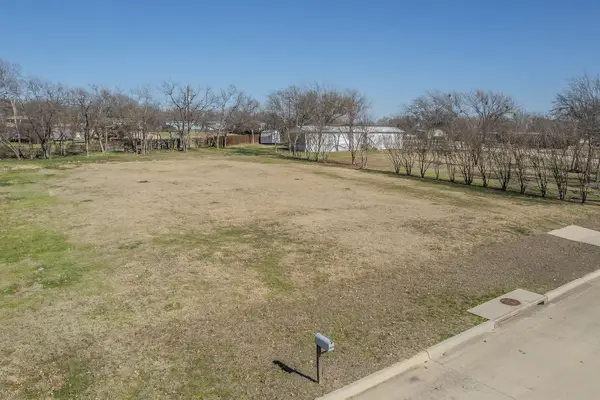 $180,000Active0.46 Acres
10405 Sunrise Circle, Flower Mound, TX 76226
MLS# 21372335Listed by: COMPASS RE TEXAS, LLC - New
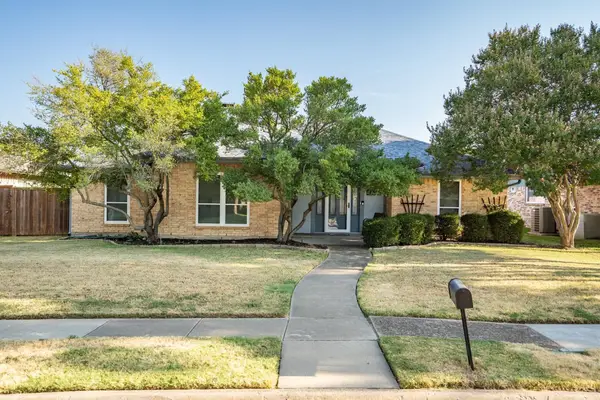 $400,000Active3 beds 2 baths1,826 sq. ft.
1304 River Oaks Drive, Flower Mound, TX 75028
MLS# 21355498Listed by: KELLER WILLIAMS REALTY-FM - Open Sat, 1 to 3pmNew
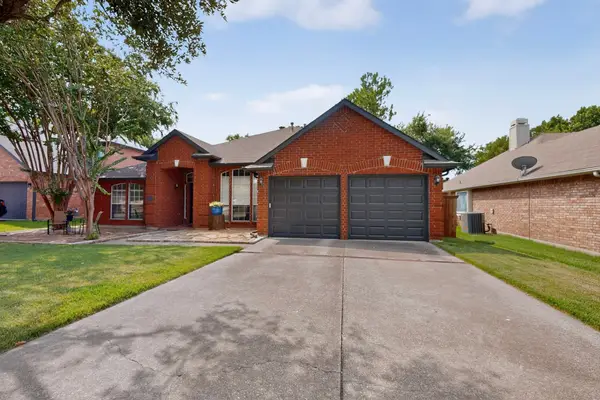 $519,950Active4 beds 2 baths2,334 sq. ft.
605 Oak Hollow Lane, Flower Mound, TX 75028
MLS# 21370048Listed by: UNITED REAL ESTATE - New
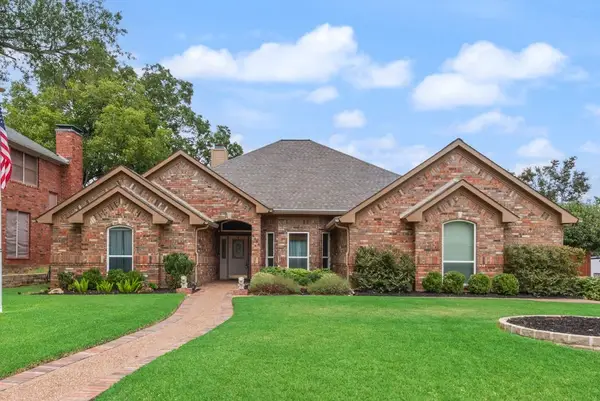 $585,000Active4 beds 3 baths2,626 sq. ft.
3500 Wolcott Drive, Flower Mound, TX 75028
MLS# 21371029Listed by: HOMEROCK REALTY - New
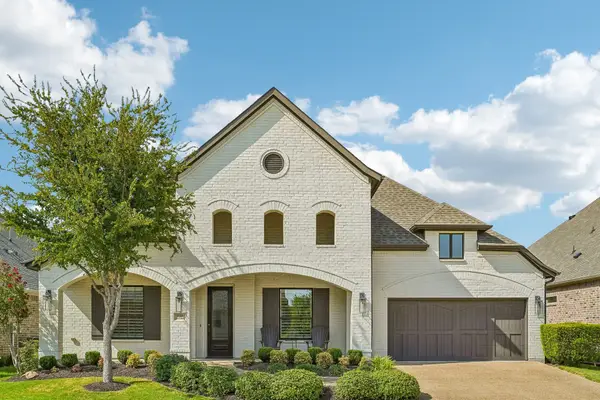 $811,000Active3 beds 3 baths3,034 sq. ft.
150 Freesia Drive, Flower Mound, TX 75028
MLS# 21371727Listed by: KELLER WILLIAMS FRISCO STARS - Open Sat, 1 to 3pmNew
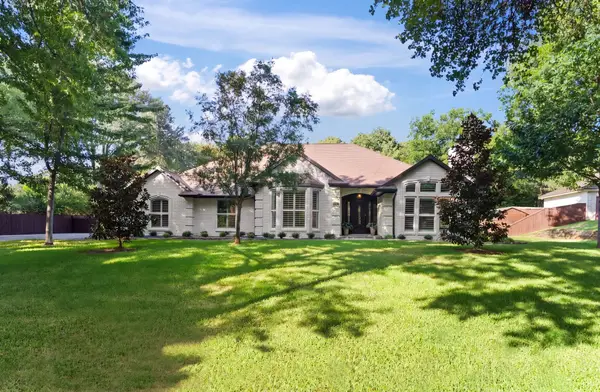 $998,000Active4 beds 3 baths2,908 sq. ft.
2625 Briar Patch Lane, Flower Mound, TX 75022
MLS# 21366122Listed by: POST OAK REALTY, LLC - New
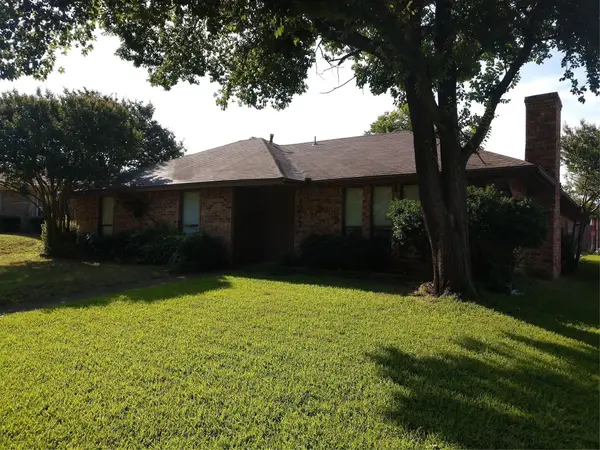 $299,900Active3 beds 2 baths1,468 sq. ft.
1217 River Oaks Drive, Flower Mound, TX 75028
MLS# 21370855Listed by: COMPASS RE TEXAS, LLC - Open Sat, 11am to 1pmNew
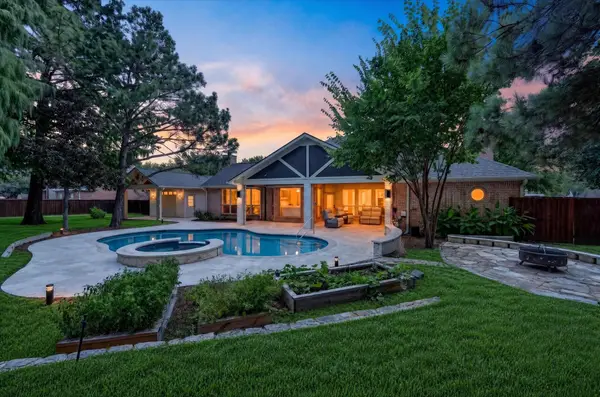 $1,050,000Active5 beds 3 baths3,296 sq. ft.
4901 Forest Hill Drive, Flower Mound, TX 75028
MLS# 21369790Listed by: COLDWELL BANKER APEX, REALTORS - Open Sat, 12:30 to 2:30pmNew
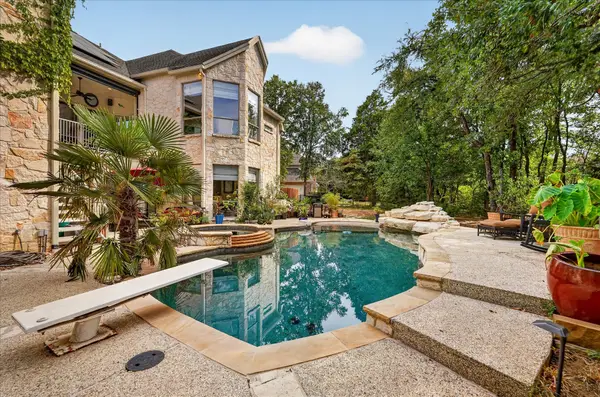 $1,600,000Active5 beds 5 baths5,067 sq. ft.
2801 River Bend Trail, Flower Mound, TX 75022
MLS# 21342583Listed by: BERKSHIRE HATHAWAYHS PENFED TX - Open Sat, 12:30 to 5pmNew
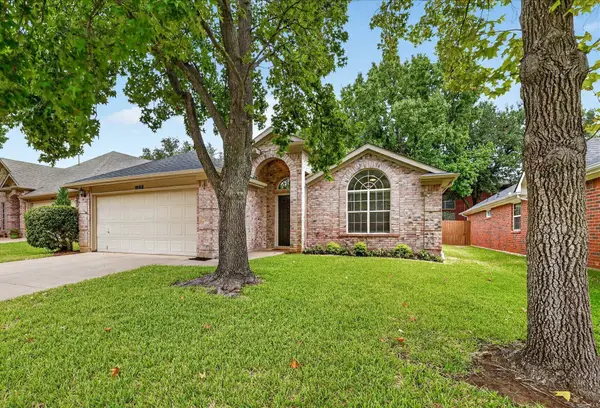 $410,000Active3 beds 2 baths1,660 sq. ft.
1868 Meyerwood Lane N, Flower Mound, TX 75028
MLS# 21366331Listed by: BERKSHIRE HATHAWAYHS PENFED TX


Protect your home and budget from life's surprises with an Assurant Home Warranty, backed by a partner that supports you through every step of homeownership. Explore Plans.
© 2026 Better Homes and Gardens Real Estate LLC. An Anywhere Real Estate company. All rights reserved. Better Homes and Gardens® Real Estate is a registered trademark owned by Meredith Operations Corporation, licensed to Better Homes and Gardens Real Estate LLC and used with permission. Better Homes and Gardens Real Estate LLC fully supports the principles of the Fair Housing Act and the Equal Opportunity Act. Listing information is deemed reliable but is not guaranteed accurate.
Each office is independently owned and operated.
Any services or products provided by third parties are not provided by, affiliated with or related to Better Homes and Gardens Real Estate LLC, or its affiliated companies.