
3916 Sharondale Drive, Flower Mound, TX 75022
Local realty services provided by:Better Homes and Gardens Real Estate Lindsey Realty
Listed by: eyad salloum
Office: homestead realtors
MLS#:21367441
Source:GDAR
Price summary
- Price:$549,000
- Price per sq. ft.:$258.11
- Monthly HOA dues:$82.5
About this home
Welcome to 3916 Sharondale Drive, a single-story home in the sought-after Wellington community of Flower Mound. Offering approximately 2,127 square feet, this 3-bedroom, 2-bath home combines a comfortable split-bedroom floor plan with flexible living spaces designed for everyday living and entertaining. Step inside to a welcoming foyer that opens to a versatile front room, ideal for a home office, study, or additional living space. The dining area leads into the heart of the home, where the spacious family room with fireplace connects naturally to the kitchen and breakfast area, creating an open and inviting gathering space. The kitchen features an island, breakfast bar, gas cooktop, and plenty of room for meal preparation and casual dining. The private primary suite is separated from the secondary bedrooms and offers a spacious bedroom, walk-in closet, and bath with garden tub, separate shower, and separate vanities. Two additional bedrooms and a full bath provide flexibility for family, guests, or additional workspace. Outside, enjoy a covered patio and manageable backyard ready for relaxing, entertaining, or creating your own outdoor retreat. Living in Wellington means enjoying more than just the home. Community amenities include pools, clubhouse, parks, playgrounds, greenbelts, walking and biking trails, and tennis courts. Conveniently located in Flower Mound with access to shopping, dining, recreation, and Lewisville ISD. Come experience the space, flexibility, and lifestyle 3916 Sharondale has to offer....
Contact an agent
Home facts
- Year built:2000
- Subdivision & Development:Wellington Estates Ph 1b
- Listing ID #:21367441
- Added:53 day(s) ago
- Updated:October 21, 2026 at 12:06 PM
Rooms and interior
- Bedrooms:3
- Total bathrooms:2
- Full bathrooms:2
- Flooring:Carpet, Ceramic Tile, Wood
- Kitchen Description:Dishwasher, Disposal, Electric Oven, Gas Cooktop, Microwave, Vented Exhaust Fan
- Living area:2,127 sq. ft.
Heating and cooling
- Cooling:Ceiling Fans, Central Air, Electric
- Heating:Central, Fireplaces, Natural Gas
- Central air:Yes
Structure and exterior
- Roof:Composition
- Year built:2000
- Building area:2,127 sq. ft.
- Lot area:0.14 Acres
- Lot Features:Few Trees, Interior Lot, Landscaped
- Architectural Style:Traditional
- Construction Materials:Brick, Wood Siding
- Foundation Description:Slab
- Levels:1 Story
Schools
- High school:Flower Mound
- Middle school:Mckamy
- Elementary school:Wellington
Finances and disclosures
- Price:$549,000
- Price per sq. ft.:$258.11
- Tax amount:$9,111
Features and amenities
- Appliances:Dishwasher, Disposal, Electric Oven, Gas Cooktop, Microwave, Plumbed For Gas, Some Gas Appliances, Vented Exhaust Fan
- Amenities:Bay Windows, Prewired, Security System, Smoke Detectors
Parking
- Garage:Yes
- Garage spaces:2
 Information provided, in part, by North Texas Real Estate Information Systems, Inc. Last Updated October 21, 2026 Listings with the NTREIS logo are listed by brokerages other than Better Homes and Gardens Real Estate Lindsey Realty.
New listings near 3916 Sharondale Drive
- Open Sun, 1 to 4pmNew
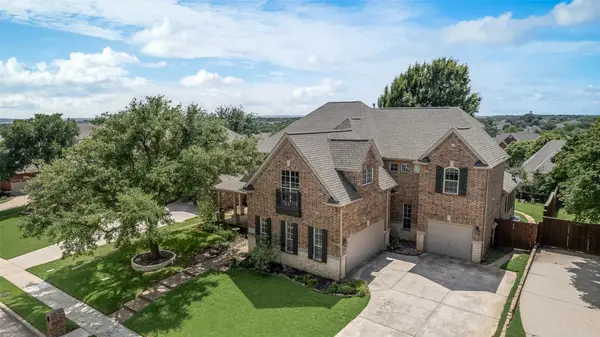 $989,900Active5 beds 5 baths4,245 sq. ft.
2625 Huntly Lane, Flower Mound, TX 75022
MLS# 21416279Listed by: LOVES REALTY - New
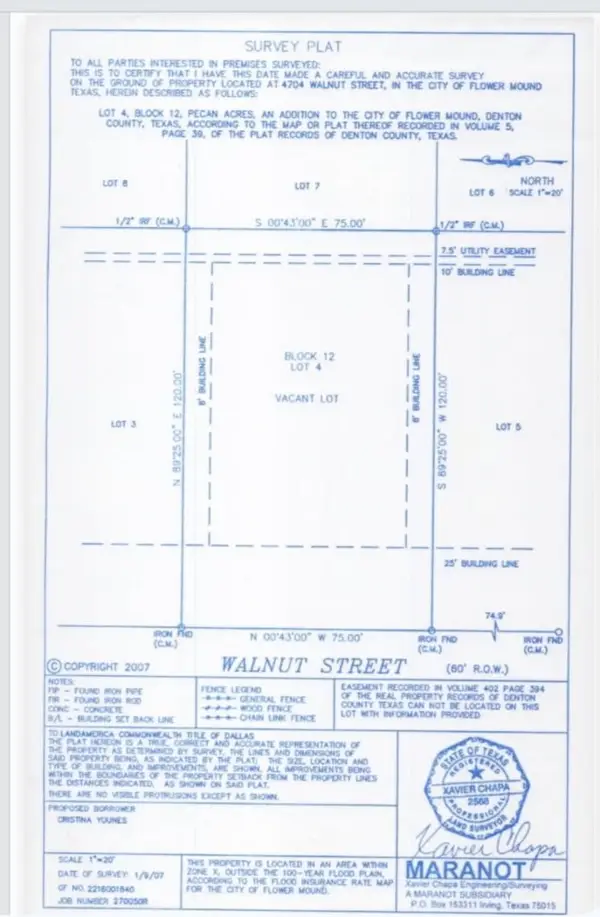 $199,000Active0.21 Acres
4704 Walnut Street, Flower Mound, TX 75028
MLS# 21416378Listed by: AKL REAL ESTATE - New
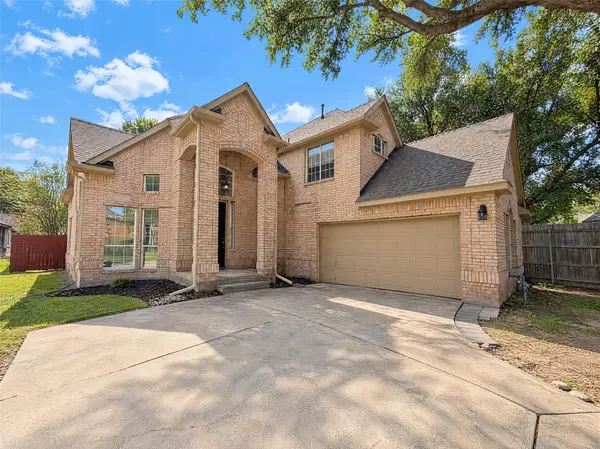 $525,000Active4 beds 3 baths2,630 sq. ft.
1017 Laurel Oak Drive, Flower Mound, TX 75028
MLS# 21416449Listed by: OPENDOOR BROKERAGE, LLC - Open Sat, 2 to 4pmNew
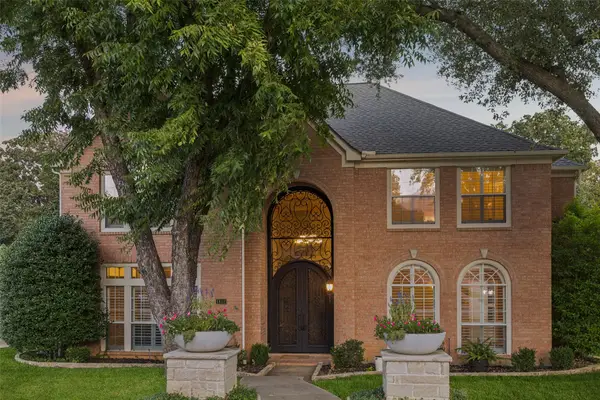 $825,000Active5 beds 5 baths3,862 sq. ft.
1812 Haversham Drive, Flower Mound, TX 75022
MLS# 21404002Listed by: REAL BROKER, LLC - New
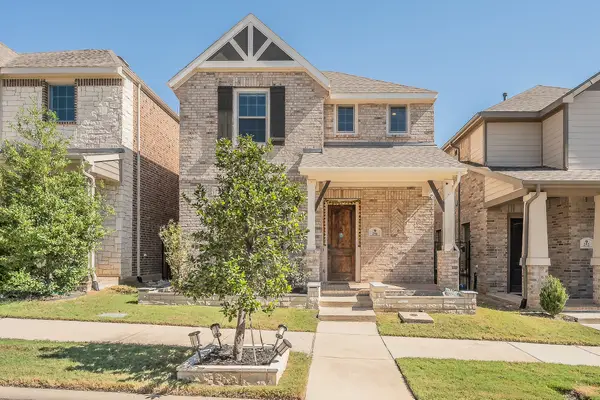 $650,000Active3 beds 3 baths2,415 sq. ft.
256 Harbor Hills Drive, Flower Mound, TX 75028
MLS# 21415095Listed by: UNITED REAL ESTATE DFW - New
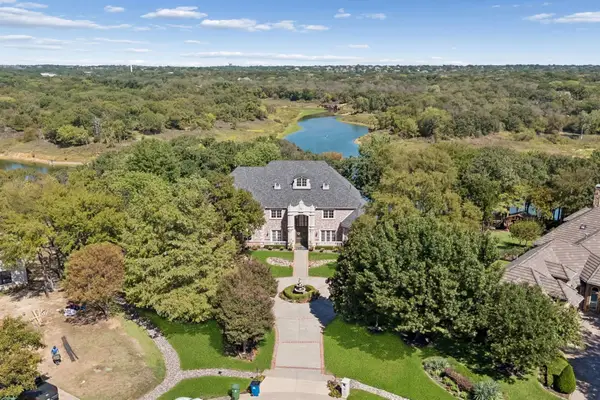 $4,350,000Active6 beds 7 baths6,889 sq. ft.
1704 Noble Way, Flower Mound, TX 75022
MLS# 21405101Listed by: REAL BROKER, LLC - New
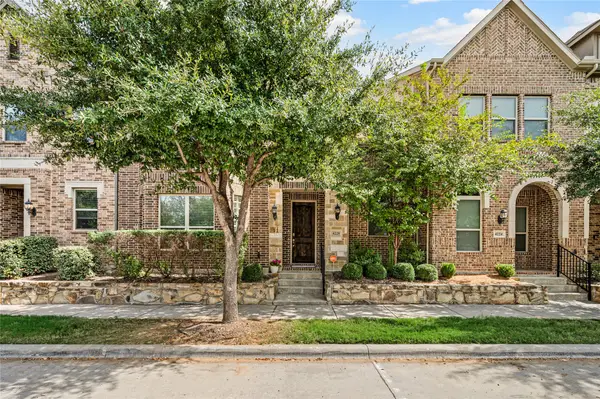 $497,000Active3 beds 3 baths2,082 sq. ft.
4228 Riverside Drive, Flower Mound, TX 75028
MLS# 21414780Listed by: JAY MARKS REAL ESTATE - New
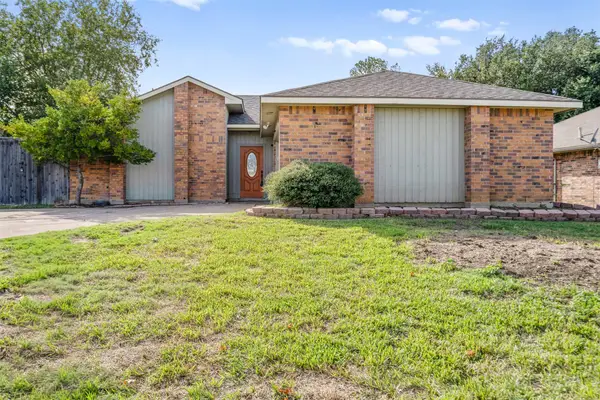 $329,900Active3 beds 2 baths1,538 sq. ft.
5213 Colonial Drive, Flower Mound, TX 75028
MLS# 21401043Listed by: SMART CITY REALTY, LLC - New
 $699,900Active4 beds 4 baths3,559 sq. ft.
2412 Clearwood Lane, Flower Mound, TX 75028
MLS# 21403116Listed by: RE/MAX DFW ASSOCIATES IV - Open Sat, 1 to 4pmNew
 $619,999Active5 beds 4 baths2,626 sq. ft.
1620 Fuqua Drive, Flower Mound, TX 75028
MLS# 21414188Listed by: COMPETITIVE EDGE REALTY LLC


Protect your home and budget from life's surprises with an Assurant Home Warranty, backed by a partner that supports you through every step of homeownership. Explore Plans.
© 2026 Better Homes and Gardens Real Estate LLC. An Anywhere Real Estate company. All rights reserved. Better Homes and Gardens® Real Estate is a registered trademark owned by Meredith Operations Corporation, licensed to Better Homes and Gardens Real Estate LLC and used with permission. Better Homes and Gardens Real Estate LLC fully supports the principles of the Fair Housing Act and the Equal Opportunity Act. Listing information is deemed reliable but is not guaranteed accurate.
Each office is independently owned and operated.
Any services or products provided by third parties are not provided by, affiliated with or related to Better Homes and Gardens Real Estate LLC, or its affiliated companies.