
5204 Seville Lane, Flower Mound, TX 75028
Local realty services provided by:Better Homes and Gardens Real Estate Edwards & Associates
5204 Seville Lane,Flower Mound, TX 75028
$1,199,000Last list price
- 5 Beds
- 5 Baths
- - sq. ft.
- Single family
- Sold
Listed by: russell rhodes
Office: berkshire hathawayhs penfed tx
MLS#:21318010
Source:GDAR
Sorry, we are unable to map this address
Price summary
- Price:$1,199,000
- Monthly HOA dues:$91.67
About this home
Perched along the scenic greens of Bridlewood, this spectacular golf course estate delivers the ultimate blend of sophisticated living and backyard resort luxury. Soaring ceilings and a flood of natural light welcome you into an expansive open-concept design, where newly restored, custom hand-scraped wood floors, solid core doors, ornate moldings establish an immediate sense of quality. High-end entertaining revolves around the grand family room, recently renovated to feature a state-of-the-art built-in entertainment center perfect for movie nights. Nearby, a sophisticated bar area complete with a built-in wine cooler stands ready for cocktail hour. Cooking is a breeze in the chef’s kitchen showcasing granite counters, under-cabinet lighting, an island, a walk-in pantry, and recently updated stainless steel appliances, including a Bosch dishwasher and Thermador double ovens. Working from home is a pleasure in the updated office behind classic French doors, featuring dual built-in desks. Escape to the beautifully remodeled primary suite boasting a double tray ceiling, a bay window sitting area overlooking the sparkling pool, separate vanities, a jetted tub, an oversized frameless shower w- dual showerheads, and a massive walk-in closet. A coveted secondary bedroom and full bath sit downstairs, while multiple staircases lead you to the upper level where a sprawling game room opens up to a private balcony with sweeping golf course views. Paradise awaits you in the stunning backyard offering a resurfaced PebbleTec pool and spa with a built-in cleaning system, is both salt water and chlorine capable, lush landscaping, and an exceptional outdoor living area featuring an open-air extension alongside a covered patio with ceiling fans. Great location within walking distance to elementary and middle schools. Bridlewood residents have access to a clubhouse with a restaurant, a golf course, fitness center, community pools, tennis, pickleball, etc. and miles of multi-use trails....
Contact an agent
Home facts
- Year built:2000
- Subdivision & Development:Balmoral At Bridlewood
- Listing ID #:21318010
- Added:50 day(s) ago
- Updated:August 29, 2026 at 06:06 AM
Rooms and interior
- Bedrooms:5
- Total bathrooms:5
- Full bathrooms:4
- Half bathrooms:1
- Flooring:Carpet, Ceramic Tile, Travertine, Wood
- Kitchen Description:Convection Oven, Dishwasher, Disposal, Double Oven, Electric Oven, Gas Cooktop, Microwave, Wine Cooler
Heating and cooling
- Cooling:Ceiling Fans, Central Air, Electric, Zoned
- Heating:Central, Natural Gas, Zoned
- Central air:Yes
Structure and exterior
- Roof:Composition
- Year built:2000
- Lot Features:Interior Lot, Landscaped, On Golf Course, Sprinkler System, Subdivision
- Architectural Style:Traditional
- Construction Materials:Brick
- Foundation Description:Slab
- Levels:2 Story
Schools
- High school:Marcus
- Middle school:Clayton Downing
- Elementary school:Bridlewood
Finances and disclosures
- Price:$1,199,000
- Tax amount:$16,706
Features and amenities
- Appliances:Convection Oven, Dishwasher, Disposal, Double Oven, Electric Oven, Gas Cooktop, Gas Water Heater, Microwave, Plumbed For Gas, Some Gas Appliances, Wine Cooler
- Amenities:Bay Windows, Window Coverings
Parking
- Garage:Yes
- Garage spaces:3
 Information provided, in part, by North Texas Real Estate Information Systems, Inc. Last Updated August 29, 2026 Listings with the NTREIS logo are listed by brokerages other than Better Homes and Gardens Real Estate Edwards & Associates.
New listings near 5204 Seville Lane
- New
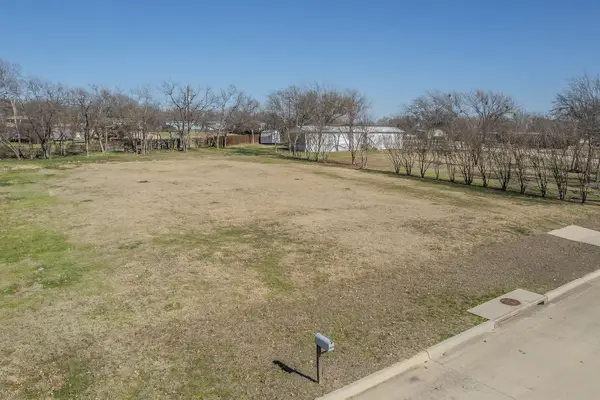 $180,000Active0.46 Acres
10405 Sunrise Circle, Flower Mound, TX 76226
MLS# 21372335Listed by: COMPASS RE TEXAS, LLC - New
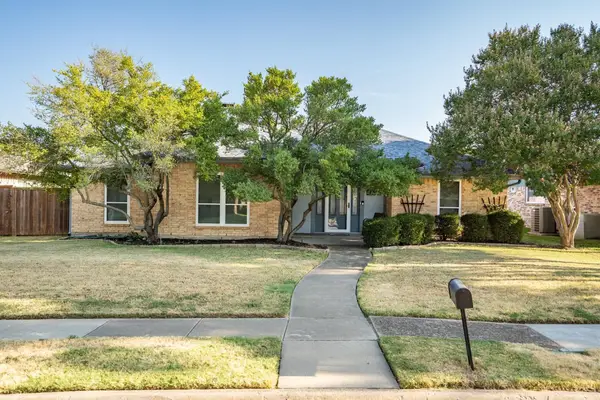 $400,000Active3 beds 2 baths1,826 sq. ft.
1304 River Oaks Drive, Flower Mound, TX 75028
MLS# 21355498Listed by: KELLER WILLIAMS REALTY-FM - Open Sat, 1 to 3pmNew
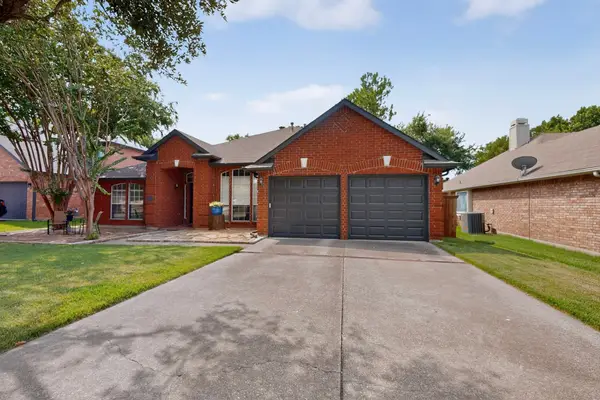 $519,950Active4 beds 2 baths2,334 sq. ft.
605 Oak Hollow Lane, Flower Mound, TX 75028
MLS# 21370048Listed by: UNITED REAL ESTATE - New
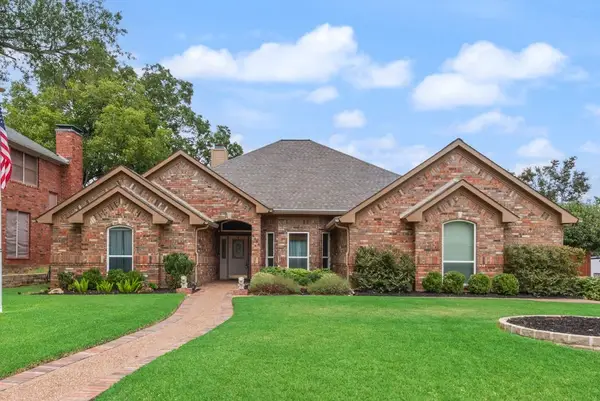 $585,000Active4 beds 3 baths2,626 sq. ft.
3500 Wolcott Drive, Flower Mound, TX 75028
MLS# 21371029Listed by: HOMEROCK REALTY - New
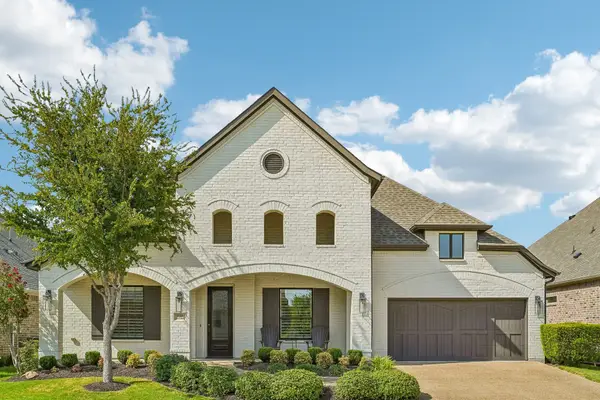 $811,000Active3 beds 3 baths3,034 sq. ft.
150 Freesia Drive, Flower Mound, TX 75028
MLS# 21371727Listed by: KELLER WILLIAMS FRISCO STARS - Open Sat, 1 to 3pmNew
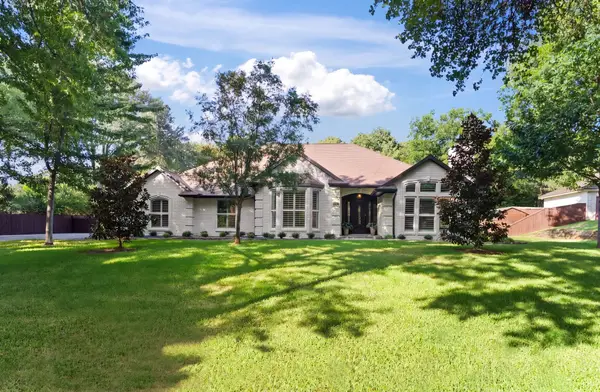 $998,000Active4 beds 3 baths2,908 sq. ft.
2625 Briar Patch Lane, Flower Mound, TX 75022
MLS# 21366122Listed by: POST OAK REALTY, LLC - New
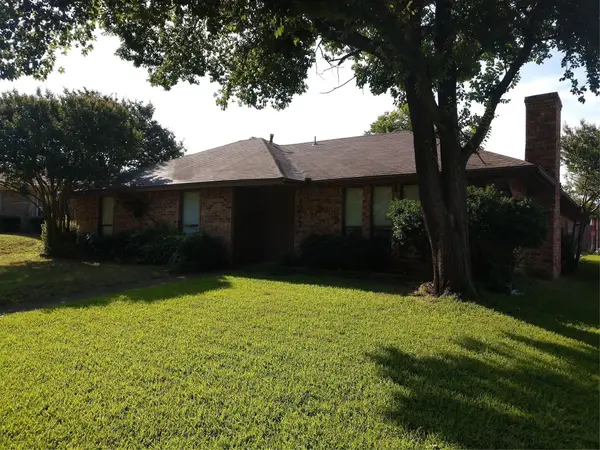 $299,900Active3 beds 2 baths1,468 sq. ft.
1217 River Oaks Drive, Flower Mound, TX 75028
MLS# 21370855Listed by: COMPASS RE TEXAS, LLC - Open Sat, 11am to 1pmNew
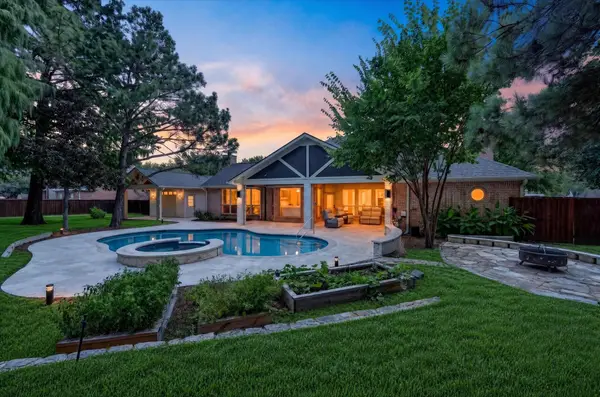 $1,050,000Active5 beds 3 baths3,296 sq. ft.
4901 Forest Hill Drive, Flower Mound, TX 75028
MLS# 21369790Listed by: COLDWELL BANKER APEX, REALTORS - Open Sat, 12:30 to 2:30pmNew
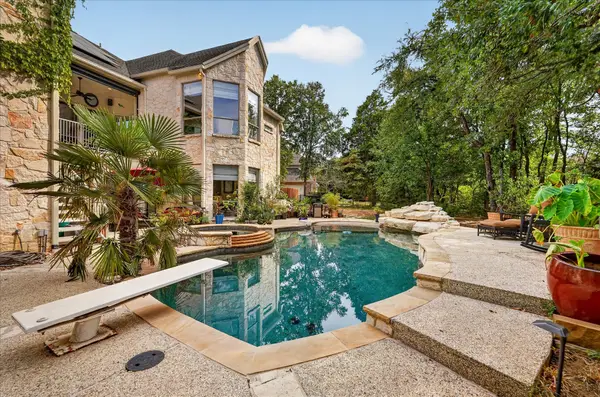 $1,600,000Active5 beds 5 baths5,067 sq. ft.
2801 River Bend Trail, Flower Mound, TX 75022
MLS# 21342583Listed by: BERKSHIRE HATHAWAYHS PENFED TX - Open Sat, 12:30 to 5pmNew
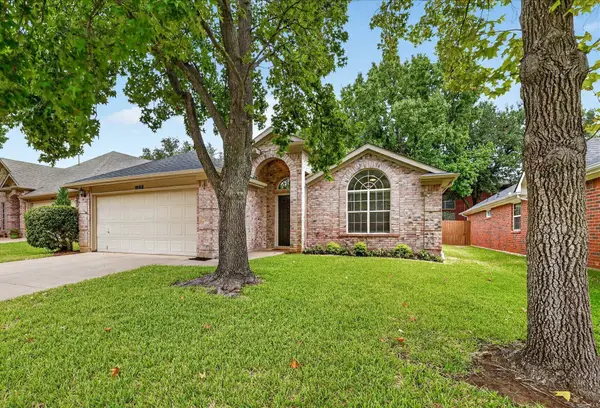 $410,000Active3 beds 2 baths1,660 sq. ft.
1868 Meyerwood Lane N, Flower Mound, TX 75028
MLS# 21366331Listed by: BERKSHIRE HATHAWAYHS PENFED TX


Protect your home and budget from life's surprises with an Assurant Home Warranty, backed by a partner that supports you through every step of homeownership. Explore Plans.
© 2026 Better Homes and Gardens Real Estate LLC. An Anywhere Real Estate company. All rights reserved. Better Homes and Gardens® Real Estate is a registered trademark owned by Meredith Operations Corporation, licensed to Better Homes and Gardens Real Estate LLC and used with permission. Better Homes and Gardens Real Estate LLC fully supports the principles of the Fair Housing Act and the Equal Opportunity Act. Listing information is deemed reliable but is not guaranteed accurate.
Each office is independently owned and operated.
Any services or products provided by third parties are not provided by, affiliated with or related to Better Homes and Gardens Real Estate LLC, or its affiliated companies.