
1008 Concan Drive, Forney, TX 75126
Local realty services provided by:Better Homes and Gardens Real Estate Senter, REALTORS(R)
Listed by: cole sawyer
Office: sawyer realty group
MLS#:21366237
Source:GDAR
Price summary
- Price:$295,000
- Price per sq. ft.:$105.36
- Monthly HOA dues:$35.25
About this home
Welcome home! This freshly painted 4-bedroom, 2.1-bathroom home offers comfortable living with plenty of space to spread out. Featuring two living areas, this home is perfect for entertaining, relaxing, or creating a dedicated game room or family space. The open-concept kitchen flows seamlessly into the living area, making everyday living and gatherings a breeze. Enjoy the fresh feel of new carpet, along with spacious bedrooms and a functional layout. A great opportunity to make this inviting Forney home your own!
Contact an agent
Home facts
- Year built:2005
- Subdivision & Development:Travis Ranch Ph 3a
- Listing ID #:21366237
- Added:1 day(s) ago
- Updated:August 23, 2026 at 01:59 PM
Rooms and interior
- Bedrooms:4
- Total bathrooms:3
- Full bathrooms:2
- Half bathrooms:1
- Flooring:Carpet, Ceramic Tile, Vinyl
- Kitchen Description:Dishwasher, Disposal, Electric Range
- Living area:2,800 sq. ft.
Heating and cooling
- Cooling:Central Air
- Heating:Central
- Central air:Yes
Structure and exterior
- Roof:Composition
- Year built:2005
- Building area:2,800 sq. ft.
- Lot area:0.13 Acres
- Architectural Style:Traditional
- Construction Materials:Brick
- Foundation Description:Slab
- Levels:2 Story
Schools
- High school:North Forney
- Middle school:Brown
- Elementary school:Lewis
Finances and disclosures
- Price:$295,000
- Price per sq. ft.:$105.36
- Tax amount:$7,972
Features and amenities
- Appliances:Dishwasher, Disposal, Electric Range
Parking
- Garage:Yes
- Garage spaces:2
 Information provided, in part, by North Texas Real Estate Information Systems, Inc. Last Updated August 23, 2026 Listings with the NTREIS logo are listed by brokerages other than Better Homes and Gardens Real Estate Senter, REALTORS(R).
New listings near 1008 Concan Drive
- New
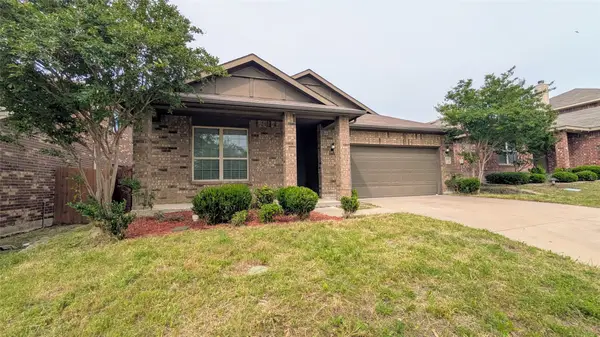 $254,999Active4 beds 2 baths1,941 sq. ft.
4110 Sandalwood Court, Forney, TX 75126
MLS# 21367100Listed by: WORTH CLARK REALTY - New
 $279,900Active3 beds 2 baths1,954 sq. ft.
2020 Childress Drive, Forney, TX 75126
MLS# 21366950Listed by: GRAHAM & CO REALTY GROUP - New
 $256,990Active3 beds 2 baths1,434 sq. ft.
3314 Twilight Trail, Talty, TX 75126
MLS# 21366169Listed by: D.R. HORTON-TEXAS, LTD - New
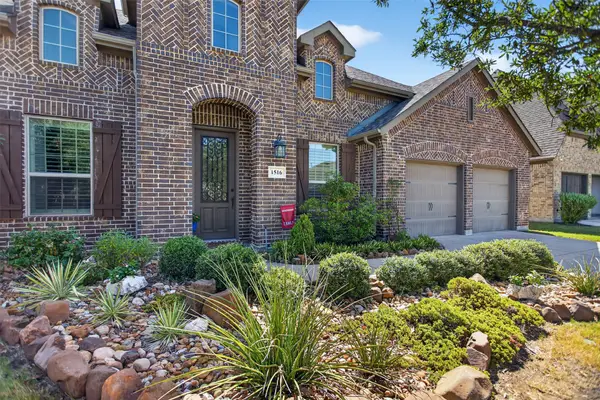 $439,990Active4 beds 4 baths3,223 sq. ft.
1516 Tavistock Road, Forney, TX 75126
MLS# 21366453Listed by: RE/MAX DFW ASSOCIATES - New
 $314,900Active4 beds 3 baths2,258 sq. ft.
412 Acadia Lane, Forney, TX 75126
MLS# 21366770Listed by: HENDERSON REAL ESTATES - New
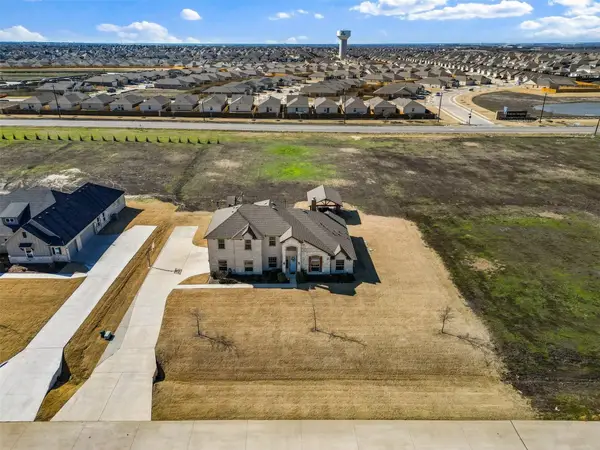 $549,999Active5 beds 3 baths2,950 sq. ft.
1133 Barrix Drive, Forney, TX 75126
MLS# 21365397Listed by: COMPASS RE TEXAS, LLC - New
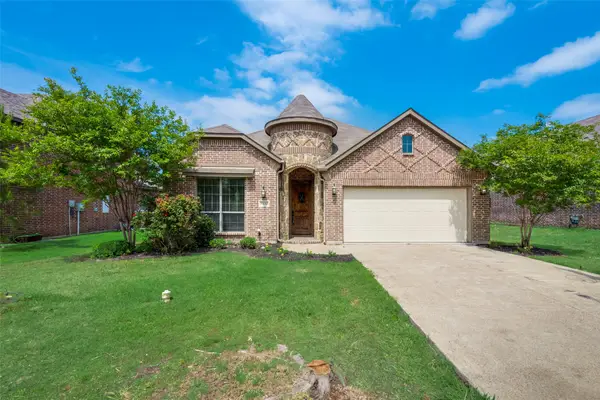 $315,000Active4 beds 2 baths2,169 sq. ft.
3132 Marble Falls Drive, Forney, TX 75126
MLS# 21366585Listed by: DFW HOME - New
 $325,000Active4 beds 2 baths1,750 sq. ft.
2373 Aspen Hill Drive, Forney, TX 75126
MLS# 21366646Listed by: UNIVERSAL REALTY, INC - New
 $254,900Active3 beds 2 baths1,416 sq. ft.
524 Woodcrest Way, Forney, TX 75126
MLS# 21365624Listed by: CALL IT CLOSED REALTY


Protect your home and budget from life's surprises with an Assurant Home Warranty, backed by a partner that supports you through every step of homeownership. Explore Plans.
© 2026 Better Homes and Gardens Real Estate LLC. An Anywhere Real Estate company. All rights reserved. Better Homes and Gardens® Real Estate is a registered trademark owned by Meredith Operations Corporation, licensed to Better Homes and Gardens Real Estate LLC and used with permission. Better Homes and Gardens Real Estate LLC fully supports the principles of the Fair Housing Act and the Equal Opportunity Act. Listing information is deemed reliable but is not guaranteed accurate.
Each office is independently owned and operated.
Any services or products provided by third parties are not provided by, affiliated with or related to Better Homes and Gardens Real Estate LLC, or its affiliated companies.