
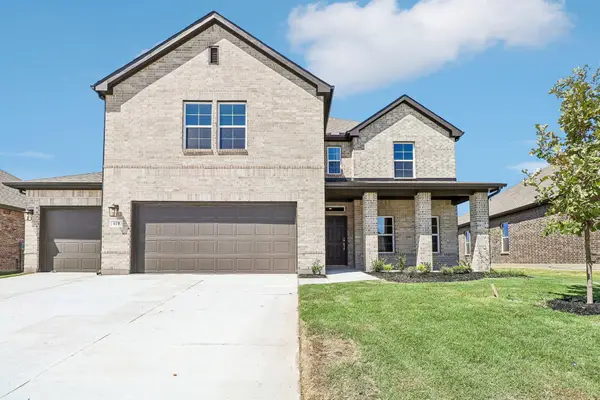
1009 Devonshire Drive S, Forney, TX 75126
Local realty services provided by:Better Homes and Gardens Real Estate Winans
Listed by: kaydie matamoros, chase crawford
Office: m&d real estate
MLS#:21284071
Source:GDAR
Price summary
- Price:$649,999
- Price per sq. ft.:$191.68
- Monthly HOA dues:$61.67
About this home
LUXURY MEETS VALUE! Recently appraised at $674,000, this home is listed below appraised value, making it one of the best values in its price range!
Beautiful, brand-new contemporary modern home offering 3,391 square feet of single-story living in Forney's sought-after Devonshire community. Situated on nearly half an acre with a coveted park view, this five-bedroom, three-and-a-half-bath home features designer finishes and a bright, open floor plan.
The spacious living area showcases soaring vaulted ceilings and a floor-to-ceiling stone fireplace, flowing into a stunning kitchen with a large island, quartz countertops, walk-in pantry, pot filler, and five-burner gas cooktop.
The flexible dual-primary layout includes a luxurious owner's suite with an electric fireplace, private sitting area, patio access, and spa-inspired bath with soaking tub, separate shower, dual vanities, and custom walk-in closet. A second primary suite with its own ensuite is perfect for guests or multigenerational living.
Three additional bedrooms, a mudroom, and an oversized utility room with built-in cabinetry and sink complete the interior, finished with luxury vinyl plank and ceramic tile throughout.
Enjoy the covered back patio, plumbed for outdoor gas and wired for drop-down screens, overlooking the fully fenced backyard with sprinkler system. The oversized 30x31 three-car garage offers rear alley access and is wired for an EV charging station.
Devonshire residents enjoy resort-style amenities including a pool, clubhouse, parks, playgrounds, and jogging and bike trails. Zoned to Forney ISD. Move-in ready with instant equity—schedule your private showing today!...
Contact an agent
Home facts
- Year built:2026
- Subdivision & Development:Devonshire Ph 1a
- Listing ID #:21284071
- Added:118 day(s) ago
- Updated:September 25, 2026 at 12:07 PM
Rooms and interior
- Bedrooms:5
- Total bathrooms:4
- Full bathrooms:3
- Half bathrooms:1
- Flooring:Ceramic Tile, Luxury Vinyl Plank
- Kitchen Description:Dishwasher, Disposal, Electric Oven, Gas Cooktop, Microwave
- Living area:3,391 sq. ft.
Heating and cooling
- Cooling:Ceiling Fans, Central Air
- Heating:Central, Fireplaces
- Central air:Yes
Structure and exterior
- Roof:Composition
- Year built:2026
- Building area:3,391 sq. ft.
- Lot area:0.46 Acres
- Lot Features:Few Trees, Interior Lot, Landscaped, Lawn, Sprinkler System, Subdivision
- Construction Materials:Brick
- Foundation Description:Slab
- Levels:1 Story
Schools
- High school:North Forney
- Middle school:Smith
- Elementary school:Griffin
Finances and disclosures
- Price:$649,999
- Price per sq. ft.:$191.68
- Tax amount:$3,793
Features and amenities
- Appliances:Dishwasher, Disposal, Electric Oven, Gas Cooktop, Microwave, Plumbed For Gas, Some Gas Appliances, Tankless Water Heater
- Amenities:Smoke Detectors, Window Coverings
Parking
- Garage:Yes
- Garage spaces:3
 Information provided, in part, by North Texas Real Estate Information Systems, Inc. Last Updated September 25, 2026 Listings with the NTREIS logo are listed by brokerages other than Better Homes and Gardens Real Estate Winans.
New listings near 1009 Devonshire Drive S
- New
 $479,900Active4 beds 3 baths2,668 sq. ft.
610 Landry Lane, Forney, TX 75126
MLS# 21395789Listed by: CENTURY COMMUNITIES - New
 $579,900Active5 beds 5 baths3,818 sq. ft.
603 Landry Lane, Forney, TX 75126
MLS# 21395795Listed by: CENTURY COMMUNITIES - New
 $345,900Active4 beds 3 baths2,003 sq. ft.
719 Carson Drive, Forney, TX 75126
MLS# 21395756Listed by: YOUR HOME FREE LLC - New
 $399,900Active4 beds 3 baths2,013 sq. ft.
705 Vineyard Way, Forney, TX 75126
MLS# 21395758Listed by: CENTURY COMMUNITIES - New
 $409,900Active3 beds 3 baths2,172 sq. ft.
708 Vineyard Way, Forney, TX 75126
MLS# 21395759Listed by: CENTURY COMMUNITIES - New
 $519,900Active4 beds 4 baths3,036 sq. ft.
619 Landry Lane, Forney, TX 75126
MLS# 21395761Listed by: CENTURY COMMUNITIES - New
 $390,000Active3 beds 3 baths2,672 sq. ft.
1100 Somerset Circle, Forney, TX 75126
MLS# 21395576Listed by: COLDWELL BANKER APEX, REALTORS - New
 $274,900Active3 beds 2 baths1,493 sq. ft.
1003 Trickham Drive, Forney, TX 75126
MLS# 21395480Listed by: DHS REALTY - New
 $302,990Active4 beds 3 baths1,750 sq. ft.
1710 Glacial Beech Place, Forney, TX 75126
MLS# 21382969Listed by: DRB GROUP REALTY, LLC - New
 $279,999Active3 beds 2 baths2,108 sq. ft.
3005 Flowering Springs Drive, Forney, TX 75126
MLS# 21394146Listed by: SAWYER REALTY GROUP


Protect your home and budget from life's surprises with an Assurant Home Warranty, backed by a partner that supports you through every step of homeownership. Explore Plans.
© 2026 Better Homes and Gardens Real Estate LLC. An Anywhere Real Estate company. All rights reserved. Better Homes and Gardens® Real Estate is a registered trademark owned by Meredith Operations Corporation, licensed to Better Homes and Gardens Real Estate LLC and used with permission. Better Homes and Gardens Real Estate LLC fully supports the principles of the Fair Housing Act and the Equal Opportunity Act. Listing information is deemed reliable but is not guaranteed accurate.
Each office is independently owned and operated.
Any services or products provided by third parties are not provided by, affiliated with or related to Better Homes and Gardens Real Estate LLC, or its affiliated companies.