
1100 Somerset Circle, Forney, TX 75126
Local realty services provided by:Better Homes and Gardens Real Estate Lindsey Realty
Listed by: jennifer irwin
Office: coldwell banker apex, realtors
MLS#:21395576
Source:GDAR
Price summary
- Price:$390,000
- Price per sq. ft.:$145.96
- Monthly HOA dues:$65
About this home
Welcome to 1100 Somerset Circle, a beautifully maintained one-story home tucked into the desirable Devonshire community of Forney. This spacious 4-bedroom home offers a thoughtful floor plan with room for everyone, including a dedicated home office and media room just off the entry. The inviting family room features a raised beamed ceiling and corner fireplace and flows seamlessly into the kitchen, complete with an oversized island and views of the backyard.
The private primary suite offers a peaceful retreat with a spacious bath, generous walk-in closets and a private entrance to the covered patio—a perfect spot to enjoy your morning coffee or unwind at the end of the day. Outside, the corner lot provides a spacious backyard with a covered patio and plenty of room to entertain, play or simply enjoy the outdoors.
Located in Devonshire, residents enjoy access to resort-style amenities including a community pool, clubhouse, parks, playgrounds, walking and biking trails, and neighborhood ponds. With its flexible living spaces, inviting outdoor areas and convenient Forney location, this home offers the perfect blend of comfort, function and community....
Contact an agent
Home facts
- Year built:2015
- Subdivision & Development:Devonshire Ph 1b
- Listing ID #:21395576
- Added:1 day(s) ago
- Updated:September 26, 2026 at 01:13 AM
Rooms and interior
- Bedrooms:4
- Total bathrooms:3
- Full bathrooms:2
- Half bathrooms:1
- Flooring:Ceramic Tile, Wood
- Kitchen Description:Dishwasher, Disposal, Electric Oven, Gas Cooktop, Microwave
- Living area:2,672 sq. ft.
Heating and cooling
- Cooling:Ceiling Fans, Central Air, Electric
- Heating:Central, Natural Gas
- Central air:Yes
Structure and exterior
- Roof:Composition
- Year built:2015
- Building area:2,672 sq. ft.
- Lot area:0.21 Acres
- Lot Features:Corner Lot, Landscaped, Lawn, Sprinkler System
- Architectural Style:Traditional
- Construction Materials:Brick, Stone
- Foundation Description:Slab
- Levels:1 Story
Schools
- High school:North Forney
- Middle school:Jackson,Rhodes
- Elementary school:Griffin
Finances and disclosures
- Price:$390,000
- Price per sq. ft.:$145.96
- Tax amount:$10,020
Features and amenities
- Appliances:Dishwasher, Disposal, Electric Oven, Gas Cooktop, Microwave, Plumbed For Gas, Some Gas Appliances
- Amenities:Smoke Detectors
Parking
- Garage:Yes
- Garage spaces:2
 Information provided, in part, by North Texas Real Estate Information Systems, Inc. Last Updated September 26, 2026 Listings with the NTREIS logo are listed by brokerages other than Better Homes and Gardens Real Estate Lindsey Realty.
New listings near 1100 Somerset Circle
- New
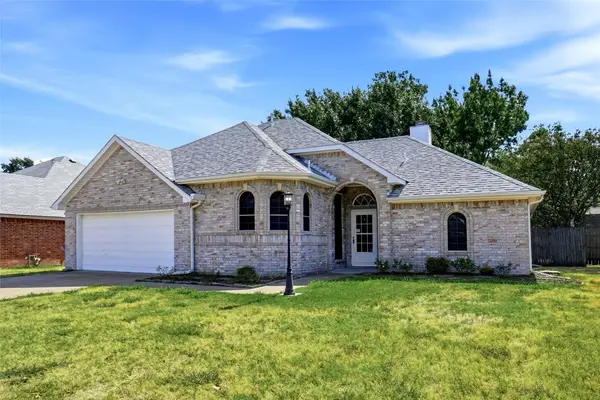 $245,000Active3 beds 2 baths1,308 sq. ft.
910 York Street, Forney, TX 75126
MLS# 21393332Listed by: EPPS REALTY, LLC - New
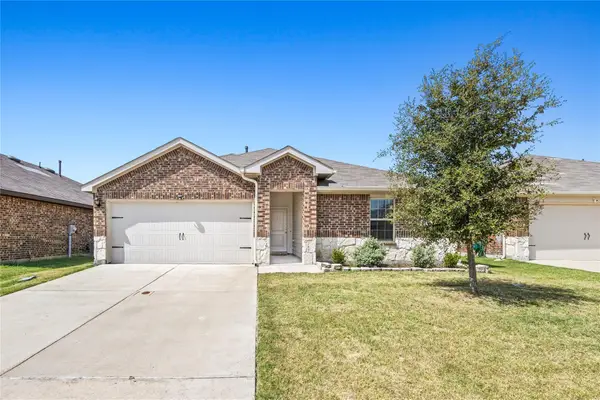 $278,000Active3 beds 2 baths1,476 sq. ft.
4425 Coaldale Drive, Forney, TX 75126
MLS# 21396602Listed by: DECORATIVE REAL ESTATE - New
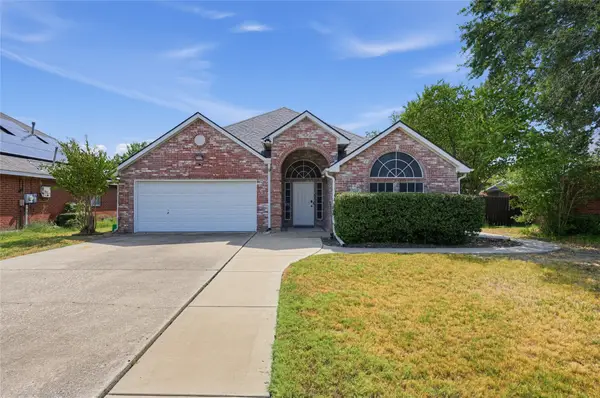 $268,000Active3 beds 2 baths1,516 sq. ft.
507 Willow Lane, Forney, TX 75126
MLS# 21396693Listed by: LEGACY & CO. REAL ESTATE LLC - New
 $305,000Active3 beds 5 baths
604 Mustang Circle, Nixon, TX 78140
MLS# 2019385Listed by: TEXAS SIGNATURE REALTY - New
 $299,000Active3 beds 5 baths1,287 sq. ft.
608 Mustang Circle, Nixon, TX 78140
MLS# 2019409Listed by: TEXAS SIGNATURE REALTY - New
 $304,990Active3 beds 2 baths2,139 sq. ft.
2241 Heaton Street, Forney, TX 75126
MLS# 21392736Listed by: RE/MAX DFW ASSOCIATES - New
 $388,000Active4 beds 3 baths2,614 sq. ft.
2907 Bodie Court, Forney, TX 75126
MLS# 21394242Listed by: EBBY HALLIDAY, REALTORS - New
 $429,990Active4 beds 4 baths2,933 sq. ft.
208 Sequoia Drive, Forney, TX 75126
MLS# 21395683Listed by: MALONE AND ASSOCIATES RE - New
 $479,900Active4 beds 3 baths2,668 sq. ft.
610 Landry Lane, Forney, TX 75126
MLS# 21395789Listed by: CENTURY COMMUNITIES - New
 $579,900Active5 beds 5 baths3,818 sq. ft.
603 Landry Lane, Forney, TX 75126
MLS# 21395795Listed by: CENTURY COMMUNITIES


Protect your home and budget from life's surprises with an Assurant Home Warranty, backed by a partner that supports you through every step of homeownership. Explore Plans.
© 2026 Better Homes and Gardens Real Estate LLC. An Anywhere Real Estate company. All rights reserved. Better Homes and Gardens® Real Estate is a registered trademark owned by Meredith Operations Corporation, licensed to Better Homes and Gardens Real Estate LLC and used with permission. Better Homes and Gardens Real Estate LLC fully supports the principles of the Fair Housing Act and the Equal Opportunity Act. Listing information is deemed reliable but is not guaranteed accurate.
Each office is independently owned and operated.
Any services or products provided by third parties are not provided by, affiliated with or related to Better Homes and Gardens Real Estate LLC, or its affiliated companies.