
1120 Redcoat Drive, Forney, TX 75126
Local realty services provided by:Better Homes and Gardens Real Estate Rhodes Realty
Listed by: karla davis
Office: pinnacle realty advisors
MLS#:20894886
Source:GDAR
Price summary
- Price:$299,990
- Price per sq. ft.:$132.56
- Monthly HOA dues:$66.67
About this home
Mattamy Homes presents The Gifford Floor Plan. THIS HOME IS MOVE-IN READY! Walden Pond offers Peacefulness on the Texas prairie with modern amenities minutes from the Metroplex. Enjoy serene surroundings, top-rated schools, and vibrant lifestyle options. Tranquil green spaces, parks & trails meander throughout the community providing beautiful surroundings for meeting new neighbors and connecting with nature. Experience the Gifford, a spacious 2,265 sq. ft. home featuring 3 bedrooms and 2.5 bathrooms, where charming design meets modern living. Enter through a welcoming porch into a generous foyer, with a convenient powder bath just off to the side and stairs leading to the second floor. Moving past the foyer, you'll discover an open great room seamlessly connected to the kitchen by an island that enhances the inviting space. The adjacent dining area is perfect for meals and opens to a covered patio, ideal for outdoor relaxation and entertaining. Upstairs, a versatile loft, two additional bedrooms, and a full bath offer ample space, while the owner's suite provides a serene retreat with a full bath and generous walk-in closet. A conveniently located laundry room rounds out the upper level. The Gifford blends thoughtful design with stylish living, making it the perfect backdrop for your lifestyle....
Contact an agent
Home facts
- Year built:2025
- Subdivision & Development:Walden Pond
- Listing ID #:20894886
- Added:505 day(s) ago
- Updated:August 25, 2026 at 07:51 AM
Rooms and interior
- Bedrooms:3
- Total bathrooms:3
- Full bathrooms:2
- Half bathrooms:1
- Flooring:Carpet, Ceramic Tile, Luxury Vinyl Plank
- Kitchen Description:Dishwasher, Disposal, Electric Oven, Gas Cooktop
- Living area:2,263 sq. ft.
Heating and cooling
- Cooling:Central Air, Electric
- Heating:Central
- Central air:Yes
Structure and exterior
- Roof:Composition
- Year built:2025
- Building area:2,263 sq. ft.
- Lot area:0.11 Acres
- Lot Features:Interior Lot, Landscaped, Sprinkler System
- Architectural Style:Traditional
- Construction Materials:Brick, Stone
- Foundation Description:Slab
- Levels:2 Story
Schools
- High school:North Forney
- Middle school:Brown
- Elementary school:Dewberry
Finances and disclosures
- Price:$299,990
- Price per sq. ft.:$132.56
Features and amenities
- Appliances:Dishwasher, Disposal, Electric Oven, Gas Cooktop, Gas Water Heater, Tankless Water Heater
- Amenities:Carbon Monoxide Detectors, Smoke Detectors
Parking
- Garage:Yes
- Garage spaces:2
 Information provided, in part, by North Texas Real Estate Information Systems, Inc. Last Updated August 25, 2026 Listings with the NTREIS logo are listed by brokerages other than Better Homes and Gardens Real Estate Rhodes Realty.
New listings near 1120 Redcoat Drive
- New
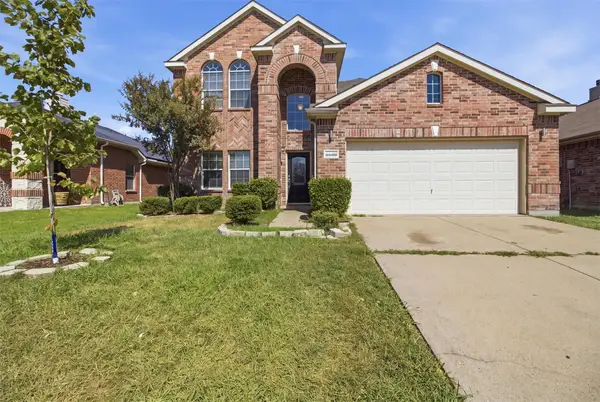 $379,000Active4 beds 3 baths2,432 sq. ft.
2030 Diamondback, Forney, TX 75126
MLS# 21363591Listed by: OFFERPAD BROKERAGE, LLC - New
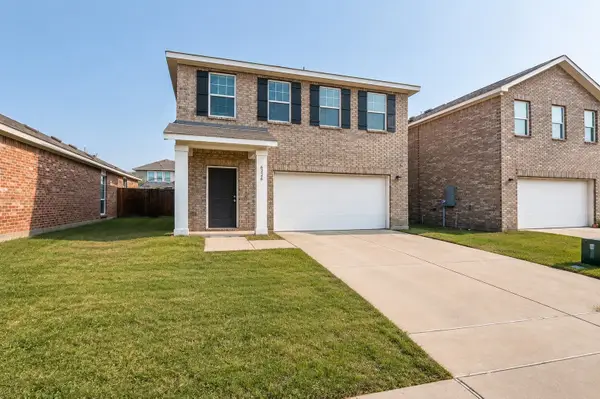 $254,000Active3 beds 3 baths1,840 sq. ft.
6226 Old Bridge Way, Forney, TX 75126
MLS# 21356157Listed by: BRIXSTONE REAL ESTATE - New
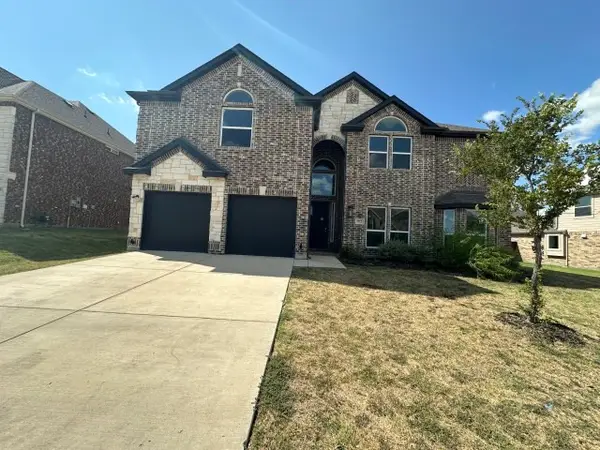 $589,900Active5 beds 4 baths4,496 sq. ft.
972 Gold Finch Lane, Forney, TX 75126
MLS# 21368315Listed by: GRAHAM & CO REALTY GROUP - New
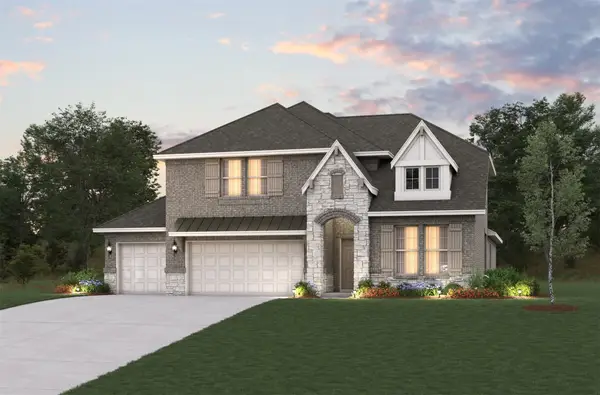 $520,411Active4 beds 3 baths3,058 sq. ft.
110 Memorial Drive, Forney, TX 75126
MLS# 21368258Listed by: RE/MAX DFW ASSOCIATES - New
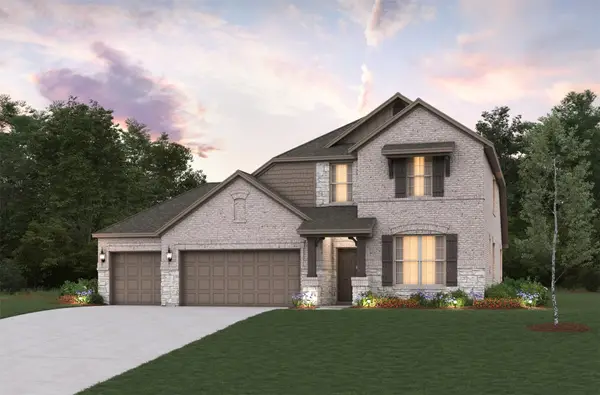 $478,141Active4 beds 3 baths2,774 sq. ft.
135 Old Glory Lane, Forney, TX 75126
MLS# 21368300Listed by: RE/MAX DFW ASSOCIATES - New
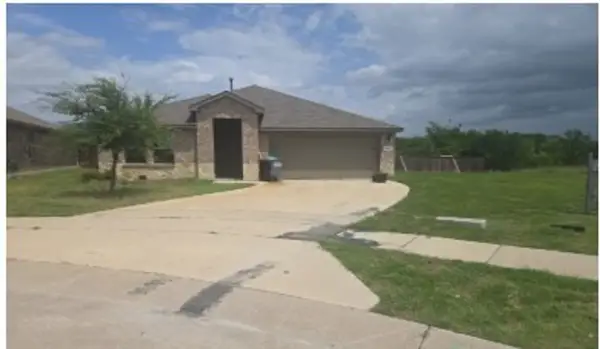 $202,350Active4 beds 3 baths2,190 sq. ft.
3114 Logan Drive, Forney, TX 75126
MLS# 61051636Listed by: STARCREST REALTY, LLC - New
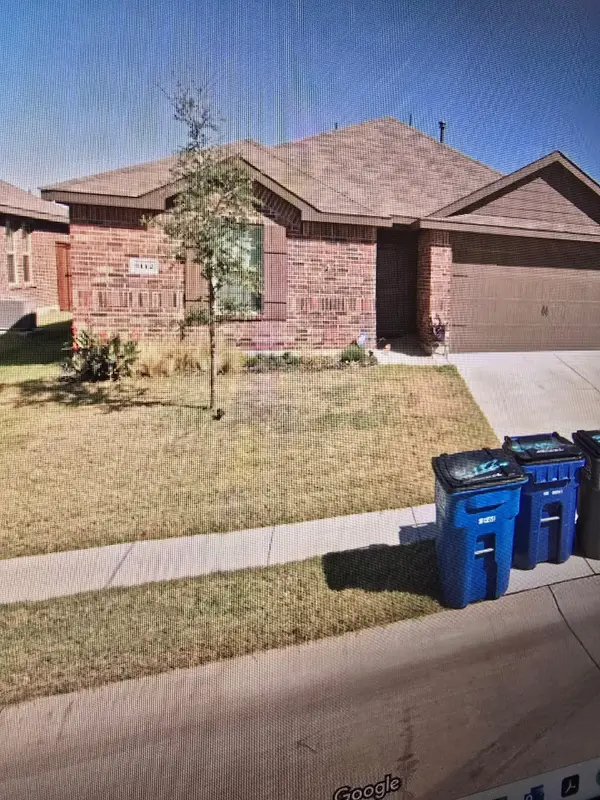 $258,000Active3 beds 2 baths1,450 sq. ft.
3112 Shorthorn Way, Forney, TX 75126
MLS# 21367998Listed by: KELLER WILLIAMS FORT WORTH - New
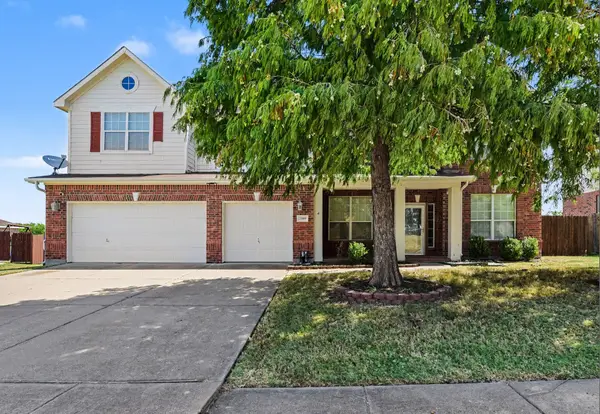 $370,000Active5 beds 3 baths4,210 sq. ft.
2109 Songbird Drive, Forney, TX 75126
MLS# 21367405Listed by: MARK SPAIN REAL ESTATE - New
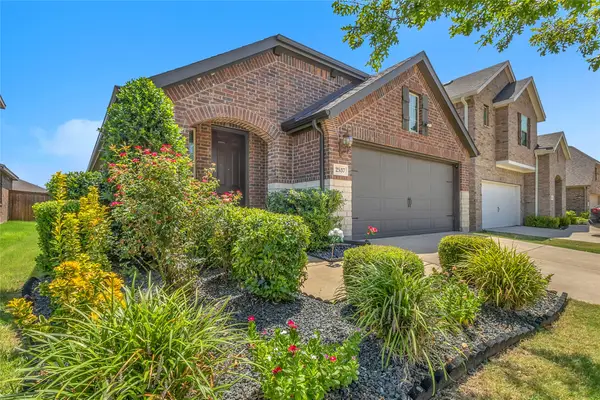 $260,000Active3 beds 2 baths1,520 sq. ft.
2537 Pettus Drive, Forney, TX 75126
MLS# 21367768Listed by: FLEX GROUP REAL ESTATE - New
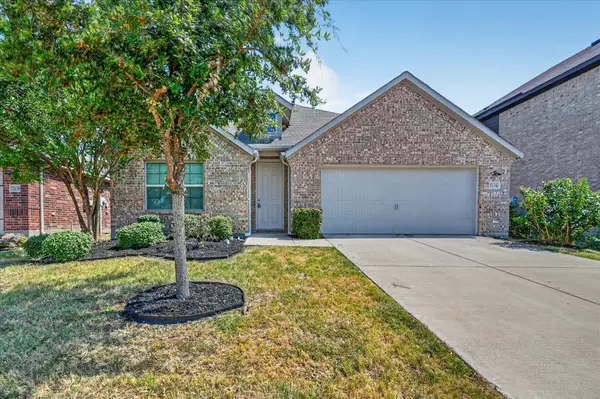 $259,900Active3 beds 2 baths1,740 sq. ft.
2136 Erika Lane, Forney, TX 75126
MLS# 21367839Listed by: PINNACLE REALTY ADVISORS


Protect your home and budget from life's surprises with an Assurant Home Warranty, backed by a partner that supports you through every step of homeownership. Explore Plans.
© 2026 Better Homes and Gardens Real Estate LLC. An Anywhere Real Estate company. All rights reserved. Better Homes and Gardens® Real Estate is a registered trademark owned by Meredith Operations Corporation, licensed to Better Homes and Gardens Real Estate LLC and used with permission. Better Homes and Gardens Real Estate LLC fully supports the principles of the Fair Housing Act and the Equal Opportunity Act. Listing information is deemed reliable but is not guaranteed accurate.
Each office is independently owned and operated.
Any services or products provided by third parties are not provided by, affiliated with or related to Better Homes and Gardens Real Estate LLC, or its affiliated companies.