
114 Freedom Trail, Forney, TX 75126
Local realty services provided by:Better Homes and Gardens Real Estate Senter, REALTORS(R)
Listed by: addisalem tebebu, karen johnson
Office: orbit realty group, llc.
MLS#:21383686
Source:GDAR
Price summary
- Price:$280,000
- Price per sq. ft.:$152.84
- Monthly HOA dues:$27.5
About this home
Be prepared to fall in love with this impeccably maintained open concept home with 3 bedrooms, 2 baths, open living room and large airy kitchen. The flex room can be used as a study, formal dining or second living.The large sliding back doors lets in lots of natural light and leads to an outdoor entertaining space with a huge backyard! This home is located in a prime location offering a quiet community in the heart of Forney with schools just around the corner.
Contact an agent
Home facts
- Year built:2004
- Subdivision & Development:Brookville Estates Ph 1
- Listing ID #:21383686
- Added:1 day(s) ago
- Updated:September 14, 2026 at 11:55 AM
Rooms and interior
- Bedrooms:3
- Total bathrooms:2
- Full bathrooms:2
- Flooring:Carpet, Ceramic Tile, Laminate
- Kitchen Description:Dishwasher, Disposal, Electric Range
- Living area:1,832 sq. ft.
Heating and cooling
- Cooling:Central Air
- Heating:Central
- Central air:Yes
Structure and exterior
- Year built:2004
- Building area:1,832 sq. ft.
- Lot area:0.16 Acres
- Architectural Style:Traditional
- Construction Materials:Brick
- Foundation Description:Slab
- Levels:1 Story
Schools
- High school:North Forney
- Middle school:Brown
- Elementary school:Criswell
Finances and disclosures
- Price:$280,000
- Price per sq. ft.:$152.84
- Tax amount:$5,544
Features and amenities
- Appliances:Dishwasher, Disposal, Electric Range, Gas Water Heater
Parking
- Garage:Yes
- Garage spaces:2
 Information provided, in part, by North Texas Real Estate Information Systems, Inc. Last Updated September 14, 2026 Listings with the NTREIS logo are listed by brokerages other than Better Homes and Gardens Real Estate Senter, REALTORS(R).
New listings near 114 Freedom Trail
- New
 $254,990Active4 beds 2 baths1,941 sq. ft.
4110 Sandalwood Court, Forney, TX 75126
MLS# 21385179Listed by: WORTH CLARK REALTY - New
 $324,990Active4 beds 3 baths2,824 sq. ft.
1637 Pike Drive, Forney, TX 75126
MLS# 21381656Listed by: RE/MAX DFW ASSOCIATES - New
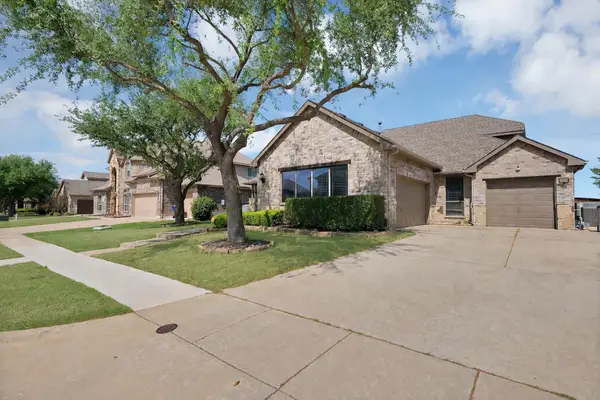 $399,990Active4 beds 3 baths3,123 sq. ft.
917 White Porch Avenue, Forney, TX 75126
MLS# 21384492Listed by: RE/MAX DFW ASSOCIATES - New
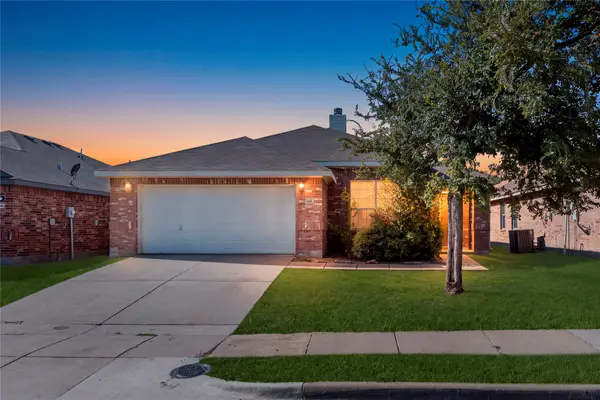 $279,901Active4 beds 2 baths1,852 sq. ft.
1115 Mule Deer Road, Forney, TX 75126
MLS# 21384860Listed by: MIH REALTY, LLC - New
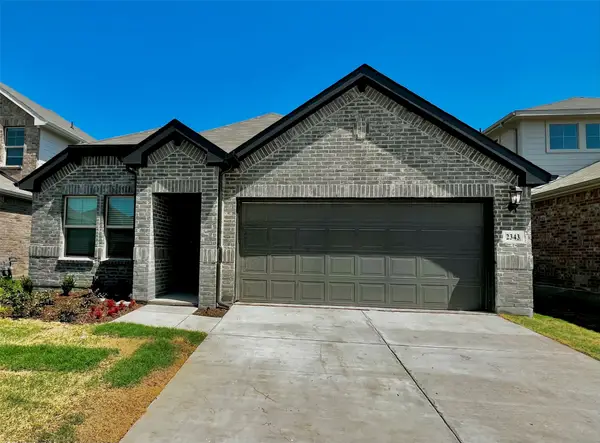 $350,000Active4 beds 2 baths1,988 sq. ft.
2343 Aspen Hill Drive, Forney, TX 75126
MLS# 21384830Listed by: 5TH STREAM REALTY - New
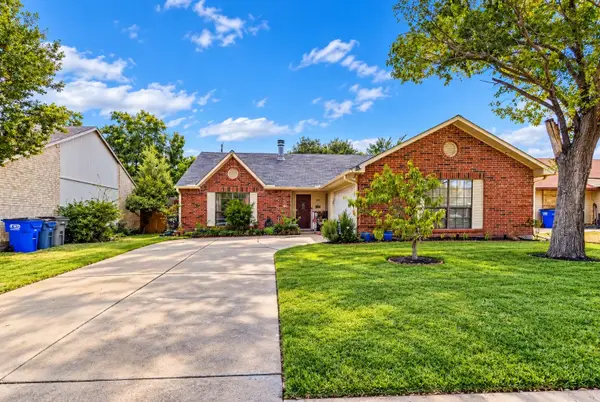 $260,000Active3 beds 2 baths1,748 sq. ft.
509 Carl C Senter Street, Forney, TX 75126
MLS# 21368663Listed by: MARK SPAIN REAL ESTATE - New
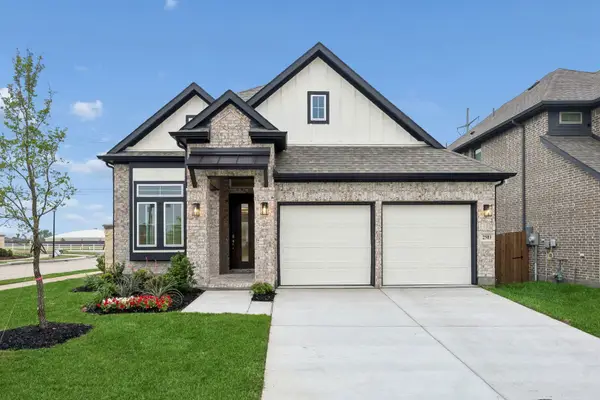 $457,500Active3 beds 3 baths2,463 sq. ft.
2114 Ozarks Court, Forney, TX 75126
MLS# 21384284Listed by: CHESMAR HOMES - New
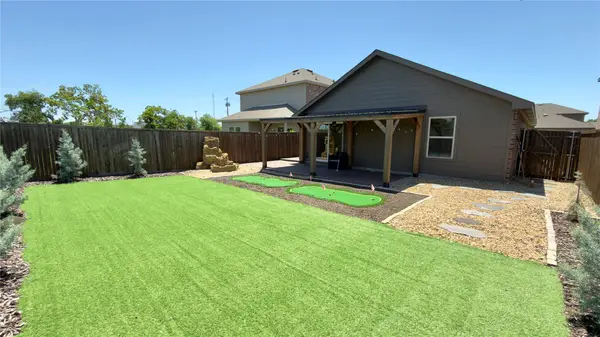 $248,000Active3 beds 2 baths1,510 sq. ft.
1204 Delmita Drive, Forney, TX 75126
MLS# 21384445Listed by: MERSAES REAL ESTATE, INC. - New
 $499,990Active4 beds 3 baths3,040 sq. ft.
105 Zion Lane, Forney, TX 75126
MLS# 21381665Listed by: RE/MAX DFW ASSOCIATES


Protect your home and budget from life's surprises with an Assurant Home Warranty, backed by a partner that supports you through every step of homeownership. Explore Plans.
© 2026 Better Homes and Gardens Real Estate LLC. An Anywhere Real Estate company. All rights reserved. Better Homes and Gardens® Real Estate is a registered trademark owned by Meredith Operations Corporation, licensed to Better Homes and Gardens Real Estate LLC and used with permission. Better Homes and Gardens Real Estate LLC fully supports the principles of the Fair Housing Act and the Equal Opportunity Act. Listing information is deemed reliable but is not guaranteed accurate.
Each office is independently owned and operated.
Any services or products provided by third parties are not provided by, affiliated with or related to Better Homes and Gardens Real Estate LLC, or its affiliated companies.