
118 Aspenwood Trail, Forney, TX 75126
Local realty services provided by:Better Homes and Gardens Real Estate Senter, REALTORS(R)
Listed by: justin guest
Office: coldwell banker apex, realtors
MLS#:21385649
Source:GDAR
Price summary
- Price:$299,999
- Price per sq. ft.:$160.6
- Monthly HOA dues:$45.75
About this home
Sought after Trails of Chestnut Meadows 4 bedroom Horizon home that is close to Claybon Elementary, Jones Intermediate, Warren Middle and then Forney High is about a mile and a half walk. This home has blinds throughout, decorative tile throughout except vinyl is in the secondary bedrooms (all installed before November 2014) and does not have any carpet. Roof and gutters were replaced on March 13, 2025, which gives you a lower rate on homeowners insurance. Water Heater was replaced in November of 2025, Dishwasher was replaced in March of 2025, Disposal was replaced in October 2025, solar screens were installed in September 2012, Sprinkler System controller was replaced in July 2024 and is phone accessible and the pantry is extended versus the normal floor plans they were building when this home was built.
Contact an agent
Home facts
- Year built:2004
- Subdivision & Development:Trails Of Chestnut Meadow Ph 2
- Listing ID #:21385649
- Added:1 day(s) ago
- Updated:September 15, 2026 at 12:55 AM
Rooms and interior
- Bedrooms:4
- Total bathrooms:2
- Full bathrooms:2
- Flooring:Ceramic Tile, Vinyl
- Kitchen Description:Dishwasher, Disposal, Microwave
- Living area:1,868 sq. ft.
Heating and cooling
- Cooling:Attic Fan, Ceiling Fans, Central Air
- Heating:Central
- Central air:Yes
Structure and exterior
- Roof:Composition
- Year built:2004
- Building area:1,868 sq. ft.
- Lot area:0.23 Acres
- Lot Features:Few Trees, Landscaped
- Architectural Style:Traditional
- Construction Materials:Brick
- Foundation Description:Slab
- Levels:1 Story
Schools
- High school:Forney
- Middle school:Warren,Jones
- Elementary school:Claybon
Finances and disclosures
- Price:$299,999
- Price per sq. ft.:$160.6
- Tax amount:$5,757
Features and amenities
- Appliances:Dishwasher, Disposal, Microwave, Plumbed For Gas, Some Gas Appliances
- Amenities:Irrigation Equipment, Security System, Window Coverings
Parking
- Garage:Yes
- Garage spaces:2
 Information provided, in part, by North Texas Real Estate Information Systems, Inc. Last Updated September 15, 2026 Listings with the NTREIS logo are listed by brokerages other than Better Homes and Gardens Real Estate Senter, REALTORS(R).
New listings near 118 Aspenwood Trail
- New
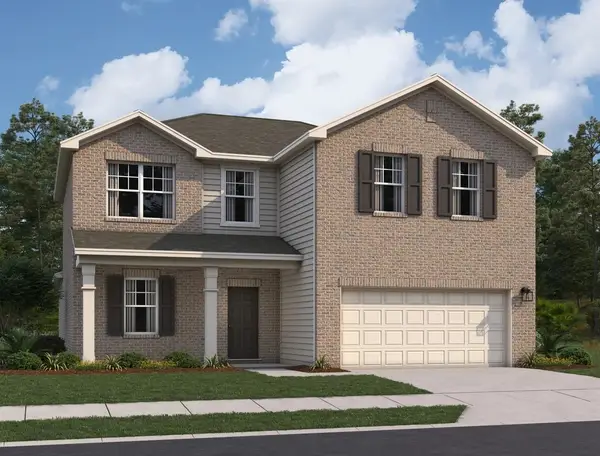 $383,490Active4 beds 2 baths2,717 sq. ft.
1210 Herring Drive, Forney, TX 75126
MLS# 21386371Listed by: HOMESUSA.COM - New
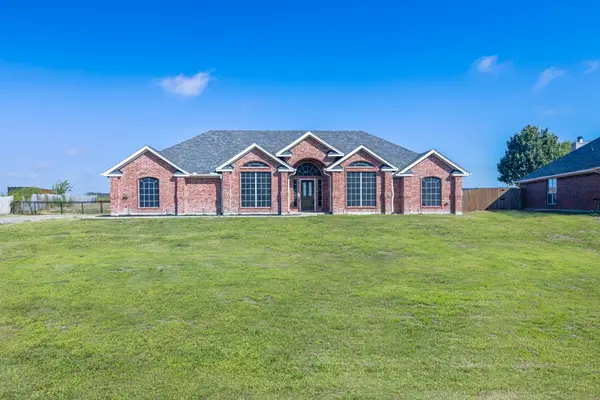 $429,000Active4 beds 2 baths2,380 sq. ft.
16422 Prairie Meadow, Forney, TX 75126
MLS# 21386385Listed by: COLDWELL BANKER APEX, REALTORS - New
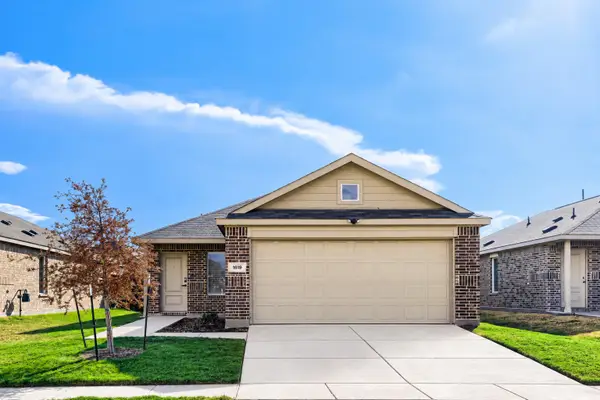 $245,000Active3 beds 2 baths1,410 sq. ft.
1619 Grassy Pond Road, Forney, TX 75126
MLS# 21382048Listed by: KELLER WILLIAMS REALTY DPR - New
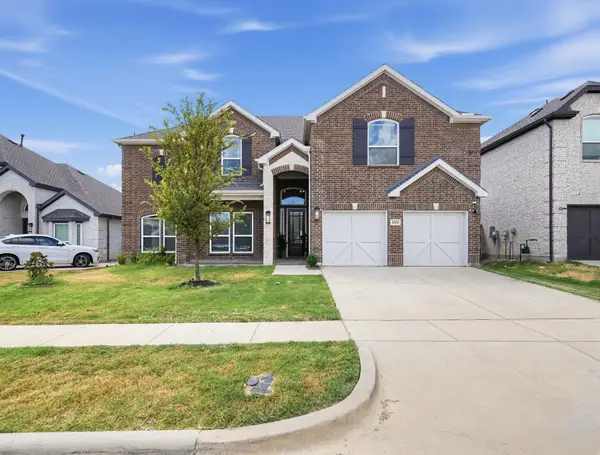 $580,000Active5 beds 3 baths4,246 sq. ft.
1313 Cascade Lane, Forney, TX 75126
MLS# 21385816Listed by: TOP BROKERAGE LLC - New
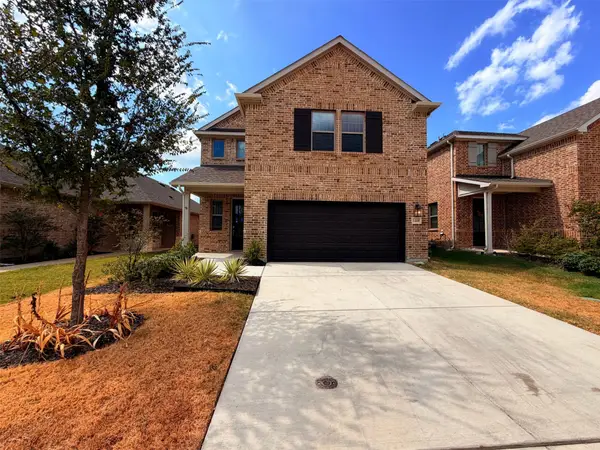 $340,000Active5 beds 4 baths2,546 sq. ft.
1448 Martingale Lane, Forney, TX 75126
MLS# 21385991Listed by: OPENDOOR BROKERAGE, LLC - New
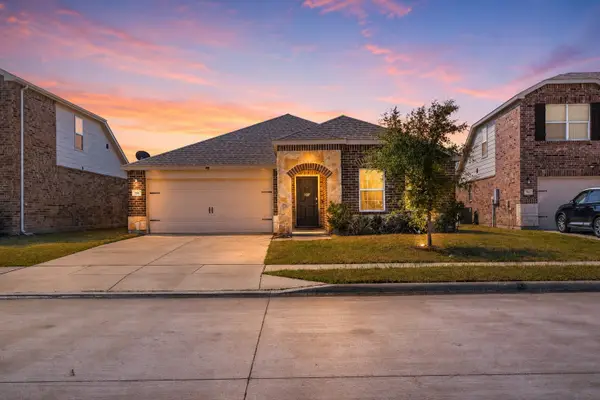 $314,600Active3 beds 2 baths1,998 sq. ft.
759 Brockwell Bend, Forney, TX 75126
MLS# 21385651Listed by: ROOTS BROKERAGE - New
 $225,000Active2 beds 1 baths853 sq. ft.
5911 Nyquist Way, Forney, TX 75126
MLS# 21385666Listed by: CENTURY 21 JUDGE FITE CO. - New
 $254,990Active4 beds 2 baths1,941 sq. ft.
4110 Sandalwood Court, Forney, TX 75126
MLS# 21385179Listed by: WORTH CLARK REALTY - New
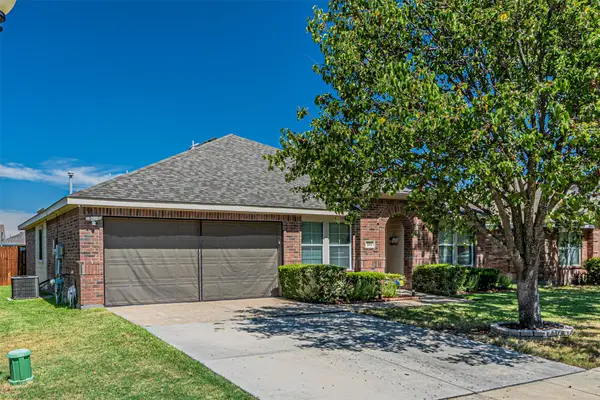 $280,000Active3 beds 2 baths1,832 sq. ft.
114 Freedom Trail, Forney, TX 75126
MLS# 21383686Listed by: ORBIT REALTY GROUP, LLC


Protect your home and budget from life's surprises with an Assurant Home Warranty, backed by a partner that supports you through every step of homeownership. Explore Plans.
© 2026 Better Homes and Gardens Real Estate LLC. An Anywhere Real Estate company. All rights reserved. Better Homes and Gardens® Real Estate is a registered trademark owned by Meredith Operations Corporation, licensed to Better Homes and Gardens Real Estate LLC and used with permission. Better Homes and Gardens Real Estate LLC fully supports the principles of the Fair Housing Act and the Equal Opportunity Act. Listing information is deemed reliable but is not guaranteed accurate.
Each office is independently owned and operated.
Any services or products provided by third parties are not provided by, affiliated with or related to Better Homes and Gardens Real Estate LLC, or its affiliated companies.