
1213 Palmetto Drive, Forney, TX 75126
Local realty services provided by:Better Homes and Gardens Real Estate Winans
Listed by: sharon archer
Office: better homes & gardens, winans
MLS#:21176497
Source:GDAR
Price summary
- Price:$394,900
- Price per sq. ft.:$160.99
- Monthly HOA dues:$75
About this home
BETTER THAN NEW and MOVE-IN READY! Skip the added expense and months of finishing touches that often come with new construction. This beautifully maintained Ashton Woods home already includes the upgrades buyers love, including window coverings, established landscaping, a backyard gazebo, and a spacious backyard ready for family fun, entertaining, or even a future pool. From the moment you step inside, you'll appreciate the bright, open floor plan designed for today's lifestyle. The chef-inspired kitchen features an oversized island, quartz countertops, stainless steel appliances, abundant cabinetry, and a walk-in pantry, all overlooking the spacious living and dining areas—perfect for everyday living and hosting family and friends. The private primary suite offers a relaxing retreat with a spa-like bath, dual vanities, a large walk-in shower, and an oversized walk-in closet. Secondary bedrooms provide plenty of space for family, guests, or a home office. Step outside and enjoy one of this home's best features—a large backyard with a covered patio and gazebo, creating the perfect place for weekend barbecues, morning coffee, or relaxing evenings. With room for children, pets, or even a future swimming pool, this backyard offers possibilities that many nearby homes simply don't. Located in the sought-after Gateway Parks community, residents enjoy resort-style amenities including multiple pools, a fitness center, parks, playgrounds, walking trails, and community events. Conveniently located near shopping, dining, schools, and major highways, with easy access to Dallas, Rockwall, and surrounding areas. Why wait months for a new home when you can move into one that's already complete with upgrades, established landscaping, and everything you need to start enjoying immediately? Schedule your private showing today and discover why 1213 Palmetto Drive is the perfect place to call home....
Contact an agent
Home facts
- Year built:2022
- Subdivision & Development:Gateway Parks Add
- Listing ID #:21176497
- Added:177 day(s) ago
- Updated:August 07, 2026 at 11:53 AM
Rooms and interior
- Bedrooms:3
- Total bathrooms:3
- Full bathrooms:2
- Half bathrooms:1
- Flooring:Carpet, Ceramic Tile, Luxury Vinyl Plank
- Kitchen Description:Dishwasher, Disposal, Electric Oven, Gas Cooktop, Microwave, Refrigerator, Vented Exhaust Fan
- Living area:2,453 sq. ft.
Heating and cooling
- Cooling:Ceiling Fans, Central Air, Electric, Zoned
- Heating:Central, Natural Gas, Zoned
- Central air:Yes
Structure and exterior
- Roof:Composition
- Year built:2022
- Building area:2,453 sq. ft.
- Lot area:0.16 Acres
- Lot Features:Interior Lot, Sprinkler System, Subdivision
- Architectural Style:Traditional
- Construction Materials:Brick
- Foundation Description:Slab
- Levels:2 Story
Schools
- High school:Forney
- Middle school:Brown,Nell Hill Rhea
- Elementary school:Willett
Finances and disclosures
- Price:$394,900
- Price per sq. ft.:$160.99
- Tax amount:$7,893
Features and amenities
- Appliances:Dishwasher, Disposal, Electric Oven, Gas Cooktop, Gas Water Heater, Microwave, Plumbed For Gas, Refrigerator, Some Gas Appliances, Tankless Water Heater, Vented Exhaust Fan
- Amenities:Carbon Monoxide Detectors, Prewired, Security System, Security System Owned, Smoke Detectors, Window Coverings
Parking
- Garage:Yes
- Garage spaces:2
 Information provided, in part, by North Texas Real Estate Information Systems, Inc. Last Updated August 7, 2026 Listings with the NTREIS logo are listed by brokerages other than Better Homes and Gardens Real Estate Winans.
New listings near 1213 Palmetto Drive
- New
 $320,000Active3 beds 2 baths1,820 sq. ft.
643 Scarlett Street, Forney, TX 75126
MLS# 21339604Listed by: KELLER WILLIAMS REALTY - Open Sat, 1 to 4pmNew
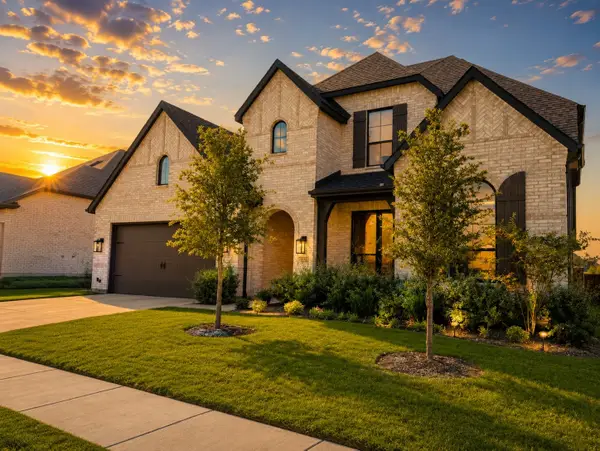 $715,000Active5 beds 5 baths3,795 sq. ft.
2150 Charming Forge Road, Forney, TX 75126
MLS# 21353167Listed by: AGENCY DALLAS PARK CITIES, LLC - Open Sun, 2 to 4pmNew
 $469,900Active4 beds 3 baths3,257 sq. ft.
1925 Knoxbridge Road, Forney, TX 75126
MLS# 21347316Listed by: PREMIER LEGACY REAL ESTATE LLC - New
 $350,500Active4 beds 3 baths3,016 sq. ft.
3606 Pendleton Court, Forney, TX 75126
MLS# 21344863Listed by: EBBY HALLIDAY, REALTORS - New
 $369,900Active4 beds 4 baths2,934 sq. ft.
1119 Highgate Road, Forney, TX 75126
MLS# 21352282Listed by: JESSICA HARGIS REALTY, LLC - New
 $299,900Active4 beds 3 baths2,700 sq. ft.
1012 Rio Frio Drive, Forney, TX 75126
MLS# 21338514Listed by: COLDWELL BANKER REALTY FRISCO - New
 $335,000Active4 beds 3 baths2,510 sq. ft.
1016 Weeson Road, Forney, TX 75126
MLS# 21346567Listed by: TEXAS SIGNATURE REALTY - New
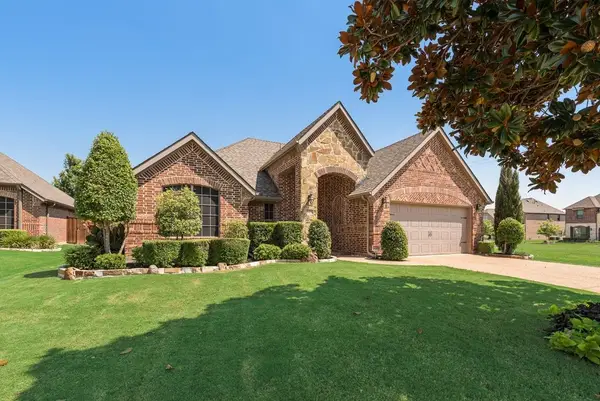 $389,900Active3 beds 2 baths2,006 sq. ft.
515 Mimosa Trail, Forney, TX 75126
MLS# 21350787Listed by: EXALT REALTY - New
 $429,000Active3 beds 2 baths2,376 sq. ft.
515 S Bois D Arc Street, Forney, TX 75126
MLS# 21350804Listed by: EXALT REALTY - New
 $268,500Active3 beds 2 baths1,746 sq. ft.
3105 Clear Springs Drive, Forney, TX 75126
MLS# 21352060Listed by: C21 FINE HOMES JUDGE FITE


Protect your home and budget from life's surprises with an Assurant Home Warranty, backed by a partner that supports you through every step of homeownership. Explore Plans.
© 2026 Better Homes and Gardens Real Estate LLC. An Anywhere Real Estate company. All rights reserved. Better Homes and Gardens® Real Estate is a registered trademark owned by Meredith Operations Corporation, licensed to Better Homes and Gardens Real Estate LLC and used with permission. Better Homes and Gardens Real Estate LLC fully supports the principles of the Fair Housing Act and the Equal Opportunity Act. Listing information is deemed reliable but is not guaranteed accurate.
Each office is independently owned and operated.
Any services or products provided by third parties are not provided by, affiliated with or related to Better Homes and Gardens Real Estate LLC, or its affiliated companies.