
14000 Prairie Circle, Forney, TX 75126
Local realty services provided by:Better Homes and Gardens Real Estate Edwards & Associates
Listed by: nick termini, dylan labonte
Office: century 21 judge fite co.
MLS#:21316251
Source:GDAR
Price summary
- Price:$475,000
- Price per sq. ft.:$183.4
- Monthly HOA dues:$4.17
About this home
Situated on just over an acre in a peaceful Forney neighborhood, this beautifully maintained 4-bedroom, 3-bath home offers 2,590 square feet of thoughtfully designed living space with the perfect balance of comfort, functionality, and room to grow.
The open-concept floor plan is ideal for both everyday living and entertaining, featuring spacious living areas that flow seamlessly into the well-appointed kitchen with ample cabinetry, generous counter space, and an inviting dining area. The private primary suite provides a relaxing retreat, while three additional bedrooms offer flexibility for family, guests, a home office, or hobby space.
Step outside and discover what truly sets this property apart. The expansive backyard is designed for enjoying the Texas lifestyle, complete with an above-ground pool and surrounding deck—perfect for cooling off on warm summer days or hosting family and friends. A standout feature is the impressive 30x40 workshop, offering endless possibilities for storage, woodworking, automotive projects, recreational equipment, or even a home-based business. With over an acre of land, you'll still have plenty of room for gardening, pets, outdoor recreation, or future additions.
Enjoy the peace and privacy of country-style living without sacrificing convenience. Located just minutes from shopping, dining, major highways, and everyday amenities, this home provides the space and versatility that are increasingly difficult to find in today's market. Even better, the property is anticipated to be zoned for the brand-new Jacobs Elementary School, scheduled to open in Fall 2026.
If you've been searching for acreage, a workshop, a pool, and a move-in-ready home all in one package, 14000 Prairie Circle is an opportunity you won't want to miss....
Contact an agent
Home facts
- Year built:2004
- Listing ID #:21316251
- Added:1 day(s) ago
- Updated:July 10, 2026 at 12:33 AM
Rooms and interior
- Bedrooms:4
- Total bathrooms:3
- Full bathrooms:3
- Flooring:Carpet, Ceramic Tile, Laminate, Wood
- Kitchen Description:Dishwasher, Disposal, Electric Range
- Living area:2,590 sq. ft.
Heating and cooling
- Cooling:Ceiling Fans, Central Air, Electric
- Heating:Central, Electric
- Central air:Yes
Structure and exterior
- Roof:Composition
- Year built:2004
- Building area:2,590 sq. ft.
- Lot area:1.19 Acres
- Lot Features:Acreage, Corner Lot, Landscaped, Lawn, Sprinkler System, Subdivision
- Architectural Style:Ranch
- Construction Materials:Brick
- Foundation Description:Slab
- Levels:1 Story
Schools
- High school:Forney
- Middle school:Warren
- Elementary school:Willett
Finances and disclosures
- Price:$475,000
- Price per sq. ft.:$183.4
- Tax amount:$7,800
Features and amenities
- Appliances:Dishwasher, Disposal, Electric Range
- Amenities:Security System, Security System Owned, Window Coverings
Parking
- Garage:Yes
- Garage spaces:2
 Information provided, in part, by North Texas Real Estate Information Systems, Inc. Last Updated July 10, 2026 Listings with the NTREIS logo are listed by brokerages other than Better Homes and Gardens Real Estate Edwards & Associates.
New listings near 14000 Prairie Circle
- New
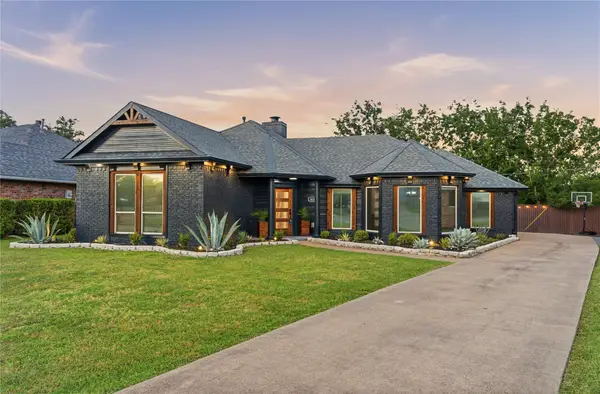 $289,500Active3 beds 2 baths1,617 sq. ft.
611 Azalea Drive, Forney, TX 75126
MLS# 21323170Listed by: REALTY OF AMERICA, LLC - New
 $410,000Active5 beds 4 baths2,986 sq. ft.
5125 Pleasant Springs Court, Forney, TX 75126
MLS# 21325286Listed by: INTEGRITY REAL ESTATE CORPORAT - New
 $259,000Active4 beds 2 baths1,998 sq. ft.
2024 Preston Trail, Forney, TX 75126
MLS# 21326491Listed by: NTEX REALTY, LP - New
 $335,490Active4 beds 3 baths2,429 sq. ft.
2465 Arbutus Drive, Forney, TX 75126
MLS# 21326647Listed by: WILLIAM ROBERDS - New
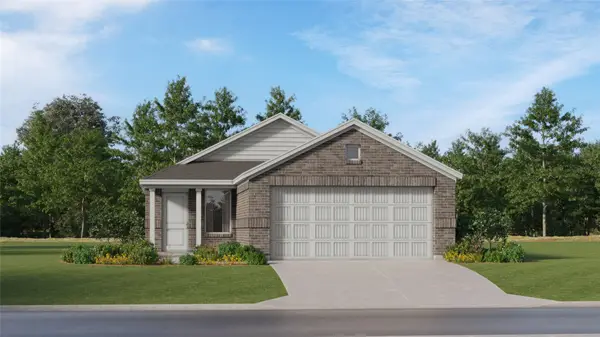 $245,999Active3 beds 2 baths1,311 sq. ft.
1826 Sanderling Street, Forney, TX 75126
MLS# 21326730Listed by: TURNER MANGUM,LLC - New
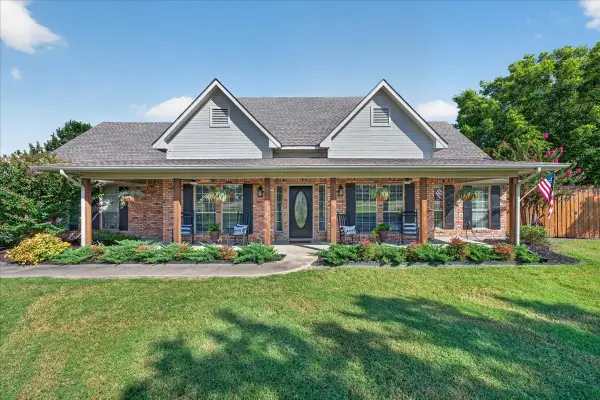 $500,000Active4 beds 2 baths2,036 sq. ft.
10098 Antelope Way, Forney, TX 75126
MLS# 21326791Listed by: MINDI JACK PROPERTIES, LLC - New
 $256,499Active3 beds 2 baths1,461 sq. ft.
1822 Sanderling Street, Forney, TX 75126
MLS# 21326858Listed by: TURNER MANGUM,LLC - Open Sun, 12 to 2pmNew
 $450,000Active4 beds 4 baths3,316 sq. ft.
1010 Ranger Road, Forney, TX 75126
MLS# 21316960Listed by: KELLER WILLIAMS ROCKWALL - New
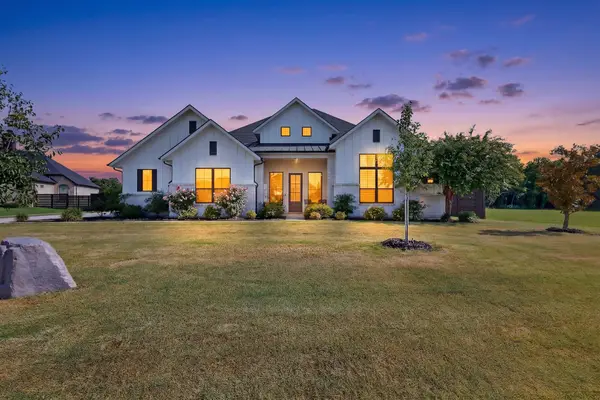 $650,000Active4 beds 4 baths3,134 sq. ft.
1520 Lynx Loop, Forney, TX 75126
MLS# 21325780Listed by: TEXAS PREMIER REALTY - Open Sat, 11am to 1pmNew
 $505,000Active3 beds 2 baths2,288 sq. ft.
17273 Fm 548, Forney, TX 75126
MLS# 21325807Listed by: CALL IT CLOSED REALTY


Protect your home and budget from life's surprises with an Assurant Home Warranty, backed by a partner that supports you through every step of homeownership. Explore Plans.
© 2026 Better Homes and Gardens Real Estate LLC. An Anywhere Real Estate company. All rights reserved. Better Homes and Gardens® Real Estate is a registered trademark owned by Meredith Operations Corporation, licensed to Better Homes and Gardens Real Estate LLC and used with permission. Better Homes and Gardens Real Estate LLC fully supports the principles of the Fair Housing Act and the Equal Opportunity Act. Listing information is deemed reliable but is not guaranteed accurate.
Each office is independently owned and operated.
Any services or products provided by third parties are not provided by, affiliated with or related to Better Homes and Gardens Real Estate LLC, or its affiliated companies.