
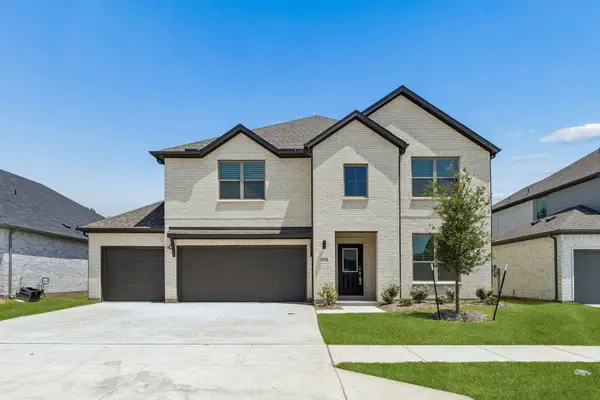
1414 Kirkdale Drive, Forney, TX 75126
Local realty services provided by:Better Homes and Gardens Real Estate Edwards & Associates
Listed by: jessica hargis
Office: jessica hargis realty, llc.
MLS#:21368107
Source:GDAR
Price summary
- Price:$325,000
- Price per sq. ft.:$148
- Monthly HOA dues:$65
About this home
Built in 2025 and designed with modern living in mind, this beautiful 4-bedroom, 3-bathroom home is located in the highly sought-after Devonshire master-planned community. The versatile floor plan features a bright, open-concept living, dining, and kitchen area, enhanced by large windows that fill the space with natural light. The stylish kitchen is the heart of the home, showcasing a large island, gas cooktop, custom backsplash, and farmhouse-style sink—perfect for everyday living and entertaining. The primary suite offers a high ceiling and a private ensuite bath with separate vanities and a large walk-in closet. Three secondary bedrooms are thoughtfully positioned away from the primary suite, providing added privacy and flexibility for family, guests, or a home office. Step outside to the backyard, a blank canvas ready for your personal vision—create the outdoor living space, play area, garden, or entertaining retreat you've always wanted. Enjoy all that Devonshire has to offer, including community pools, walking trails, sand volleyball, basketball, and more....
Contact an agent
Home facts
- Year built:2025
- Subdivision & Development:Devonshire Vlg 19
- Listing ID #:21368107
- Added:1 day(s) ago
- Updated:August 27, 2026 at 02:10 PM
Rooms and interior
- Bedrooms:4
- Total bathrooms:3
- Full bathrooms:3
- Flooring:Carpet, Ceramic Tile
- Kitchen Description:Electric Oven, Gas Cooktop, Vented Exhaust Fan
- Living area:2,196 sq. ft.
Heating and cooling
- Cooling:Central Air
- Heating:Central
- Central air:Yes
Structure and exterior
- Roof:Composition
- Year built:2025
- Building area:2,196 sq. ft.
- Lot area:0.17 Acres
- Lot Features:Interior Lot, Landscaped
- Construction Materials:Brick
- Levels:1 Story
Schools
- High school:North Forney
- Middle school:Brown
- Elementary school:Johnson
Finances and disclosures
- Price:$325,000
- Price per sq. ft.:$148
- Tax amount:$2,063
Features and amenities
- Appliances:Electric Oven, Gas Cooktop, Tankless Water Heater, Vented Exhaust Fan
- Amenities:Smoke Detectors, Window Coverings
Parking
- Garage:Yes
- Garage spaces:2
 Information provided, in part, by North Texas Real Estate Information Systems, Inc. Last Updated August 27, 2026 Listings with the NTREIS logo are listed by brokerages other than Better Homes and Gardens Real Estate Edwards & Associates.
New listings near 1414 Kirkdale Drive
- Open Sun, 3 to 5pmNew
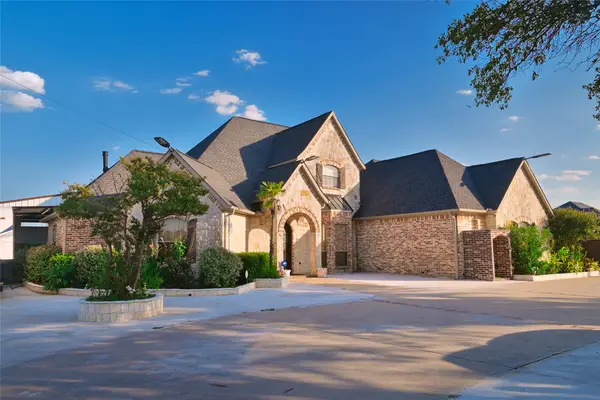 $965,000Active4 beds 5 baths4,127 sq. ft.
11012 Helms Trail, Forney, TX 75126
MLS# 21369202Listed by: MONUMENT REALTY - New
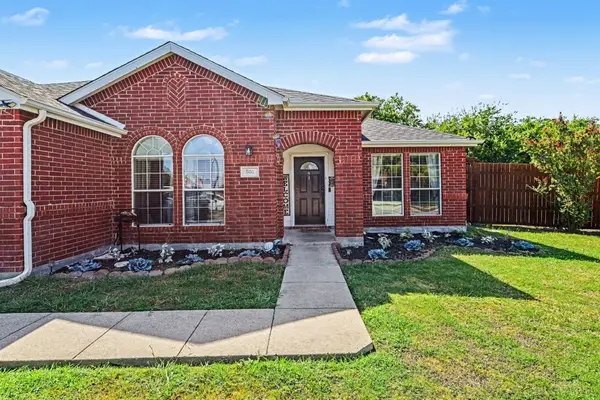 $296,500Active4 beds 2 baths2,055 sq. ft.
501 Wolf Drive, Forney, TX 75126
MLS# 21370651Listed by: CENTURY 21 FIRST GROUP - New
 $270,000Active3 beds 2 baths1,824 sq. ft.
2112 Danibelle Drive, Forney, TX 75126
MLS# 21370060Listed by: SPECIALIZED PROPERTY MNGMNT - New
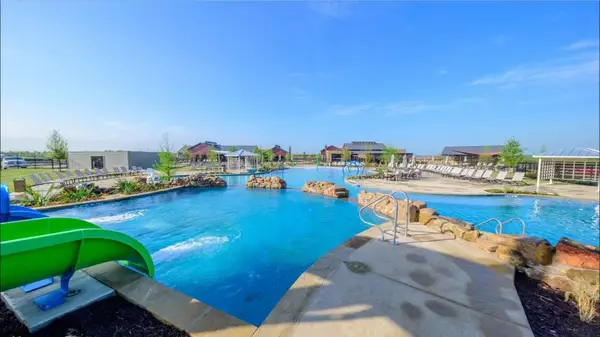 $450,000Active5 beds 4 baths3,284 sq. ft.
3949 Bellingham Lane, Forney, TX 75126
MLS# 21368722Listed by: DHS REALTY - New
 $675,000Active10 Acres
17559 Valley View, Forney, TX 75126
MLS# 21369643Listed by: RITER GROUP - New
 $874,900Active4 beds 4 baths2,466 sq. ft.
9578 Fm 740, Forney, TX 75126
MLS# 21362633Listed by: COLDWELL BANKER APEX, REALTORS - New
 $345,000Active3 beds 2 baths2,096 sq. ft.
1865 Arbor Drive, Forney, TX 75126
MLS# 21368208Listed by: KELLER WILLIAMS REALTY - New
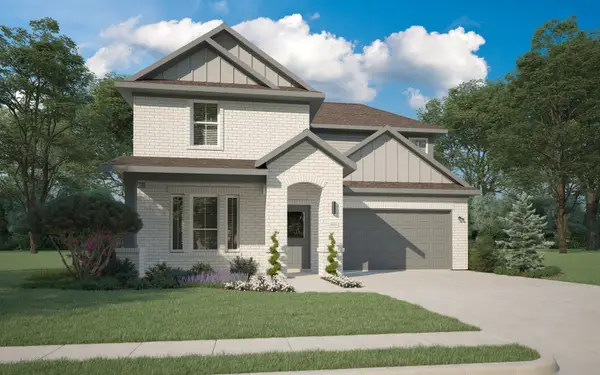 $364,990Active4 beds 3 baths2,444 sq. ft.
1133 Nora Lane, Forney, TX 75126
MLS# 21369409Listed by: HOMESUSA.COM - New
 $440,490Active5 beds 3 baths3,122 sq. ft.
1124 Nora Lane, Forney, TX 75126
MLS# 21369424Listed by: HOMESUSA.COM


Protect your home and budget from life's surprises with an Assurant Home Warranty, backed by a partner that supports you through every step of homeownership. Explore Plans.
© 2026 Better Homes and Gardens Real Estate LLC. An Anywhere Real Estate company. All rights reserved. Better Homes and Gardens® Real Estate is a registered trademark owned by Meredith Operations Corporation, licensed to Better Homes and Gardens Real Estate LLC and used with permission. Better Homes and Gardens Real Estate LLC fully supports the principles of the Fair Housing Act and the Equal Opportunity Act. Listing information is deemed reliable but is not guaranteed accurate.
Each office is independently owned and operated.
Any services or products provided by third parties are not provided by, affiliated with or related to Better Homes and Gardens Real Estate LLC, or its affiliated companies.