
1448 Dovekie Drive, Forney, TX 75126
Local realty services provided by:Better Homes and Gardens Real Estate Senter, REALTORS(R)
Listed by: sarah padgett, garett valencia
Office: century 21 judge fite co.
MLS#:21372759
Source:GDAR
Price summary
- Price:$239,000
- Price per sq. ft.:$189.68
- Monthly HOA dues:$45.83
About this home
ASSUMABLE LOAN OPPORTUNITY! Modern Open-Concept Living with Premium Upgrades & Community Amenities. Step onto the welcoming covered front porch and into this immaculate residence featuring a light-filled open-concept layout designed for effortless everyday living and entertaining. The main living space showcases durable low-maintenance tile flooring, elegant plantation shutters, modern neutral wall tones, an accent wall, and recessed ceiling lighting. The chef-inspired kitchen comes equipped with white shaker cabinetry, granite countertops, a clean subway tile backsplash, a gas range, microwave, and stainless steel appliances. A spacious granite breakfast bar peninsula provides additional seating and connects the kitchen seamlessly to the central living area. Energy efficiency and convenience are highlighted by a tankless water heater for on-demand hot water. Private quarters feature soft plush carpeting, ceiling fans, plantation shutters, and bright window natural light. The bath spaces offer granite vanity tops, white cabinetry, and clean white tile surrounds. Storage is abundant throughout, including a spacious walk-in closet with built-in shelving and dual hanging rods, along with a dedicated laundry area with overhead storage. Outdoors, enjoy a private fenced backyard with a stone patio space. The surrounding planned community features sidewalk-lined streets, expansive greenbelts, a playground, community pool, and a scenic neighborhood pond....
Contact an agent
Home facts
- Year built:2023
- Subdivision & Development:Final Falcon Heights Village 1
- Listing ID #:21372759
- Added:53 day(s) ago
- Updated:November 09, 2026 at 01:02 PM
Rooms and interior
- Bedrooms:3
- Total bathrooms:2
- Full bathrooms:2
- Kitchen Description:Dishwasher, Disposal, Electric Oven, Electric Range, Microwave
- Living area:1,260 sq. ft.
Heating and cooling
- Cooling:Ceiling Fans, Central Air
- Heating:Central, Electric
- Central air:Yes
Structure and exterior
- Year built:2023
- Building area:1,260 sq. ft.
- Lot area:0.12 Acres
- Levels:1 Story
Schools
- High school:North Forney
- Middle school:Jackson,Rhodes
- Elementary school:Griffin,Forney
Finances and disclosures
- Price:$239,000
- Price per sq. ft.:$189.68
- Tax amount:$6,104
Features and amenities
- Appliances:Dishwasher, Disposal, Electric Oven, Electric Range, Microwave
Parking
- Garage:Yes
- Garage spaces:2
 Information provided, in part, by North Texas Real Estate Information Systems, Inc. Last Updated November 9, 2026 Listings with the NTREIS logo are listed by brokerages other than Better Homes and Gardens Real Estate Senter, REALTORS(R).
New listings near 1448 Dovekie Drive
- New
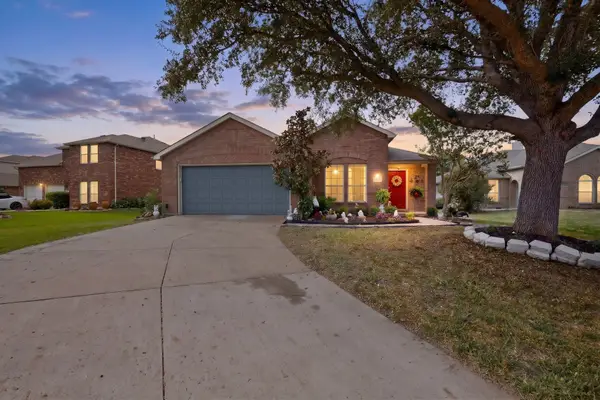 $299,900Active3 beds 2 baths1,803 sq. ft.
326 Cherrywood Trail, Forney, TX 75126
MLS# 21431042Listed by: CALL IT CLOSED REALTY - New
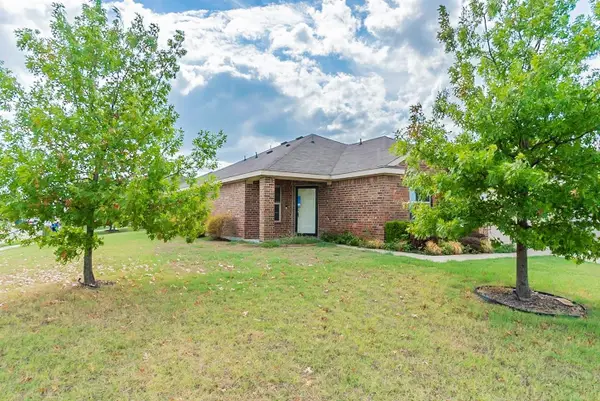 $310,000Active4 beds 2 baths1,861 sq. ft.
2001 Brackettville, Forney, TX 75126
MLS# 21431148Listed by: LOCAL REALTY AGENCY - New
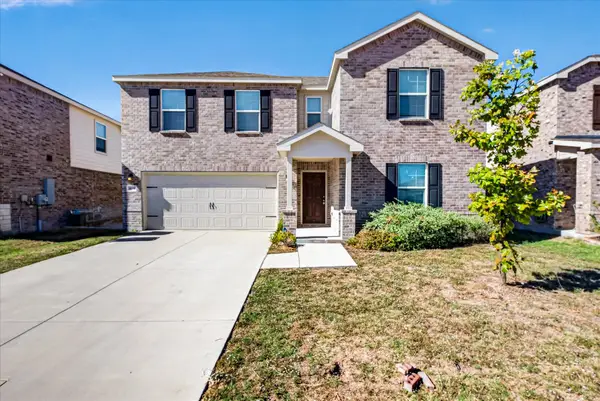 $324,900Active5 beds 3 baths2,940 sq. ft.
1605 Timpson Drive, Forney, TX 75126
MLS# 21431183Listed by: PINNACLE REALTY ADVISORS - New
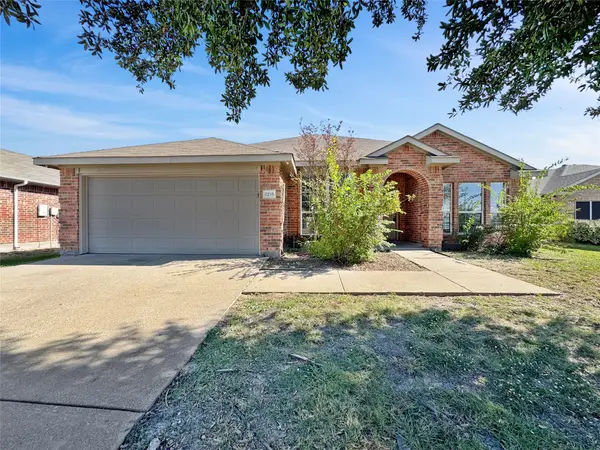 $266,000Active4 beds 2 baths2,209 sq. ft.
2215 Overton Drive, Forney, TX 75126
MLS# 21431207Listed by: PURE HOMERIVER PROPERTY MANAGEMENT OF TEXAS - New
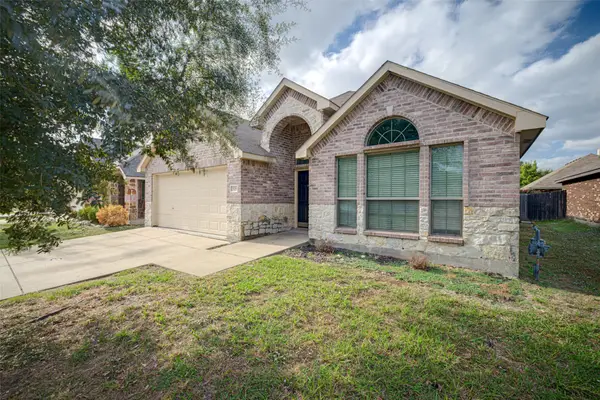 $278,900Active4 beds 3 baths2,104 sq. ft.
508 Thunder Trail, Forney, TX 75126
MLS# 21428765Listed by: ELIDON REALTY, LLC - New
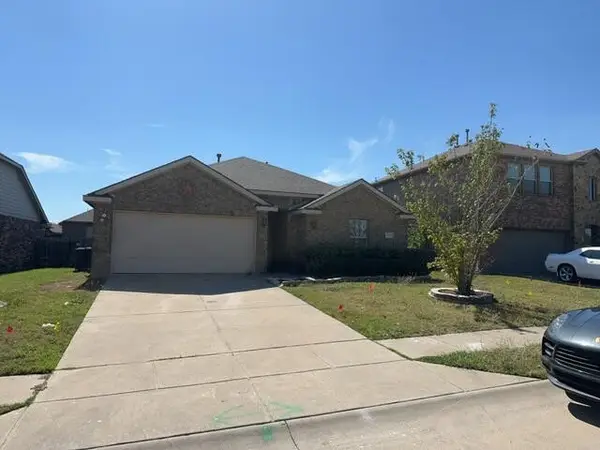 $294,500Active3 beds 2 baths2,059 sq. ft.
3029 N Granite Rock Trail, Forney, TX 75126
MLS# 21431048Listed by: BEYCOME BROKERAGE REALTY LLC - New
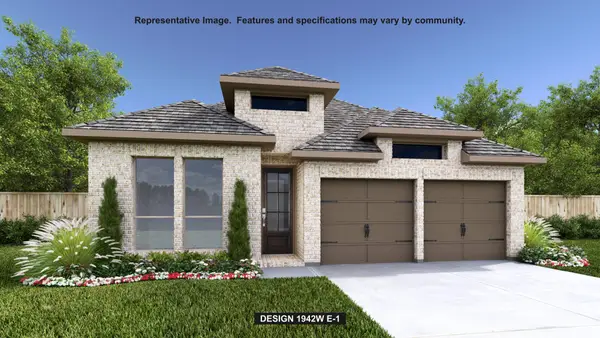 $418,900Active4 beds 3 baths1,942 sq. ft.
2452 Bathwick Lane, Forney, TX 75126
MLS# 21430342Listed by: PERRY HOMES REALTY LLC - New
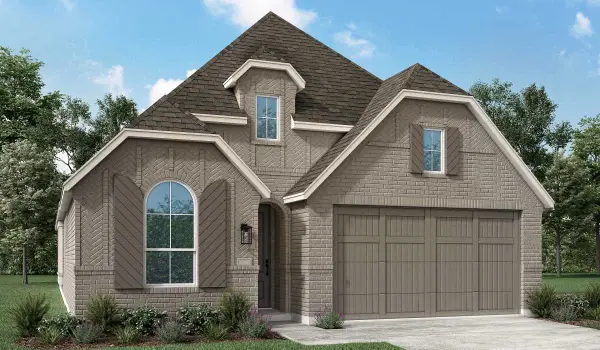 $445,322Active4 beds 3 baths1,959 sq. ft.
2821 Standing Cypress Street, Forney, TX 75126
MLS# 21430464Listed by: HIGHLAND HOMES REALTY - New
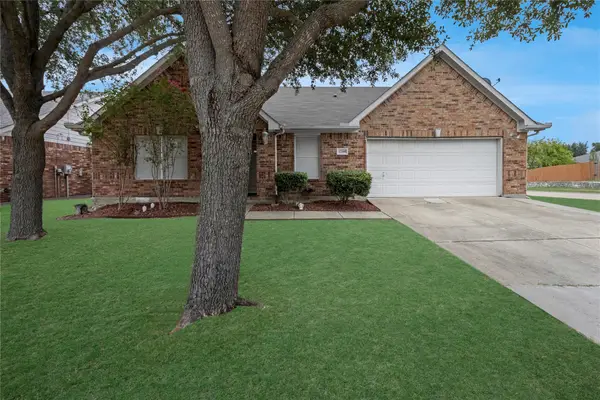 $245,000Active4 beds 2 baths1,883 sq. ft.
1200 Halifax Lane, Forney, TX 75126
MLS# 21402963Listed by: FATHOM REALTY - New
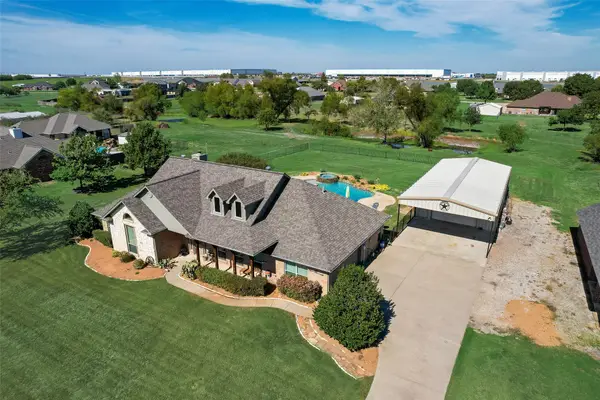 $499,000Active4 beds 3 baths2,243 sq. ft.
11362 Prairie Lakes Lane, Forney, TX 75126
MLS# 21419997Listed by: COLDWELL BANKER ANDERSON REALTY


Protect your home and budget from life's surprises with an Assurant Home Warranty, backed by a partner that supports you through every step of homeownership. Explore Plans.
© 2026 Better Homes and Gardens Real Estate LLC. An Anywhere Real Estate company. All rights reserved. Better Homes and Gardens® Real Estate is a registered trademark owned by Meredith Operations Corporation, licensed to Better Homes and Gardens Real Estate LLC and used with permission. Better Homes and Gardens Real Estate LLC fully supports the principles of the Fair Housing Act and the Equal Opportunity Act. Listing information is deemed reliable but is not guaranteed accurate.
Each office is independently owned and operated.
Any services or products provided by third parties are not provided by, affiliated with or related to Better Homes and Gardens Real Estate LLC, or its affiliated companies.