
1535 Wheatley Way, Forney, TX 75126
Local realty services provided by:Better Homes and Gardens Real Estate Senter, REALTORS(R)
Listed by: kristi keys
Office: northbrook realty group
MLS#:21262823
Source:GDAR
Price summary
- Price:$288,900
- Price per sq. ft.:$178.22
- Monthly HOA dues:$65
About this home
Built by Highland Homes in 2020. Charming one-story features open concept living. The open kitchen features a large quartz island, designer backsplash, gas range and overlooks the family area with stone fireplace. The two secondary bedrooms share a large bathroom. The master offers a bay window, bath with separate shower and tub, vanity plus a large walk-in closet. Extended outdoor living with enclosed patio for enjoying in all four seasons. Wonderful neighborhood with pools, trails, playgrounds and so much more.
Contact an agent
Home facts
- Year built:2020
- Subdivision & Development:Devonshire Village 2d
- Listing ID #:21262823
- Added:71 day(s) ago
- Updated:August 07, 2026 at 11:53 AM
Rooms and interior
- Bedrooms:3
- Total bathrooms:2
- Full bathrooms:2
- Flooring:Carpet, Ceramic Tile, Laminate
- Kitchen Description:Dishwasher, Disposal, Electric Oven, Gas Cooktop
- Living area:1,621 sq. ft.
Heating and cooling
- Cooling:Central Air, Electric
- Heating:Central, Natural Gas
- Central air:Yes
Structure and exterior
- Roof:Composition
- Year built:2020
- Building area:1,621 sq. ft.
- Lot area:0.14 Acres
- Lot Features:Interior Lot, Landscaped, Lawn, Sprinkler System, Subdivision
- Architectural Style:Traditional
- Construction Materials:Brick
- Foundation Description:Slab
- Levels:1 Story
Schools
- High school:North Forney
- Middle school:Brown,Smith
- Elementary school:Crosby
Finances and disclosures
- Price:$288,900
- Price per sq. ft.:$178.22
- Tax amount:$1,394
Features and amenities
- Appliances:Dishwasher, Disposal, Electric Oven, Gas Cooktop
- Amenities:Security System
Parking
- Garage:Yes
- Garage spaces:2
 Information provided, in part, by North Texas Real Estate Information Systems, Inc. Last Updated August 7, 2026 Listings with the NTREIS logo are listed by brokerages other than Better Homes and Gardens Real Estate Senter, REALTORS(R).
New listings near 1535 Wheatley Way
- New
 $320,000Active3 beds 2 baths1,820 sq. ft.
643 Scarlett Street, Forney, TX 75126
MLS# 21339604Listed by: KELLER WILLIAMS REALTY - Open Sat, 1 to 4pmNew
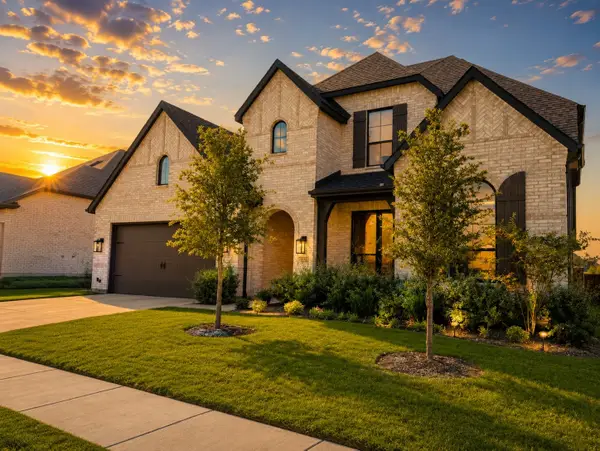 $715,000Active5 beds 5 baths3,795 sq. ft.
2150 Charming Forge Road, Forney, TX 75126
MLS# 21353167Listed by: AGENCY DALLAS PARK CITIES, LLC - Open Sun, 2 to 4pmNew
 $469,900Active4 beds 3 baths3,257 sq. ft.
1925 Knoxbridge Road, Forney, TX 75126
MLS# 21347316Listed by: PREMIER LEGACY REAL ESTATE LLC - New
 $350,500Active4 beds 3 baths3,016 sq. ft.
3606 Pendleton Court, Forney, TX 75126
MLS# 21344863Listed by: EBBY HALLIDAY, REALTORS - New
 $369,900Active4 beds 4 baths2,934 sq. ft.
1119 Highgate Road, Forney, TX 75126
MLS# 21352282Listed by: JESSICA HARGIS REALTY, LLC - New
 $299,900Active4 beds 3 baths2,700 sq. ft.
1012 Rio Frio Drive, Forney, TX 75126
MLS# 21338514Listed by: COLDWELL BANKER REALTY FRISCO - New
 $335,000Active4 beds 3 baths2,510 sq. ft.
1016 Weeson Road, Forney, TX 75126
MLS# 21346567Listed by: TEXAS SIGNATURE REALTY - New
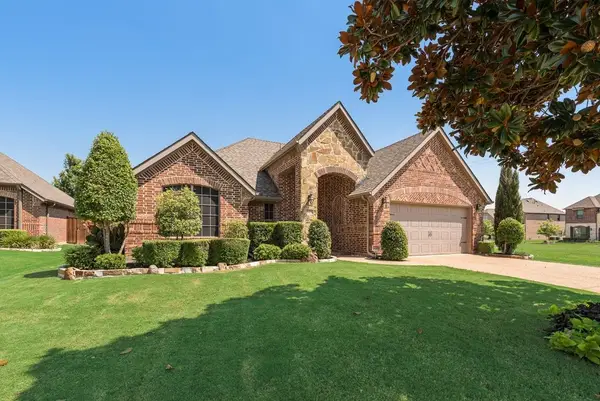 $389,900Active3 beds 2 baths2,006 sq. ft.
515 Mimosa Trail, Forney, TX 75126
MLS# 21350787Listed by: EXALT REALTY - New
 $429,000Active3 beds 2 baths2,376 sq. ft.
515 S Bois D Arc Street, Forney, TX 75126
MLS# 21350804Listed by: EXALT REALTY - New
 $268,500Active3 beds 2 baths1,746 sq. ft.
3105 Clear Springs Drive, Forney, TX 75126
MLS# 21352060Listed by: C21 FINE HOMES JUDGE FITE


Protect your home and budget from life's surprises with an Assurant Home Warranty, backed by a partner that supports you through every step of homeownership. Explore Plans.
© 2026 Better Homes and Gardens Real Estate LLC. An Anywhere Real Estate company. All rights reserved. Better Homes and Gardens® Real Estate is a registered trademark owned by Meredith Operations Corporation, licensed to Better Homes and Gardens Real Estate LLC and used with permission. Better Homes and Gardens Real Estate LLC fully supports the principles of the Fair Housing Act and the Equal Opportunity Act. Listing information is deemed reliable but is not guaranteed accurate.
Each office is independently owned and operated.
Any services or products provided by third parties are not provided by, affiliated with or related to Better Homes and Gardens Real Estate LLC, or its affiliated companies.