
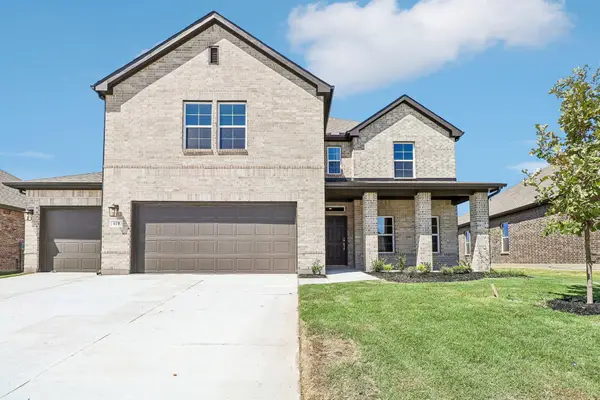
1737 Sheldon Drive, Forney, TX 75126
Local realty services provided by:Better Homes and Gardens Real Estate Senter, REALTORS(R)
Listed by: chris parker
Office: ebby halliday, realtors
MLS#:21334928
Source:GDAR
Price summary
- Price:$384,900
- Price per sq. ft.:$126.99
- Monthly HOA dues:$75
About this home
Stunning Highland Homes design meets effortless one-story living in this beautifully appointed home, thoughtfully designed for both everyday comfort and easy entertaining. From the moment you step inside, you'll appreciate the open, flowing floorplan and versatile layout. The stylish kitchen takes center stage with quartz countertops, a breakfast bar open to the living room, gas cooktop, built-in microwave and oven, subway tile backsplash, and plenty of workspace. A cozy breakfast nook complements the formal dining area, offering multiple options for gatherings and entertaining. The private primary suite is thoughtfully split from the secondary bedrooms and features dual sinks, a garden tub, separate shower, and walk-in closet. Two secondary bedrooms share a full bath, while an additional bedroom enjoys its own ensuite bath—perfect for guests or added flexibility. A dedicated study with double doors welcomes you at the front of the home and offers an ideal workspace or flex area. The media room is ready for movie nights, game days, and countless memorable moments. Luxury vinyl plank flooring flows throughout the main living areas, with carpet in the bedrooms, study, and media room and ceramic tile in the bathrooms. A spacious storage closet near the utility room adds even more everyday convenience. Ideally located near shopping, restaurants, and major highways, this is one of those homes you truly need to see to appreciate the thoughtful design, versatility, and ease of having everything on one level!...
Contact an agent
Home facts
- Year built:2021
- Subdivision & Development:Gateway Parks Add
- Listing ID #:21334928
- Added:67 day(s) ago
- Updated:September 25, 2026 at 12:07 PM
Rooms and interior
- Bedrooms:4
- Total bathrooms:3
- Full bathrooms:3
- Flooring:Carpet, Ceramic Tile, Luxury Vinyl Plank
- Kitchen Description:Dishwasher, Disposal, Electric Oven, Gas Cooktop
- Living area:3,031 sq. ft.
Heating and cooling
- Cooling:Ceiling Fans, Central Air, Electric
- Heating:Central, Natural Gas
- Central air:Yes
Structure and exterior
- Roof:Composition
- Year built:2021
- Building area:3,031 sq. ft.
- Lot area:0.17 Acres
- Lot Features:Interior Lot, Sprinkler System, Subdivision
- Architectural Style:Traditional
- Construction Materials:Brick
- Foundation Description:Slab
- Levels:1 Story
Schools
- High school:Forney
- Middle school:Themer
- Elementary school:Willett
Finances and disclosures
- Price:$384,900
- Price per sq. ft.:$126.99
Features and amenities
- Appliances:Dishwasher, Disposal, Electric Oven, Gas Cooktop, Gas Water Heater
- Amenities:Smoke Detectors
Parking
- Garage:Yes
- Garage spaces:2
 Information provided, in part, by North Texas Real Estate Information Systems, Inc. Last Updated September 25, 2026 Listings with the NTREIS logo are listed by brokerages other than Better Homes and Gardens Real Estate Senter, REALTORS(R).
New listings near 1737 Sheldon Drive
- New
 $479,900Active4 beds 3 baths2,668 sq. ft.
610 Landry Lane, Forney, TX 75126
MLS# 21395789Listed by: CENTURY COMMUNITIES - New
 $579,900Active5 beds 5 baths3,818 sq. ft.
603 Landry Lane, Forney, TX 75126
MLS# 21395795Listed by: CENTURY COMMUNITIES - New
 $345,900Active4 beds 3 baths2,003 sq. ft.
719 Carson Drive, Forney, TX 75126
MLS# 21395756Listed by: YOUR HOME FREE LLC - New
 $399,900Active4 beds 3 baths2,013 sq. ft.
705 Vineyard Way, Forney, TX 75126
MLS# 21395758Listed by: CENTURY COMMUNITIES - New
 $409,900Active3 beds 3 baths2,172 sq. ft.
708 Vineyard Way, Forney, TX 75126
MLS# 21395759Listed by: CENTURY COMMUNITIES - New
 $519,900Active4 beds 4 baths3,036 sq. ft.
619 Landry Lane, Forney, TX 75126
MLS# 21395761Listed by: CENTURY COMMUNITIES - New
 $390,000Active3 beds 3 baths2,672 sq. ft.
1100 Somerset Circle, Forney, TX 75126
MLS# 21395576Listed by: COLDWELL BANKER APEX, REALTORS - New
 $274,900Active3 beds 2 baths1,493 sq. ft.
1003 Trickham Drive, Forney, TX 75126
MLS# 21395480Listed by: DHS REALTY - New
 $302,990Active4 beds 3 baths1,750 sq. ft.
1710 Glacial Beech Place, Forney, TX 75126
MLS# 21382969Listed by: DRB GROUP REALTY, LLC - New
 $279,999Active3 beds 2 baths2,108 sq. ft.
3005 Flowering Springs Drive, Forney, TX 75126
MLS# 21394146Listed by: SAWYER REALTY GROUP


Protect your home and budget from life's surprises with an Assurant Home Warranty, backed by a partner that supports you through every step of homeownership. Explore Plans.
© 2026 Better Homes and Gardens Real Estate LLC. An Anywhere Real Estate company. All rights reserved. Better Homes and Gardens® Real Estate is a registered trademark owned by Meredith Operations Corporation, licensed to Better Homes and Gardens Real Estate LLC and used with permission. Better Homes and Gardens Real Estate LLC fully supports the principles of the Fair Housing Act and the Equal Opportunity Act. Listing information is deemed reliable but is not guaranteed accurate.
Each office is independently owned and operated.
Any services or products provided by third parties are not provided by, affiliated with or related to Better Homes and Gardens Real Estate LLC, or its affiliated companies.