
1748 Everglades Drive, Forney, TX 75126
Local realty services provided by:Better Homes and Gardens Real Estate Winans
Listed by: courtney atcher
Office: c21 fine homes judge fite
MLS#:21297002
Source:GDAR
Price summary
- Price:$365,000
- Price per sq. ft.:$131.58
- Monthly HOA dues:$75
About this home
$5,000 BUYER INCENTIVE + 1yr HOME WARRANTY - MOVE IN READY!
Seller is offering **$5,000 toward buyer's allowable closing costs, prepaid expenses and or interest-rate buydown with an acceptable offer**. Don't miss this opportunity to make an already impressive home even more affordable!
Welcome to 1748 Everglades Dr in the desirable Gateway Parks community! Built in 2022, this spacious two-story home offers 4 bedrooms, 3.5 baths and approximately 2,774 square feet of thoughtfully designed living space. The open-concept layout creates an inviting flow between the living, dining and kitchen areas, making everyday living and entertaining effortless.
The well-appointed kitchen features a large island, gas cooktop, abundant cabinetry, pantry and modern finishes, while the spacious living areas provide plenty of room to gather. The primary suite offers a relaxing retreat with a private bath and walk-in closet. Additional bedrooms provide flexibility for guests, a home office or growing household.
Enjoy the convenience of smart-home features, energy-efficient construction, tankless water heater and enhanced insulation. Outside, the fenced backyard, extended covered patio with expansion pad and landscaped yard create a comfortable space for relaxing or entertaining.
Gateway Parks offers fantastic community amenities, including a resort-style pool, fitness center, playground, parks, greenbelt areas and walking or jogging trails.
Ask your lender and agent how the incentive may be used to maximize your purchase! **...
Contact an agent
Home facts
- Year built:2022
- Subdivision & Development:Gateway Parks Add
- Listing ID #:21297002
- Added:65 day(s) ago
- Updated:August 24, 2026 at 12:02 PM
Rooms and interior
- Bedrooms:4
- Total bathrooms:4
- Full bathrooms:3
- Half bathrooms:1
- Flooring:Carpet, Ceramic Tile, Luxury Vinyl Plank
- Kitchen Description:Dishwasher, Disposal, Double Oven, Gas Cooktop, Microwave, Trash Compactor, Vented Exhaust Fan
- Living area:2,774 sq. ft.
Heating and cooling
- Cooling:Ceiling Fans, Central Air
- Heating:Central, Electric
- Central air:Yes
Structure and exterior
- Roof:Composition
- Year built:2022
- Building area:2,774 sq. ft.
- Lot area:0.17 Acres
- Lot Features:Interior Lot, Landscaped, Lawn, Sprinkler System
- Architectural Style:Traditional
- Construction Materials:Brick, Stone
- Foundation Description:Slab
- Levels:2 Story
Schools
- High school:Forney
- Middle school:Warren
- Elementary school:Henderson
Finances and disclosures
- Price:$365,000
- Price per sq. ft.:$131.58
- Tax amount:$8,462
Features and amenities
- Appliances:Dishwasher, Disposal, Double Oven, Gas Cooktop, Microwave, Plumbed For Gas, Some Gas Appliances, Tankless Water Heater, Trash Compactor, Vented Exhaust Fan
- Amenities:Smoke Detectors
- Smart home:Yes
Parking
- Garage:Yes
- Garage spaces:2
 Information provided, in part, by North Texas Real Estate Information Systems, Inc. Last Updated August 24, 2026 Listings with the NTREIS logo are listed by brokerages other than Better Homes and Gardens Real Estate Winans.
New listings near 1748 Everglades Drive
- New
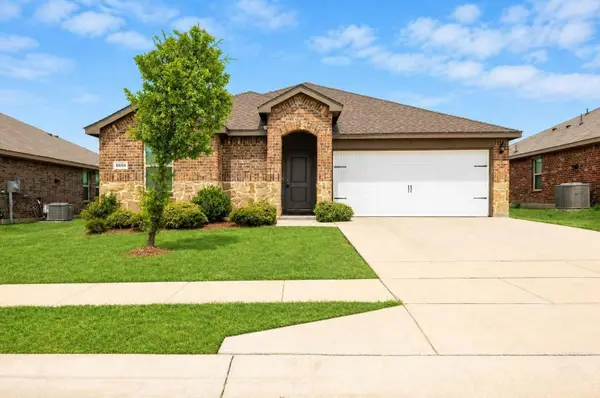 $225,000Active3 beds 2 baths1,286 sq. ft.
3002 Shetland Street, Forney, TX 75126
MLS# 21367442Listed by: REPUTED BROKERAGE - New
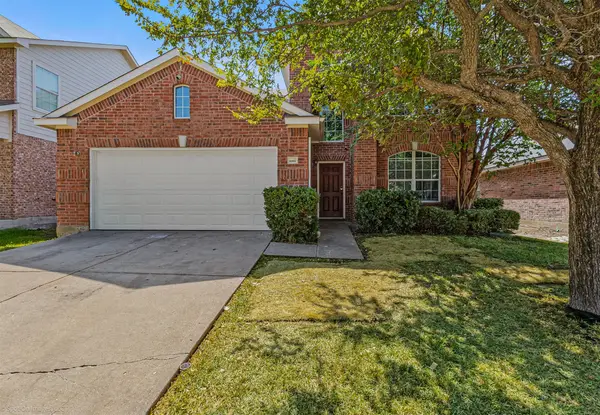 $295,000Active4 beds 3 baths2,800 sq. ft.
1008 Concan Drive, Forney, TX 75126
MLS# 21366237Listed by: SAWYER REALTY GROUP - New
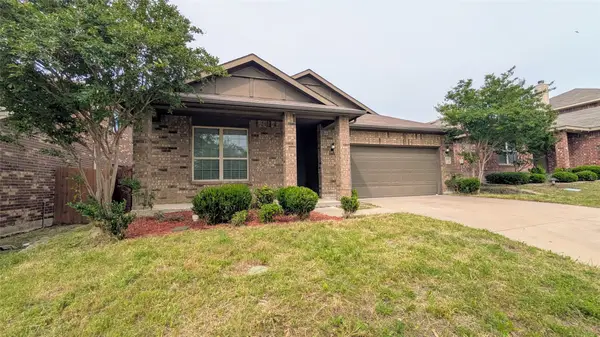 $254,999Active4 beds 2 baths1,941 sq. ft.
4110 Sandalwood Court, Forney, TX 75126
MLS# 21367100Listed by: WORTH CLARK REALTY - New
 $279,900Active3 beds 2 baths1,954 sq. ft.
2020 Childress Drive, Forney, TX 75126
MLS# 21366950Listed by: GRAHAM & CO REALTY GROUP - New
 $256,990Active3 beds 2 baths1,434 sq. ft.
3314 Twilight Trail, Talty, TX 75126
MLS# 21366169Listed by: D.R. HORTON-TEXAS, LTD - New
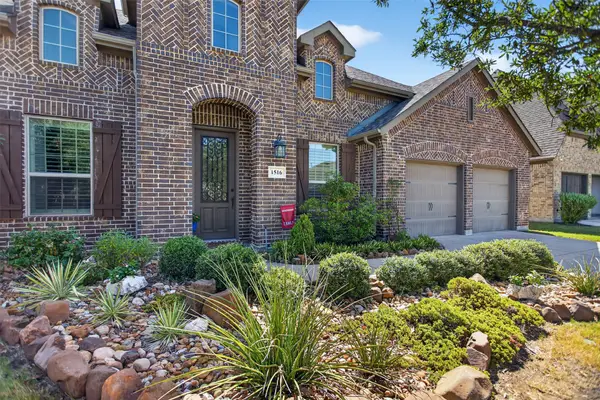 $439,990Active4 beds 4 baths3,223 sq. ft.
1516 Tavistock Road, Forney, TX 75126
MLS# 21366453Listed by: RE/MAX DFW ASSOCIATES - New
 $314,900Active4 beds 3 baths2,258 sq. ft.
412 Acadia Lane, Forney, TX 75126
MLS# 21366770Listed by: HENDERSON REAL ESTATES - New
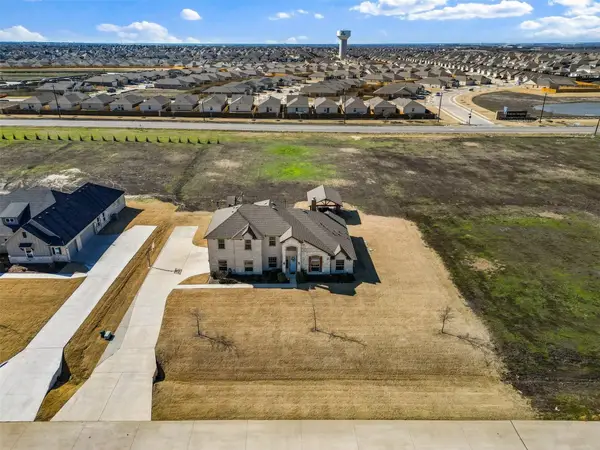 $549,999Active5 beds 3 baths2,950 sq. ft.
1133 Barrix Drive, Forney, TX 75126
MLS# 21365397Listed by: COMPASS RE TEXAS, LLC - New
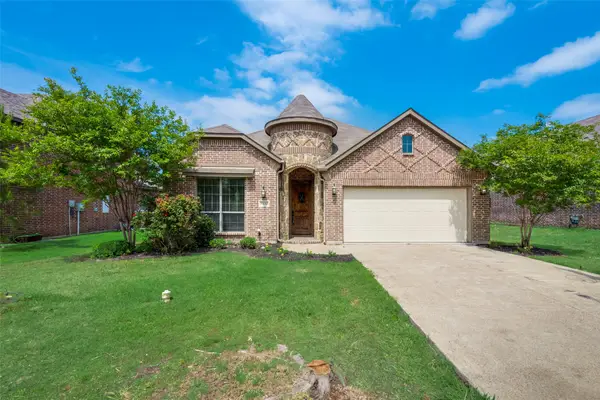 $315,000Active4 beds 2 baths2,169 sq. ft.
3132 Marble Falls Drive, Forney, TX 75126
MLS# 21366585Listed by: DFW HOME - New
 $325,000Active4 beds 2 baths1,750 sq. ft.
2373 Aspen Hill Drive, Forney, TX 75126
MLS# 21366646Listed by: UNIVERSAL REALTY, INC


Protect your home and budget from life's surprises with an Assurant Home Warranty, backed by a partner that supports you through every step of homeownership. Explore Plans.
© 2026 Better Homes and Gardens Real Estate LLC. An Anywhere Real Estate company. All rights reserved. Better Homes and Gardens® Real Estate is a registered trademark owned by Meredith Operations Corporation, licensed to Better Homes and Gardens Real Estate LLC and used with permission. Better Homes and Gardens Real Estate LLC fully supports the principles of the Fair Housing Act and the Equal Opportunity Act. Listing information is deemed reliable but is not guaranteed accurate.
Each office is independently owned and operated.
Any services or products provided by third parties are not provided by, affiliated with or related to Better Homes and Gardens Real Estate LLC, or its affiliated companies.