
1819 Huntsman Way, Forney, TX 75126
Local realty services provided by:Better Homes and Gardens Real Estate Lindsey Realty
Listed by: cecelia davis
Office: keller williams rockwall
MLS#:21369777
Source:GDAR
Price summary
- Price:$399,000
- Price per sq. ft.:$181.36
- Monthly HOA dues:$65
About this home
Come see this charming Forney home tucked away in Devonshire Village! Head indoors where you will find a bright & open living space with raised ceilings & neutral color tones. The seamless dining area and living room offer endless arrangement options, paired with the kitchen island and breakfast area for ample seating space throughout. The gourmet kitchen features stainless appliances with a gas range, all granite counters, and quick access to the back patio for cookouts. Your new primary suite retreat includes raised ceilings, a peaceful view overlooking the private backyard, and a fabulous en-suite bathroom featuring a dual vanity, walk-in shower, garden tub, & a walk-in closet. The additional bedrooms and office create tons of living space and layout choices! Out back you have a screened-in patio overlooking your fully fenced yard with plenty space for your furry friends and to entertain. A 2.5 car garage provides additional storage and or parking space! Devonshire village features a community pool, playground, walking paths, clubhouse, & more! This property sits only 10 minutes from Hwy 80 and all of your immediate necessities. Don't miss out on this beautiful Forney home and schedule your showing today....
Contact an agent
Home facts
- Year built:2018
- Subdivision & Development:Devonshire Village 2c
- Listing ID #:21369777
- Added:8 day(s) ago
- Updated:September 05, 2026 at 11:53 AM
Rooms and interior
- Bedrooms:4
- Total bathrooms:3
- Full bathrooms:2
- Half bathrooms:1
- Flooring:Carpet, Luxury Vinyl Plank, Tile
- Kitchen Description:Dishwasher, Gas Range, Microwave
- Living area:2,200 sq. ft.
Heating and cooling
- Cooling:Ceiling Fans, Central Air, Electric
- Heating:Electric
- Central air:Yes
Structure and exterior
- Roof:Composition
- Year built:2018
- Building area:2,200 sq. ft.
- Lot area:0.2 Acres
- Lot Features:Few Trees
- Architectural Style:Traditional
- Construction Materials:Brick
- Foundation Description:Slab
- Levels:1 Story
Schools
- High school:North Forney
- Middle school:Jackson
- Elementary school:Griffin
Finances and disclosures
- Price:$399,000
- Price per sq. ft.:$181.36
- Tax amount:$7,765
Features and amenities
- Appliances:Dishwasher, Gas Range, Microwave
- Amenities:Smoke Detectors
Parking
- Garage:Yes
- Garage spaces:2
 Information provided, in part, by North Texas Real Estate Information Systems, Inc. Last Updated September 5, 2026 Listings with the NTREIS logo are listed by brokerages other than Better Homes and Gardens Real Estate Lindsey Realty.
New listings near 1819 Huntsman Way
- New
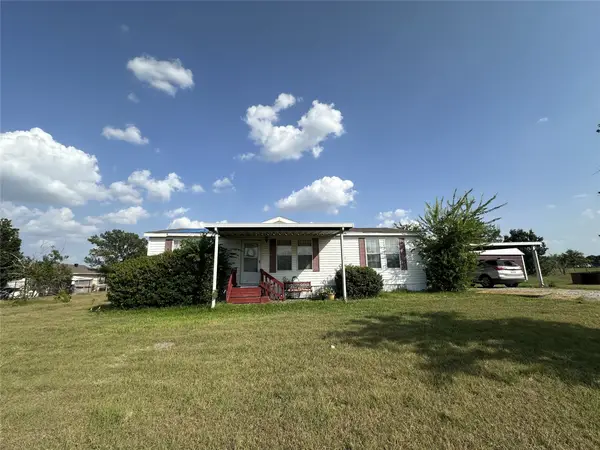 $209,000Active2 beds 2 baths1,484 sq. ft.
7099 Terry Lea Lane, Forney, TX 75126
MLS# 21379196Listed by: THE REALTY, LLC - New
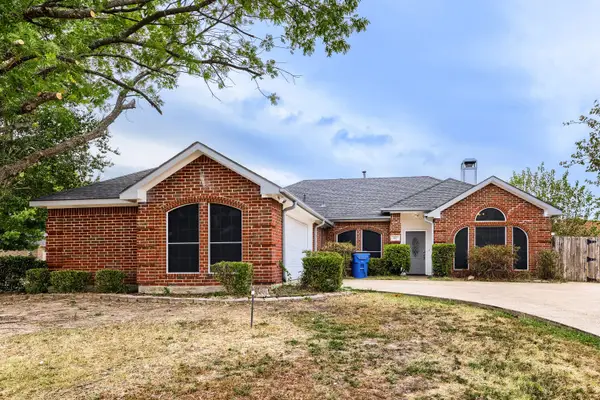 $335,000Active3 beds 2 baths1,771 sq. ft.
127 Villanova Circle, Forney, TX 75126
MLS# 21376884Listed by: KELLER WILLIAMS REALTY - New
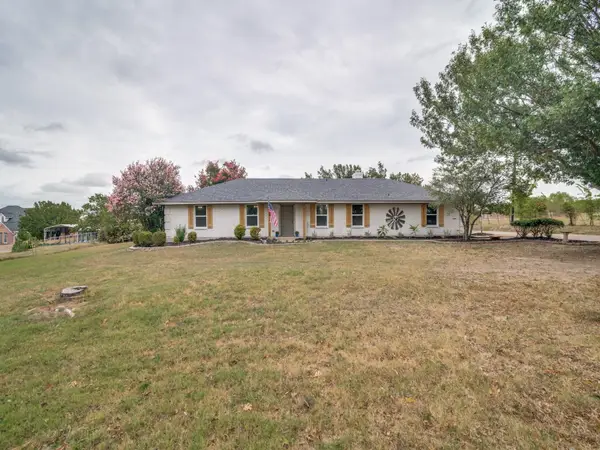 $429,000Active3 beds 2 baths1,758 sq. ft.
9300 High Country Lane, Forney, TX 75126
MLS# 21375653Listed by: HICOR REALTY GROUP, LLC - New
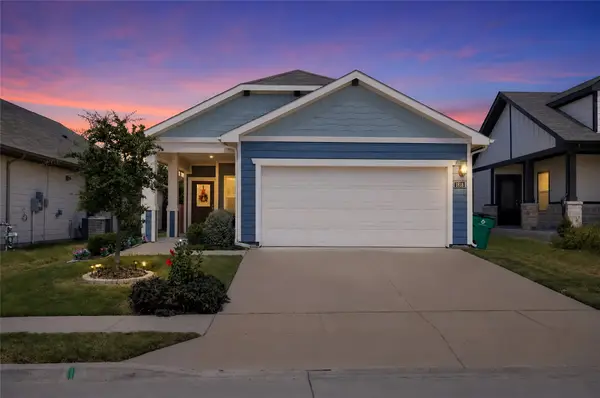 $272,000Active4 beds 2 baths1,572 sq. ft.
1818 Ash Oak Lane, Forney, TX 75126
MLS# 21377800Listed by: TEXAS ELITE REALTY - New
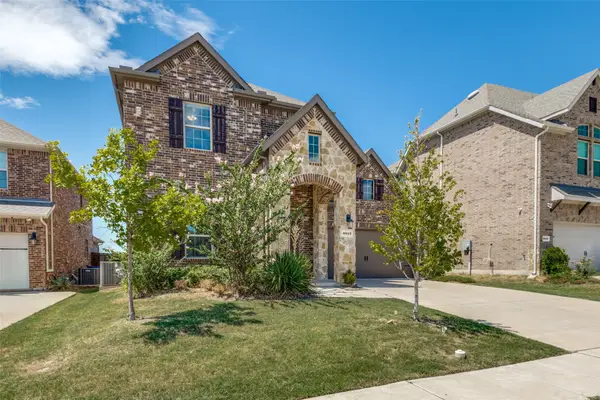 $400,000Active4 beds 4 baths2,620 sq. ft.
3812 Cosmos Court, Forney, TX 75126
MLS# 21376024Listed by: INTOWN DWELLINGS REALTY - New
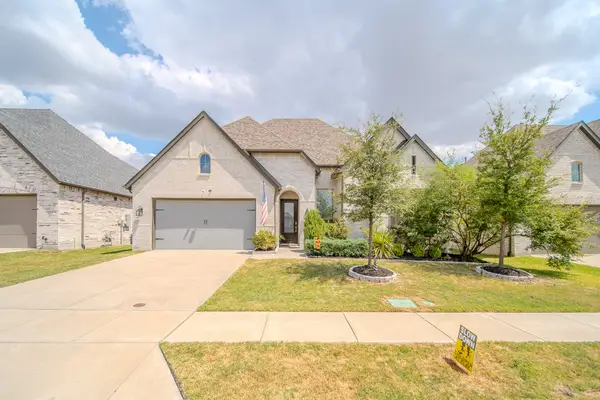 $470,000Active4 beds 4 baths2,758 sq. ft.
2112 Stilton Cove, Forney, TX 75126
MLS# 21378144Listed by: NB ELITE REALTY - New
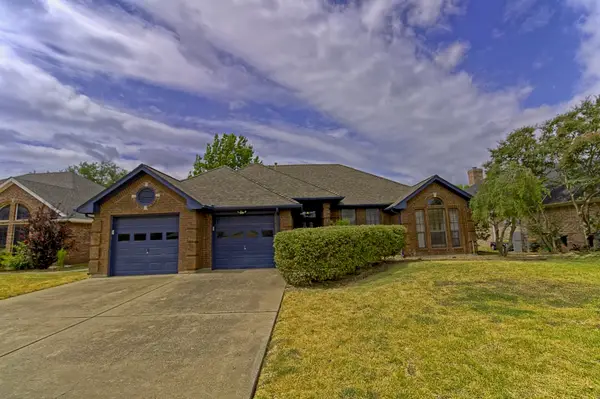 $239,900Active3 beds 2 baths1,879 sq. ft.
913 York Street, Forney, TX 75126
MLS# 21378074Listed by: MALONE AND ASSOCIATES RE - Open Sat, 1 to 3pmNew
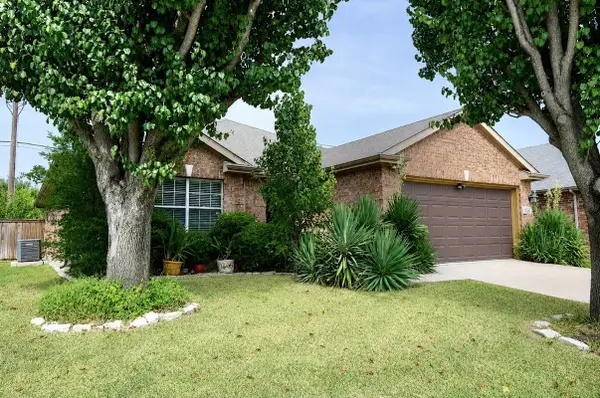 $274,000Active3 beds 2 baths1,598 sq. ft.
226 Starlight Drive, Forney, TX 75126
MLS# 21371614Listed by: MCDONALD REALTY TEAM - New
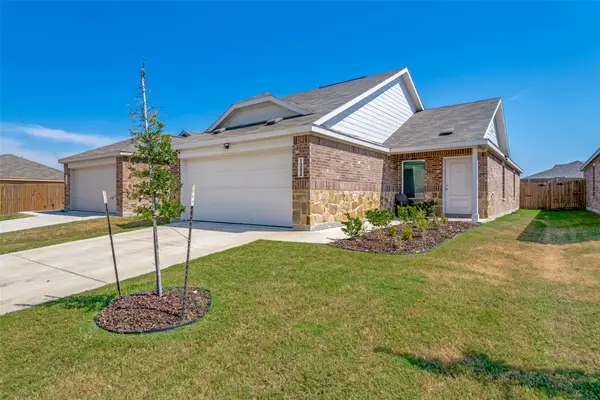 $238,000Active3 beds 2 baths1,440 sq. ft.
1352 Wedgeleaf Lane, Forney, TX 75126
MLS# 21375022Listed by: HOMETIVA - New
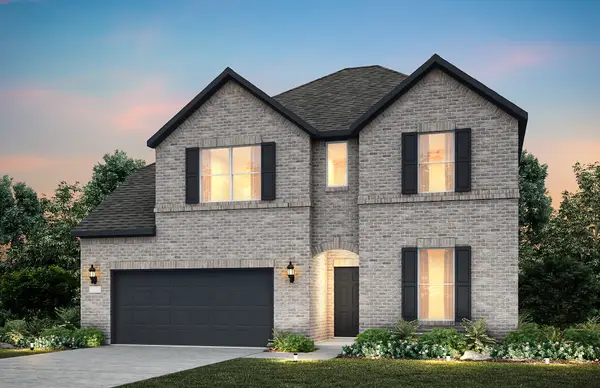 $525,680Active4 beds 4 baths3,327 sq. ft.
517 Apricot Court, Forney, TX 75126
MLS# 21377914Listed by: WILLIAM ROBERDS


Protect your home and budget from life's surprises with an Assurant Home Warranty, backed by a partner that supports you through every step of homeownership. Explore Plans.
© 2026 Better Homes and Gardens Real Estate LLC. An Anywhere Real Estate company. All rights reserved. Better Homes and Gardens® Real Estate is a registered trademark owned by Meredith Operations Corporation, licensed to Better Homes and Gardens Real Estate LLC and used with permission. Better Homes and Gardens Real Estate LLC fully supports the principles of the Fair Housing Act and the Equal Opportunity Act. Listing information is deemed reliable but is not guaranteed accurate.
Each office is independently owned and operated.
Any services or products provided by third parties are not provided by, affiliated with or related to Better Homes and Gardens Real Estate LLC, or its affiliated companies.