
1907 Huron Drive, Forney, TX 75126
Local realty services provided by:Better Homes and Gardens Real Estate Edwards & Associates
Listed by: shannon bartee
Office: huggins realty
MLS#:21335746
Source:GDAR
Price summary
- Price:$579,000
- Price per sq. ft.:$179.2
- Monthly HOA dues:$65
About this home
Welcome to 1907 Huron Drive in the sought-after Las Lomas community! This stunning 2023-built home offers 4 bedrooms, 3.5 bathrooms, 3,231 square feet, and an exceptional open-concept layout designed for modern living. Situated on an oversized corner lot, enjoy breathtaking water views from the kitchen, breakfast nook, family room, media room, rear patio, backyard, and even the front porch. The upgraded white brick elevation creates impressive curb appeal, while the interior features luxury vinyl plank flooring throughout the first floor, a chef-inspired kitchen with a 5-burner cooktop, double ovens, curved staircase, spacious game room, dedicated media room, oversized utility room, and an expansive primary suite with oversized his-and-hers closets. Conveniently located near schools, shopping, dining, and major highways, this move-in-ready home truly has it all. Schedule your private showing today!
Contact an agent
Home facts
- Year built:2023
- Subdivision & Development:Las Lomas Sub Ph 1
- Listing ID #:21335746
- Added:50 day(s) ago
- Updated:September 13, 2026 at 11:49 AM
Rooms and interior
- Bedrooms:4
- Total bathrooms:4
- Full bathrooms:3
- Half bathrooms:1
- Flooring:Carpet, Ceramic Tile, Luxury Vinyl Plank
- Kitchen Description:Dishwasher, Disposal, Double Oven, Electric Oven, Gas Cooktop, Microwave, Vented Exhaust Fan
- Living area:3,231 sq. ft.
Heating and cooling
- Cooling:Ceiling Fans, Central Air, Electric
- Heating:Central, Natural Gas
- Central air:Yes
Structure and exterior
- Roof:Composition
- Year built:2023
- Building area:3,231 sq. ft.
- Lot area:0.26 Acres
- Lot Features:Corner Lot, Greenbelt, Landscaped, Lawn, Sprinkler System, Subdivision
- Architectural Style:Traditional
- Construction Materials:Brick, Fiber Cement, Stone
- Foundation Description:Slab
- Levels:2 Story
Schools
- High school:Forney
- Middle school:Brown
- Elementary school:Willett
Finances and disclosures
- Price:$579,000
- Price per sq. ft.:$179.2
- Tax amount:$13,509
Features and amenities
- Appliances:Dishwasher, Disposal, Double Oven, Electric Oven, Gas Cooktop, Gas Water Heater, Microwave, Tankless Water Heater, Vented Exhaust Fan
- Amenities:Carbon Monoxide Detectors, Smoke Detectors
Parking
- Garage:Yes
- Garage spaces:2
- Carport spaces:2
 Information provided, in part, by North Texas Real Estate Information Systems, Inc. Last Updated September 13, 2026 Listings with the NTREIS logo are listed by brokerages other than Better Homes and Gardens Real Estate Edwards & Associates.
New listings near 1907 Huron Drive
- New
 $254,990Active4 beds 2 baths1,941 sq. ft.
4110 Sandalwood Court, Forney, TX 75126
MLS# 21385179Listed by: WORTH CLARK REALTY - New
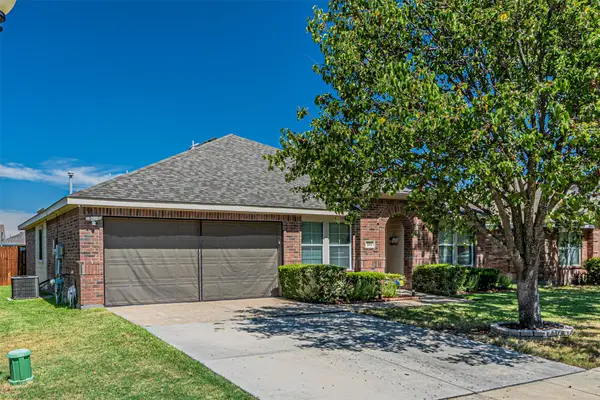 $280,000Active3 beds 2 baths1,832 sq. ft.
114 Freedom Trail, Forney, TX 75126
MLS# 21383686Listed by: ORBIT REALTY GROUP, LLC - New
 $324,990Active4 beds 3 baths2,824 sq. ft.
1637 Pike Drive, Forney, TX 75126
MLS# 21381656Listed by: RE/MAX DFW ASSOCIATES - New
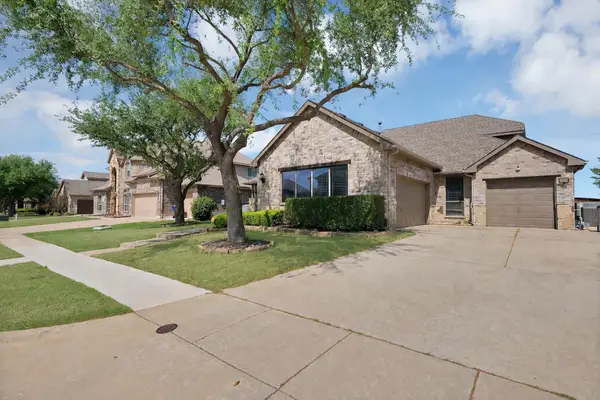 $399,990Active4 beds 3 baths3,123 sq. ft.
917 White Porch Avenue, Forney, TX 75126
MLS# 21384492Listed by: RE/MAX DFW ASSOCIATES - New
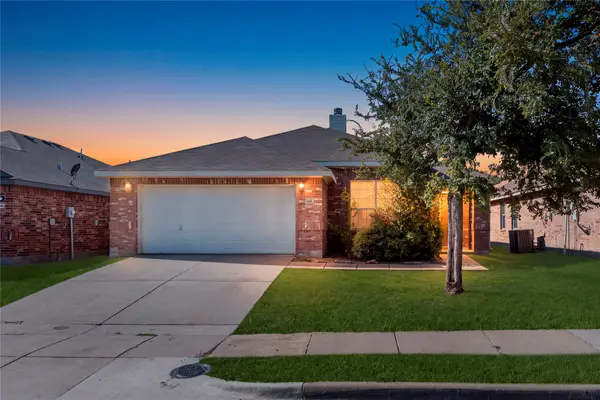 $279,901Active4 beds 2 baths1,852 sq. ft.
1115 Mule Deer Road, Forney, TX 75126
MLS# 21384860Listed by: MIH REALTY, LLC - New
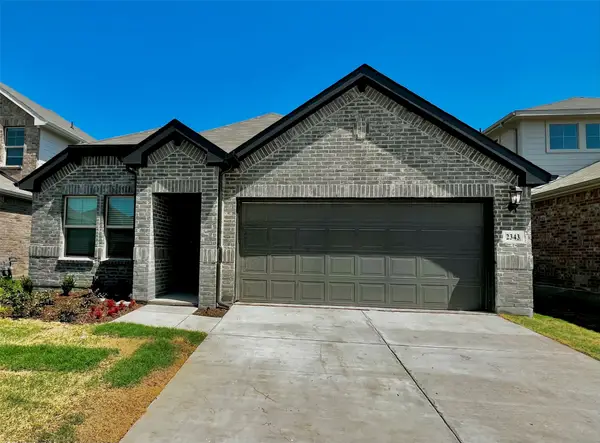 $350,000Active4 beds 2 baths1,988 sq. ft.
2343 Aspen Hill Drive, Forney, TX 75126
MLS# 21384830Listed by: 5TH STREAM REALTY - New
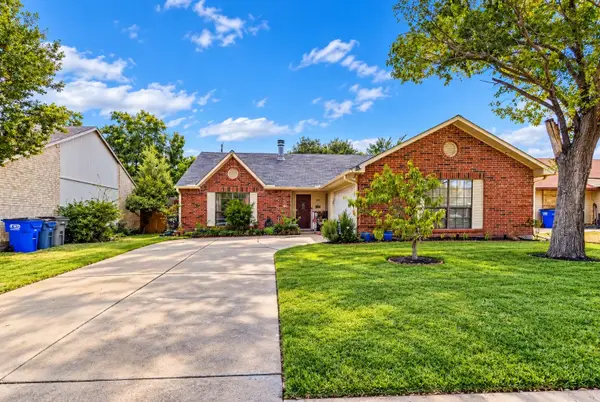 $260,000Active3 beds 2 baths1,748 sq. ft.
509 Carl C Senter Street, Forney, TX 75126
MLS# 21368663Listed by: MARK SPAIN REAL ESTATE - New
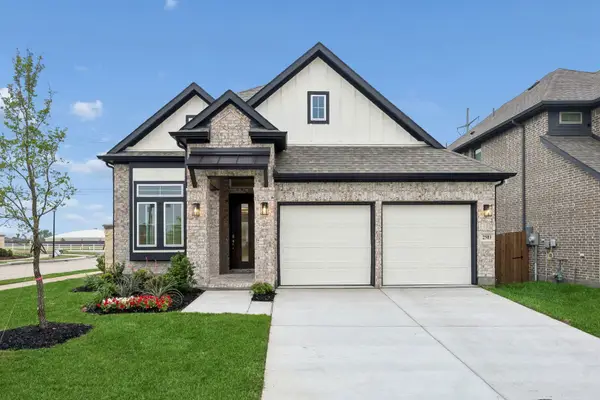 $457,500Active3 beds 3 baths2,463 sq. ft.
2114 Ozarks Court, Forney, TX 75126
MLS# 21384284Listed by: CHESMAR HOMES - New
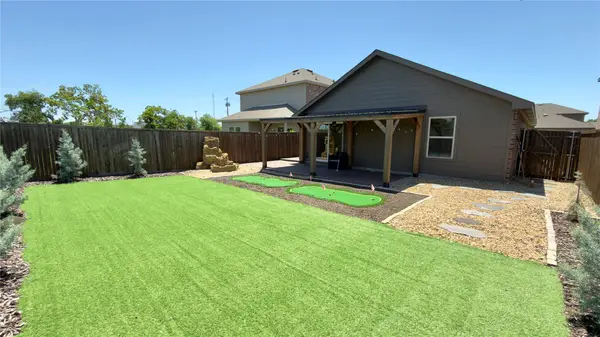 $248,000Active3 beds 2 baths1,510 sq. ft.
1204 Delmita Drive, Forney, TX 75126
MLS# 21384445Listed by: MERSAES REAL ESTATE, INC. - New
 $499,990Active4 beds 3 baths3,040 sq. ft.
105 Zion Lane, Forney, TX 75126
MLS# 21381665Listed by: RE/MAX DFW ASSOCIATES


Protect your home and budget from life's surprises with an Assurant Home Warranty, backed by a partner that supports you through every step of homeownership. Explore Plans.
© 2026 Better Homes and Gardens Real Estate LLC. An Anywhere Real Estate company. All rights reserved. Better Homes and Gardens® Real Estate is a registered trademark owned by Meredith Operations Corporation, licensed to Better Homes and Gardens Real Estate LLC and used with permission. Better Homes and Gardens Real Estate LLC fully supports the principles of the Fair Housing Act and the Equal Opportunity Act. Listing information is deemed reliable but is not guaranteed accurate.
Each office is independently owned and operated.
Any services or products provided by third parties are not provided by, affiliated with or related to Better Homes and Gardens Real Estate LLC, or its affiliated companies.