
2430 Monty Street, Forney, TX 75126
Local realty services provided by:Better Homes and Gardens Real Estate Rhodes Realty
Listed by: david muthiani
Office: zuri realty group llc.
MLS#:21389826
Source:GDAR
Price summary
- Price:$290,000
- Price per sq. ft.:$131.94
- Monthly HOA dues:$41.67
About this home
Discover comfort and style in this thoughtfully designed 4-bedroom, 2.5-bath home featuring soaring ceilings, abundant natural light, and an inviting open-concept living and kitchen area. Enjoy generous kitchen cabinetry, ample counter space, and spacious bedrooms offering flexibility for work, relaxation, or guests. Perfect for everyday living and entertaining, this home is ready for you to make it your own!
Contact an agent
Home facts
- Year built:2018
- Subdivision & Development:Vintage Meadows Ph 2
- Listing ID #:21389826
- Added:1 day(s) ago
- Updated:October 11, 2026 at 12:06 PM
Rooms and interior
- Bedrooms:4
- Total bathrooms:3
- Full bathrooms:2
- Half bathrooms:1
- Flooring:Carpet, Ceramic Tile, Tile
- Kitchen Description:Dishwasher, Disposal, Electric Range, Microwave
- Living area:2,198 sq. ft.
Heating and cooling
- Cooling:Ceiling Fans, Central Air, Electric
- Heating:Central, Electric
- Central air:Yes
Structure and exterior
- Roof:Composition
- Year built:2018
- Building area:2,198 sq. ft.
- Lot area:0.13 Acres
- Architectural Style:Traditional
- Construction Materials:Brick, Stone Veneer
- Foundation Description:Slab
- Levels:2 Story
Schools
- High school:Forney
- Middle school:Themer,Nell Hill Rhea
- Elementary school:Johnson
Finances and disclosures
- Price:$290,000
- Price per sq. ft.:$131.94
- Tax amount:$8,029
Features and amenities
- Appliances:Dishwasher, Disposal, Electric Range, Electric Water Heater, Microwave
- Amenities:Window Coverings, Wireless
Parking
- Garage:Yes
- Garage spaces:2
 Information provided, in part, by North Texas Real Estate Information Systems, Inc. Last Updated October 11, 2026 Listings with the NTREIS logo are listed by brokerages other than Better Homes and Gardens Real Estate Rhodes Realty.
New listings near 2430 Monty Street
- New
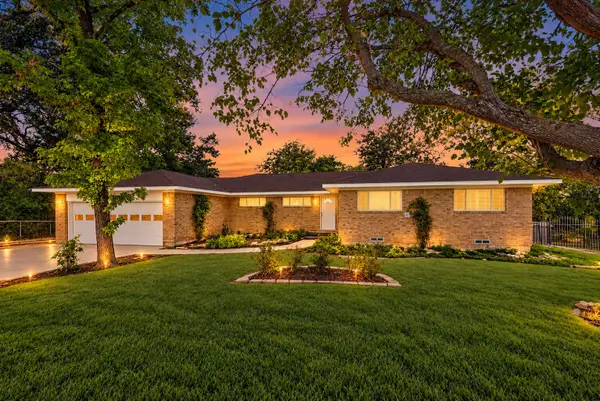 $325,000Active4 beds 2 baths1,840 sq. ft.
814 S Bois D Arc Street, Forney, TX 75126
MLS# 21405924Listed by: MCDONALD REALTY TEAM - New
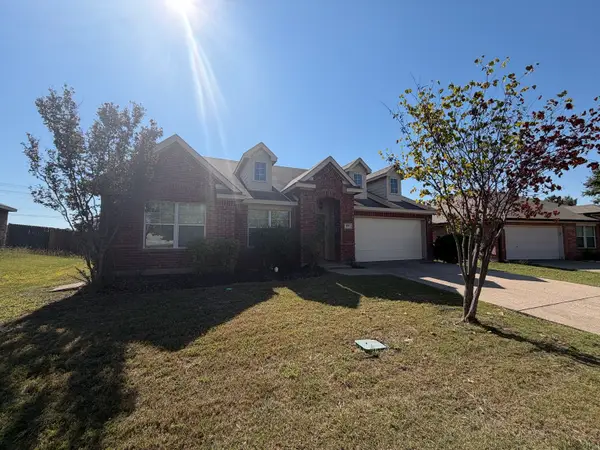 $249,900Active3 beds 2 baths2,258 sq. ft.
105 Freedom Trail, Forney, TX 75126
MLS# 21407340Listed by: BUTLER REALTY PARTNERS, LLC - New
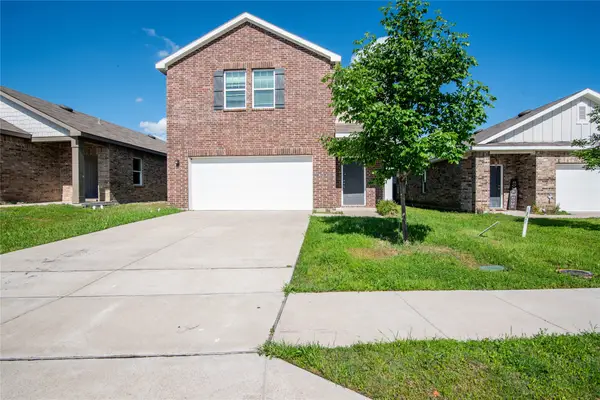 $289,900Active5 beds 3 baths2,590 sq. ft.
6427 Bishop Drive, Forney, TX 75126
MLS# 21407573Listed by: BEAM REAL ESTATE, LLC - New
 $225,000Active3 beds 3 baths1,762 sq. ft.
1895 Indigo Lane, Forney, TX 75126
MLS# 21403216Listed by: COLDWELL BANKER REALTY FRISCO - New
 $270,000Active3 beds 2 baths2,004 sq. ft.
1015 Richmond Lane, Forney, TX 75126
MLS# 21399631Listed by: MAINSTAY BROKERAGE LLC - New
 $529,990Active4 beds 3 baths2,769 sq. ft.
11068 Prairie Lakes Lane, Forney, TX 75126
MLS# 21406333Listed by: PIONEER DFW REALTY, LLC - New
 $394,000Active5 beds 4 baths2,534 sq. ft.
2504 Flaxfield Lane, Forney, TX 75126
MLS# 21406584Listed by: SEVEN6 REALTY - New
 $489,900Active4 beds 4 baths3,213 sq. ft.
2044 Longbridge Road, Forney, TX 75126
MLS# 21407281Listed by: BRADFORD ELITE REAL ESTATE LLC - New
 $385,000Active4 beds 3 baths2,372 sq. ft.
1235 Haggetts Pond Road, Forney, TX 75126
MLS# 21407788Listed by: TINA LEIGH REALTY


Protect your home and budget from life's surprises with an Assurant Home Warranty, backed by a partner that supports you through every step of homeownership. Explore Plans.
© 2026 Better Homes and Gardens Real Estate LLC. An Anywhere Real Estate company. All rights reserved. Better Homes and Gardens® Real Estate is a registered trademark owned by Meredith Operations Corporation, licensed to Better Homes and Gardens Real Estate LLC and used with permission. Better Homes and Gardens Real Estate LLC fully supports the principles of the Fair Housing Act and the Equal Opportunity Act. Listing information is deemed reliable but is not guaranteed accurate.
Each office is independently owned and operated.
Any services or products provided by third parties are not provided by, affiliated with or related to Better Homes and Gardens Real Estate LLC, or its affiliated companies.