
2044 Longbridge Road, Forney, TX 75126
Local realty services provided by:Better Homes and Gardens Real Estate Senter, REALTORS(R)
Listed by: christopher dai
Office: bradford elite real estate llc.
MLS#:21407281
Source:GDAR
Price summary
- Price:$489,900
- Price per sq. ft.:$152.47
- Monthly HOA dues:$51.5
About this home
Beautiful Highland Home with Resort-Style Backyard in Devonshire! Discover exceptional living in this stunning 4-bedroom, 4-bath Highland Home situated on an oversized lot in the highly sought-after Devonshire community of Forney. Built in 2018, this thoughtfully designed Roxburgh floor plan features a dramatic two-story entry and soaring family room that create an impressive first impression. The open-concept living space flows seamlessly into a gorgeous kitchen and breakfast nook, making it ideal for everyday living and entertaining.The first floor offers a private primary suite with an en suite bath, an additional bedroom and full bath, formal dining room, and dedicated office—providing flexibility for guests, multigenerational living, or working from home. Upstairs, you'll find two additional bedrooms, two full baths, a spacious game room, and a versatile bonus room perfect for a media room, hobby space, or additional living area. Step outside to your own private backyard retreat, designed for memorable gatherings and year-round enjoyment. The expansive outdoor space features a sparkling 33' x 16' in-ground pool with a large spa, plus an impressive 18' x 18' cedar cabana complete with a grill, fireplace, and an extraordinary 20-foot countertop—an entertainer's dream! Enjoy the exceptional lifestyle Devonshire has to offer, with community amenities including a lake, swimming pool, parks, jogging and biking trails, fishing, greenbelts, playgrounds, a dog park, basketball, and more. With its spacious and flexible floor plan, oversized lot, and spectacular outdoor living amenities, this home offers the perfect blend of comfort, functionality, and entertaining in one of Forney's most desirable communities....
Contact an agent
Home facts
- Year built:2018
- Subdivision & Development:DEVONSHIRE VILLAGE 2C
- Listing ID #:21407281
- Added:1 day(s) ago
- Updated:October 10, 2026 at 01:56 AM
Rooms and interior
- Bedrooms:4
- Total bathrooms:4
- Full bathrooms:4
- Flooring:Carpet, Ceramic Tile, Wood
- Kitchen Description:Built In Gas Range, Dishwasher, Disposal, Gas Oven, Gas Range, Microwave, Vented Exhaust Fan, Warming Drawer
- Living area:3,213 sq. ft.
Heating and cooling
- Cooling:Attic Fan, Ceiling Fans, Central Air, Electric, Humidity Control, Zoned
- Heating:Central, Electric, Fireplaces, Humidity Control, Natural Gas, Zoned
- Central air:Yes
Structure and exterior
- Roof:Composition
- Year built:2018
- Building area:3,213 sq. ft.
- Lot area:0.39 Acres
- Lot Features:Corner Lot, Few Trees, Hardwood Trees, Lawn, Sprinkler System, Subdivision
- Architectural Style:Traditional
- Construction Materials:Brick
- Foundation Description:Slab
- Levels:2 Story
Schools
- High school:North Forney
- Middle school:Brown
- Elementary school:Griffin
Finances and disclosures
- Price:$489,900
- Price per sq. ft.:$152.47
Features and amenities
- Appliances:Built In Gas Range, Dishwasher, Disposal, Gas Oven, Gas Range, Microwave, Plumbed For Gas, Some Gas Appliances, Vented Exhaust Fan, Warming Drawer
- Amenities:Carbon Monoxide Detectors, Irrigation Equipment, Security Service, Security System, Smoke Detectors, Window Coverings
Parking
- Garage:Yes
- Garage spaces:3
 Information provided, in part, by North Texas Real Estate Information Systems, Inc. Last Updated October 10, 2026 Listings with the NTREIS logo are listed by brokerages other than Better Homes and Gardens Real Estate Senter, REALTORS(R).
New listings near 2044 Longbridge Road
- New
 $225,000Active3 beds 3 baths1,762 sq. ft.
1895 Indigo Lane, Forney, TX 75126
MLS# 21403216Listed by: COLDWELL BANKER REALTY FRISCO - New
 $270,000Active3 beds 2 baths2,004 sq. ft.
1015 Richmond Lane, Forney, TX 75126
MLS# 21399631Listed by: MAINSTAY BROKERAGE LLC - New
 $529,990Active4 beds 3 baths2,769 sq. ft.
11068 Prairie Lakes Lane, Forney, TX 75126
MLS# 21406333Listed by: PIONEER DFW REALTY, LLC - New
 $394,000Active5 beds 4 baths2,534 sq. ft.
2504 Flaxfield Lane, Forney, TX 75126
MLS# 21406584Listed by: SEVEN6 REALTY - New
 $385,000Active4 beds 3 baths2,372 sq. ft.
1235 Haggetts Pond Road, Forney, TX 75126
MLS# 21407788Listed by: TINA LEIGH REALTY - New
 $275,000Active4 beds 3 baths2,520 sq. ft.
2015 Crosby Drive, Forney, TX 75126
MLS# 21405965Listed by: COMPASS RE TEXAS, LLC. - New
 $275,000Active3 beds 2 baths1,970 sq. ft.
200 Independence Trail, Forney, TX 75126
MLS# 21407658Listed by: KELLER WILLIAMS ROCKWALL - Open Sun, 1 to 3pmNew
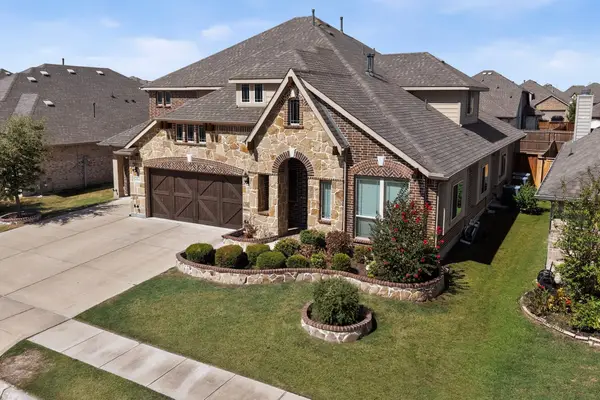 $570,999Active5 beds 5 baths4,015 sq. ft.
1804 Chadwick Lane, Forney, TX 75126
MLS# 21404867Listed by: PREMIER LEGACY REAL ESTATE LLC - New
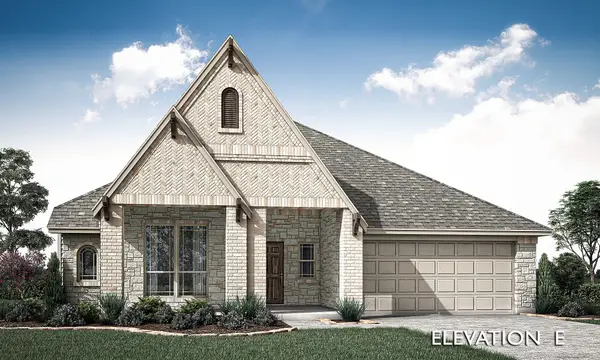 $517,139Active3 beds 2 baths2,314 sq. ft.
2909 Messenger Street, Forney, TX 75126
MLS# 21406834Listed by: VISIONS REALTY & INVESTMENTS


Protect your home and budget from life's surprises with an Assurant Home Warranty, backed by a partner that supports you through every step of homeownership. Explore Plans.
© 2026 Better Homes and Gardens Real Estate LLC. An Anywhere Real Estate company. All rights reserved. Better Homes and Gardens® Real Estate is a registered trademark owned by Meredith Operations Corporation, licensed to Better Homes and Gardens Real Estate LLC and used with permission. Better Homes and Gardens Real Estate LLC fully supports the principles of the Fair Housing Act and the Equal Opportunity Act. Listing information is deemed reliable but is not guaranteed accurate.
Each office is independently owned and operated.
Any services or products provided by third parties are not provided by, affiliated with or related to Better Homes and Gardens Real Estate LLC, or its affiliated companies.