
2521 Sturgis Street, Forney, TX 75126
Local realty services provided by:Better Homes and Gardens Real Estate Winans
Upcoming open houses
- Tue, Sep 1510:00 am - 06:00 pm
Listed by: ben caballero
Office: homesusa.com
MLS#:21381994
Source:GDAR
Price summary
- Price:$440,000
- Price per sq. ft.:$137.67
- Monthly HOA dues:$67
About this home
MLS# 21381994 - Built by RockWell Homes - Oct 2026 completion! ~ The new two - story Hero plan offers a spacious and versatile design, featuring 5 bedrooms and 4 bathrooms, along with a dining room, home office, game room, media room & 2 - car garage. Exterior showcases a blend of full brick and stone, complemented by a covered porch & dual pane energy efficient windows. Inside, the open concept layout places the living, kitchen, and dining areas at the back of the home, w. kitchen island w. bar stool seating, solid surface countertops, stainless steel appliances, gas range, dishwasher, microwave, ceramic tile backsplash, 42 - inch cabinets, Delta faucet, recessed can lights & walk in pantry. Living area is bathed in natural light from multiple dual pane windows, soaring ceilings open to the second floor above. New home features a home office w. doors plus 1st floor guest suite w. walk in closet & full bathroom. Primary suite located on 1st floor, features garden tub, ceramic tile shower w. glass enclosure, ceramic tile flooring, solid surface countertops, dual undermount sink vanities, large walk-in closet, private water closet & Delta faucets. Utility on the 1st floor is over sized w. ceramic tile flooring. Upstairs, secondary bedrooms all include walk in closets & surround the game room. Secondary bathrooms w. ceramic tile flooring and tub shower surround, delta faucets, upgraded cabinetry, towel bars & solid surface countertops. New home include:fully automated sprinkler system, full landscaping package, full gutters, 8ft front door, upgraded flooring, garage door opener, ceramic tile utility area, vaulted ceilings, fully fenced in private back yard w. gate, smart home, 10-year structural new home warranty. Homeowners enjoy quick access to I30, I635, PGBT 161, I20, Lake Ray Hubbard, HEB shopping, local dining, hospitals & shopping near downtown Dallas and N. Dallas major employment areas. Community pool, walking trails & greenspaces...
Contact an agent
Home facts
- Year built:2026
- Subdivision & Development:Walden Pond
- Listing ID #:21381994
- Added:4 day(s) ago
- Updated:September 14, 2026 at 02:13 PM
Rooms and interior
- Bedrooms:5
- Total bathrooms:4
- Full bathrooms:4
- Flooring:Carpet, Ceramic Tile, Luxury Vinyl Plank, Tile
- Kitchen Description:Dishwasher, Disposal, Electric Cooktop, Electric Oven, Gas Cooktop, Microwave, Vented Exhaust Fan
- Living area:3,196 sq. ft.
Heating and cooling
- Cooling:Ceiling Fans, Central Air, Electric, Humidity Control, Zoned
- Heating:Central, Fireplaces, Humidity Control, Natural Gas, Zoned
- Central air:Yes
Structure and exterior
- Roof:Composition
- Year built:2026
- Building area:3,196 sq. ft.
- Lot area:0.14 Acres
- Lot Features:Corner Lot, Few Trees, Irregular Lot, Landscaped, Lawn, Sprinkler System, Subdivision
- Architectural Style:Craftsman, Traditional
- Construction Materials:Brick, Stone
- Foundation Description:Slab
- Levels:2 Story
Schools
- High school:North Forney
- Middle school:Smith
- Elementary school:Crosby
Finances and disclosures
- Price:$440,000
- Price per sq. ft.:$137.67
Features and amenities
- Appliances:Dishwasher, Disposal, Electric Cooktop, Electric Oven, Gas Cooktop, Gas Water Heater, Microwave, Plumbed For Gas, Some Gas Appliances, Tankless Water Heater, Vented Exhaust Fan
- Amenities:Carbon Monoxide Detectors, Security Lights, Security System, Smoke Detectors
- Smart home:Yes
Parking
- Garage:Yes
- Garage spaces:2
- Carport spaces:2
 Information provided, in part, by North Texas Real Estate Information Systems, Inc. Last Updated September 14, 2026 Listings with the NTREIS logo are listed by brokerages other than Better Homes and Gardens Real Estate Winans.
New listings near 2521 Sturgis Street
- New
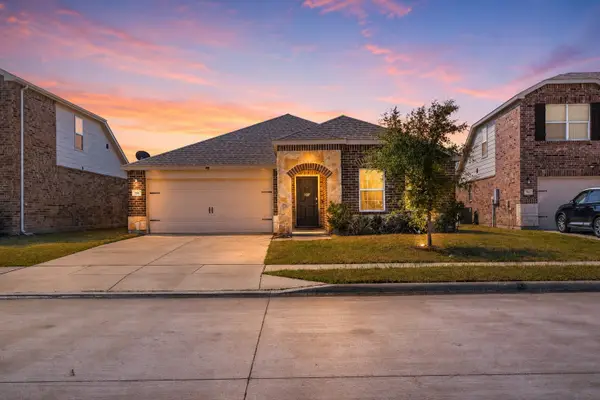 $314,600Active3 beds 2 baths1,998 sq. ft.
759 Brockwell Bend, Forney, TX 75126
MLS# 21385651Listed by: ROOTS BROKERAGE - New
 $254,990Active4 beds 2 baths1,941 sq. ft.
4110 Sandalwood Court, Forney, TX 75126
MLS# 21385179Listed by: WORTH CLARK REALTY - New
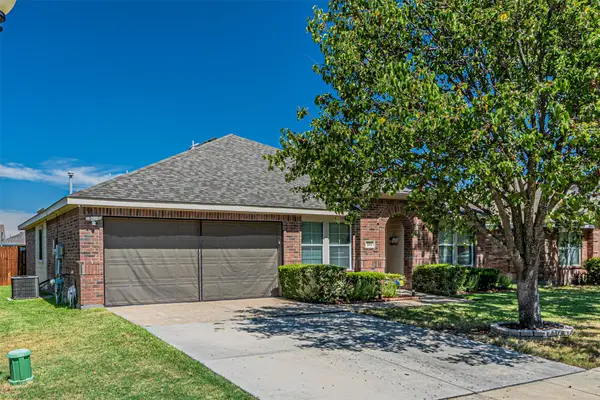 $280,000Active3 beds 2 baths1,832 sq. ft.
114 Freedom Trail, Forney, TX 75126
MLS# 21383686Listed by: ORBIT REALTY GROUP, LLC - New
 $324,990Active4 beds 3 baths2,824 sq. ft.
1637 Pike Drive, Forney, TX 75126
MLS# 21381656Listed by: RE/MAX DFW ASSOCIATES - New
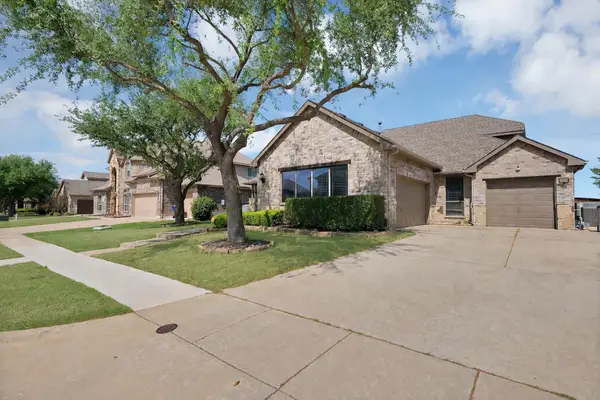 $399,990Active4 beds 3 baths3,123 sq. ft.
917 White Porch Avenue, Forney, TX 75126
MLS# 21384492Listed by: RE/MAX DFW ASSOCIATES - New
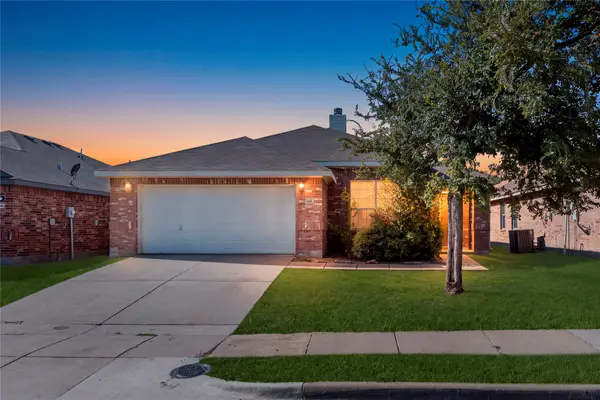 $279,901Active4 beds 2 baths1,852 sq. ft.
1115 Mule Deer Road, Forney, TX 75126
MLS# 21384860Listed by: MIH REALTY, LLC - New
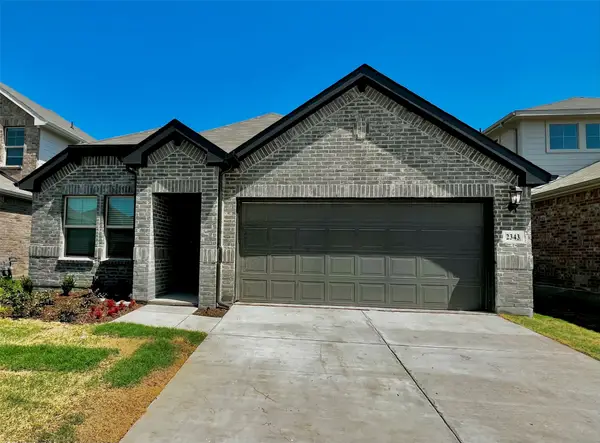 $350,000Active4 beds 2 baths1,988 sq. ft.
2343 Aspen Hill Drive, Forney, TX 75126
MLS# 21384830Listed by: 5TH STREAM REALTY - New
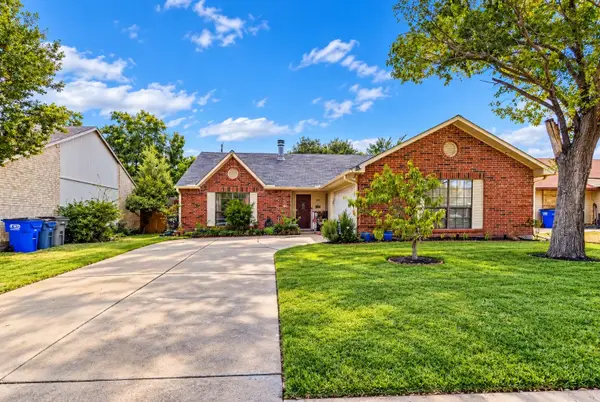 $260,000Active3 beds 2 baths1,748 sq. ft.
509 Carl C Senter Street, Forney, TX 75126
MLS# 21368663Listed by: MARK SPAIN REAL ESTATE - New
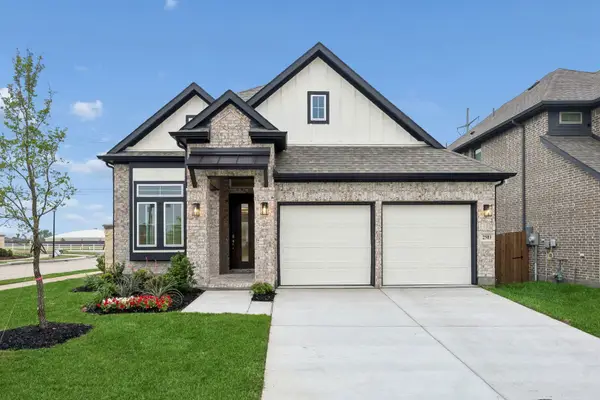 $457,500Active3 beds 3 baths2,463 sq. ft.
2114 Ozarks Court, Forney, TX 75126
MLS# 21384284Listed by: CHESMAR HOMES - New
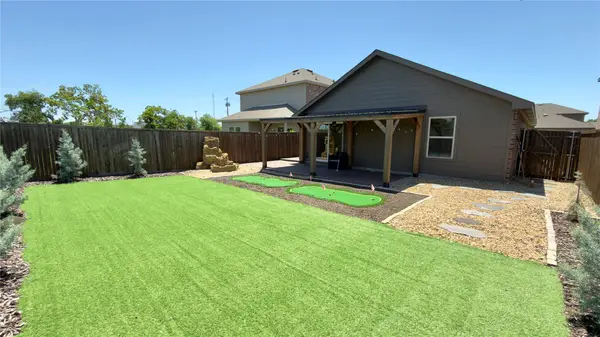 $248,000Active3 beds 2 baths1,510 sq. ft.
1204 Delmita Drive, Forney, TX 75126
MLS# 21384445Listed by: MERSAES REAL ESTATE, INC.


Protect your home and budget from life's surprises with an Assurant Home Warranty, backed by a partner that supports you through every step of homeownership. Explore Plans.
© 2026 Better Homes and Gardens Real Estate LLC. An Anywhere Real Estate company. All rights reserved. Better Homes and Gardens® Real Estate is a registered trademark owned by Meredith Operations Corporation, licensed to Better Homes and Gardens Real Estate LLC and used with permission. Better Homes and Gardens Real Estate LLC fully supports the principles of the Fair Housing Act and the Equal Opportunity Act. Listing information is deemed reliable but is not guaranteed accurate.
Each office is independently owned and operated.
Any services or products provided by third parties are not provided by, affiliated with or related to Better Homes and Gardens Real Estate LLC, or its affiliated companies.