
501 Wolf Drive, Forney, TX 75126
Local realty services provided by:Better Homes and Gardens Real Estate Rhodes Realty
Listed by: jess buchanan
Office: century 21 first group
MLS#:21370651
Source:GDAR
Price summary
- Price:$296,500
- Price per sq. ft.:$144.28
- Monthly HOA dues:$22.5
About this home
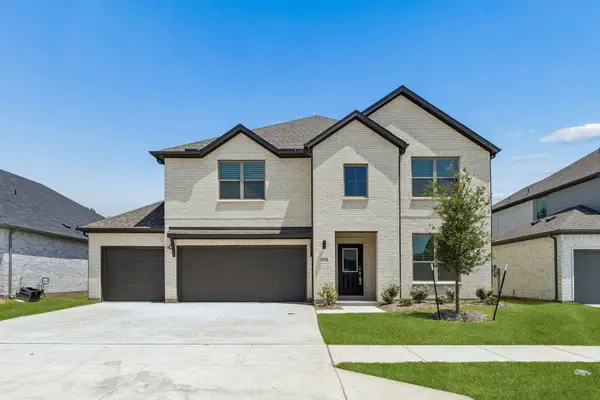
Space inside, space outside, and a floor plan that gives you options! This 4-bedroom, 2-bath Forney home offers approximately 2,092 square feet of living space plus a dedicated office or flex room, all situated on an oversized .296-acre corner lot.
The heart of the home features an open-concept kitchen, dining, and living area designed for gathering. The kitchen offers granite countertops, stainless steel appliances, abundant cabinetry, and an oversized peninsula with bar seating overlooking the main living space. Large windows bring in plenty of natural light, while the fireplace adds a cozy focal point to the living room.
A separate office with French doors provides valuable additional space for working from home, a playroom, hobby room, or second living area. The spacious primary suite features warm wood flooring, great natural light, and an ensuite bath with a separate tub and shower.
Step outside and you’ll see what truly sets this property apart. The large, fully fenced backyard offers mature shade trees, plenty of open lawn, and a covered patio—giving you room to entertain, play, garden, or simply enjoy the outdoors.
With four bedrooms, a dedicated flex space, generous living areas, and a standout corner lot, this home delivers the extra room buyers are looking for while still feeling warm and inviting....
Contact an agent
Home facts
- Year built:2003
- Subdivision & Development:Mustang Creek Ph 2
- Listing ID #:21370651
- Added:1 day(s) ago
- Updated:August 27, 2026 at 02:10 PM
Rooms and interior
- Bedrooms:4
- Total bathrooms:2
- Full bathrooms:2
- Flooring:Ceramic Tile, Vinyl, Wood
- Kitchen Description:Built In Gas Range, Dishwasher, Disposal
- Living area:2,055 sq. ft.
Structure and exterior
- Roof:Composition
- Year built:2003
- Building area:2,055 sq. ft.
- Lot area:0.3 Acres
- Foundation Description:Slab
- Levels:1 Story
Schools
- High school:North Forney
- Middle school:Brown
- Elementary school:Criswell
Finances and disclosures
- Price:$296,500
- Price per sq. ft.:$144.28
- Tax amount:$6,430
Features and amenities
- Appliances:Built In Gas Range, Dishwasher, Disposal, Dryer
- Laundry features:Dryer
Parking
- Garage:Yes
- Garage spaces:2
 Information provided, in part, by North Texas Real Estate Information Systems, Inc. Last Updated August 27, 2026 Listings with the NTREIS logo are listed by brokerages other than Better Homes and Gardens Real Estate Rhodes Realty.
New listings near 501 Wolf Drive
- Open Sun, 3 to 5pmNew
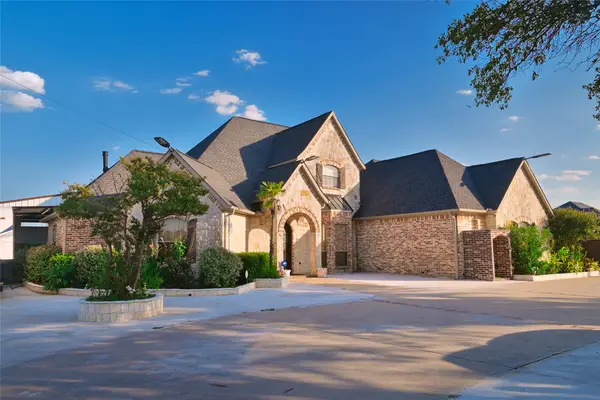 $965,000Active4 beds 5 baths4,127 sq. ft.
11012 Helms Trail, Forney, TX 75126
MLS# 21369202Listed by: MONUMENT REALTY - New
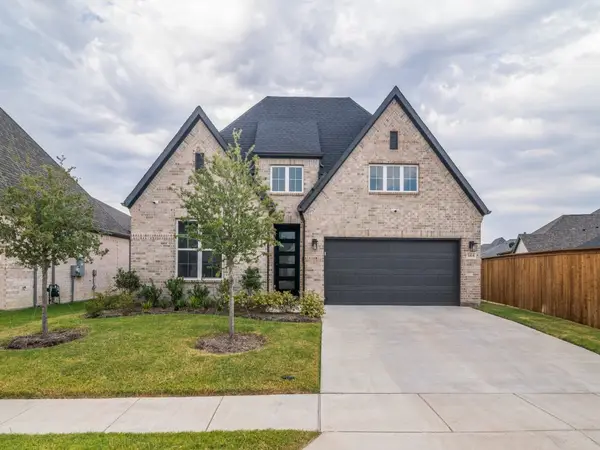 $325,000Active4 beds 3 baths2,196 sq. ft.
1414 Kirkdale Drive, Forney, TX 75126
MLS# 21368107Listed by: JESSICA HARGIS REALTY, LLC - New
 $270,000Active3 beds 2 baths1,824 sq. ft.
2112 Danibelle Drive, Forney, TX 75126
MLS# 21370060Listed by: SPECIALIZED PROPERTY MNGMNT - New
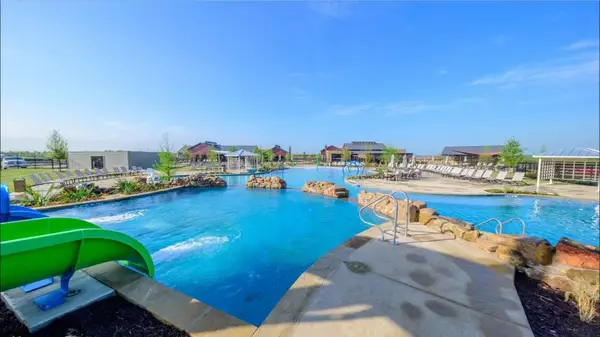 $450,000Active5 beds 4 baths3,284 sq. ft.
3949 Bellingham Lane, Forney, TX 75126
MLS# 21368722Listed by: DHS REALTY - New
 $675,000Active10 Acres
17559 Valley View, Forney, TX 75126
MLS# 21369643Listed by: RITER GROUP - New
 $874,900Active4 beds 4 baths2,466 sq. ft.
9578 Fm 740, Forney, TX 75126
MLS# 21362633Listed by: COLDWELL BANKER APEX, REALTORS - New
 $345,000Active3 beds 2 baths2,096 sq. ft.
1865 Arbor Drive, Forney, TX 75126
MLS# 21368208Listed by: KELLER WILLIAMS REALTY - New
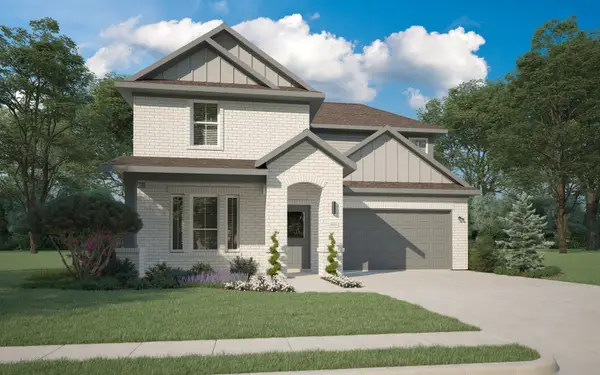 $364,990Active4 beds 3 baths2,444 sq. ft.
1133 Nora Lane, Forney, TX 75126
MLS# 21369409Listed by: HOMESUSA.COM - New
 $440,490Active5 beds 3 baths3,122 sq. ft.
1124 Nora Lane, Forney, TX 75126
MLS# 21369424Listed by: HOMESUSA.COM


Protect your home and budget from life's surprises with an Assurant Home Warranty, backed by a partner that supports you through every step of homeownership. Explore Plans.
© 2026 Better Homes and Gardens Real Estate LLC. An Anywhere Real Estate company. All rights reserved. Better Homes and Gardens® Real Estate is a registered trademark owned by Meredith Operations Corporation, licensed to Better Homes and Gardens Real Estate LLC and used with permission. Better Homes and Gardens Real Estate LLC fully supports the principles of the Fair Housing Act and the Equal Opportunity Act. Listing information is deemed reliable but is not guaranteed accurate.
Each office is independently owned and operated.
Any services or products provided by third parties are not provided by, affiliated with or related to Better Homes and Gardens Real Estate LLC, or its affiliated companies.