
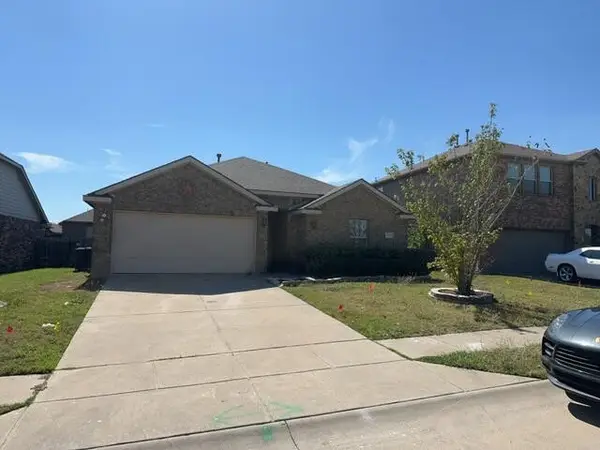
9235 Hawthorn Drive, Forney, TX 75126
Local realty services provided by:Better Homes and Gardens Real Estate Lindsey Realty
Listed by: juan carlos moreno
Office: costello & associates
MLS#:21427922
Source:GDAR
Price summary
- Price:$349,000
- Price per sq. ft.:$105.18
- Monthly HOA dues:$50
About this home
family living. The open kitchen features a large island overlooking the dining and family rooms, while walls of windows along the back of the home fill the space with natural light. A front-facing study can be converted into a fifth bedroom or guest suite. The primary suite features an impressive tray ceiling and an oversized walk-in closet. Upstairs, three additional bedrooms and a game room provide flexible space for family, guests, or hobbies.
Contact an agent
Home facts
- Year built:2017
- Subdivision & Development:Windmill Farms Ph 5a
- Listing ID #:21427922
- Added:1 day(s) ago
- Updated:November 10, 2026 at 01:48 AM
Rooms and interior
- Bedrooms:4
- Total bathrooms:4
- Full bathrooms:3
- Half bathrooms:1
- Flooring:Carpet, Ceramic Tile
- Kitchen Description:Dishwasher, Disposal, Electric Range, Microwave, Trash Compactor
- Living area:3,318 sq. ft.
Heating and cooling
- Cooling:Electric, Zoned
- Heating:Central, Zoned
Structure and exterior
- Year built:2017
- Building area:3,318 sq. ft.
- Lot area:0.17 Acres
- Lot Features:Interior Lot
- Architectural Style:Traditional
- Construction Materials:Brick, Stone
- Foundation Description:Slab
- Levels:2 Story
Schools
- High school:North Forney
- Middle school:Brown
- Elementary school:Smith
Finances and disclosures
- Price:$349,000
- Price per sq. ft.:$105.18
- Tax amount:$8,781
Features and amenities
- Appliances:Dishwasher, Disposal, Electric Range, Electric Water Heater, Microwave, Trash Compactor
- Amenities:Carbon Monoxide Detectors, Fire Alarm, Prewired, Security System, Smoke Detectors, Window Coverings
Parking
- Garage:Yes
- Garage spaces:2
 Information provided, in part, by North Texas Real Estate Information Systems, Inc. Last Updated November 10, 2026 Listings with the NTREIS logo are listed by brokerages other than Better Homes and Gardens Real Estate Lindsey Realty.
New listings near 9235 Hawthorn Drive
- New
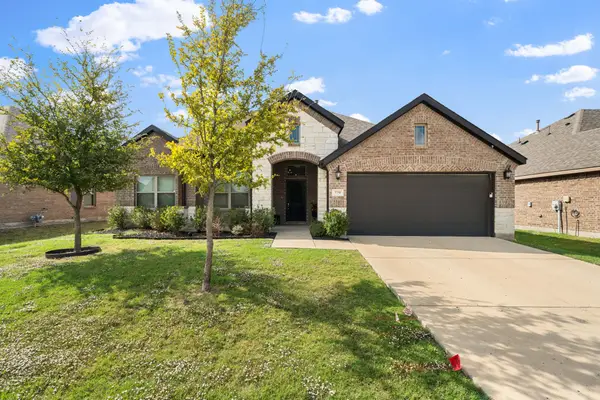 $300,000Active3 beds 2 baths1,878 sq. ft.
329 Van Buren Drive, Forney, TX 75126
MLS# 21427114Listed by: EXP REALTY - New
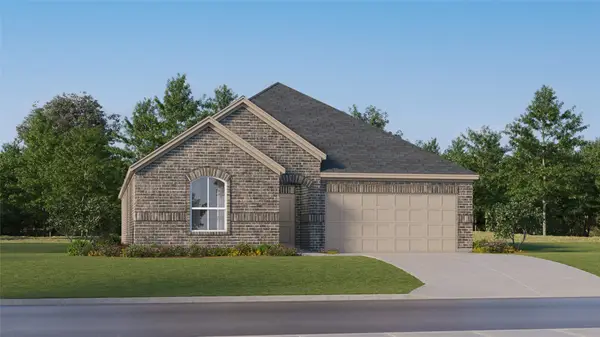 $316,999Active4 beds 2 baths2,062 sq. ft.
2337 Great Meadows Lane, Forney, TX 75126
MLS# 21431643Listed by: KELLER WILLIAMS CITY-VIEW - New
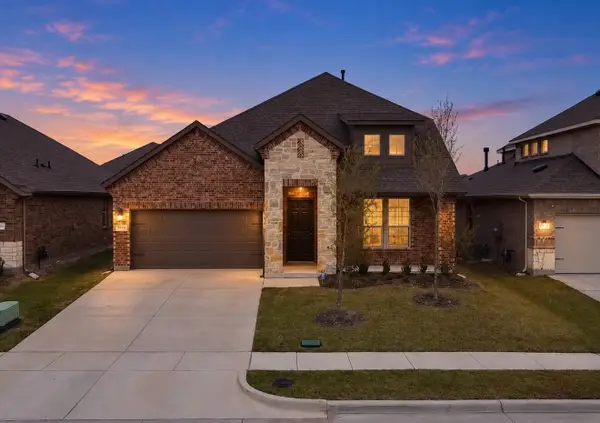 $400,000Active5 beds 3 baths2,425 sq. ft.
4141 Plateau Drive, Forney, TX 75126
MLS# 21429412Listed by: JPAR - ROCKWALL - New
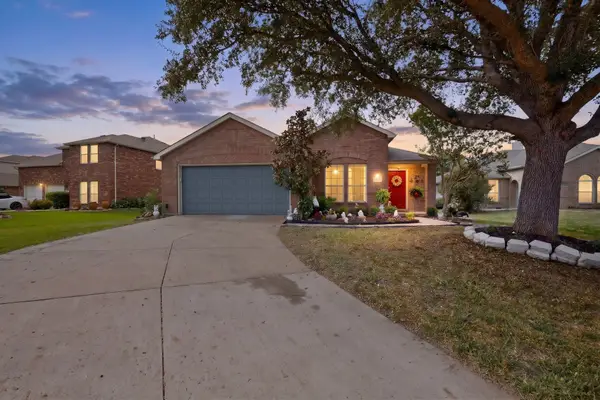 $299,900Active3 beds 2 baths1,803 sq. ft.
326 Cherrywood Trail, Forney, TX 75126
MLS# 21431042Listed by: CALL IT CLOSED REALTY - New
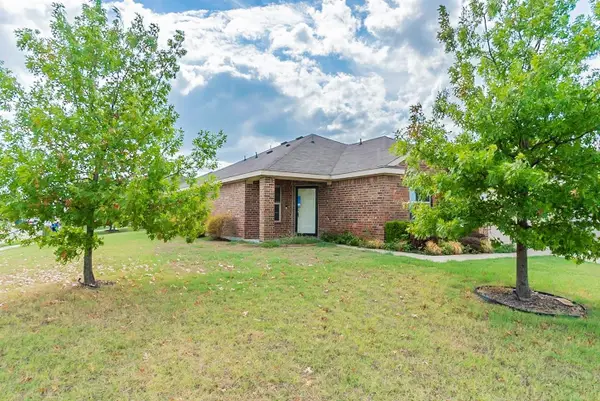 $310,000Active4 beds 2 baths1,861 sq. ft.
2001 Brackettville, Forney, TX 75126
MLS# 21431148Listed by: LOCAL REALTY AGENCY - New
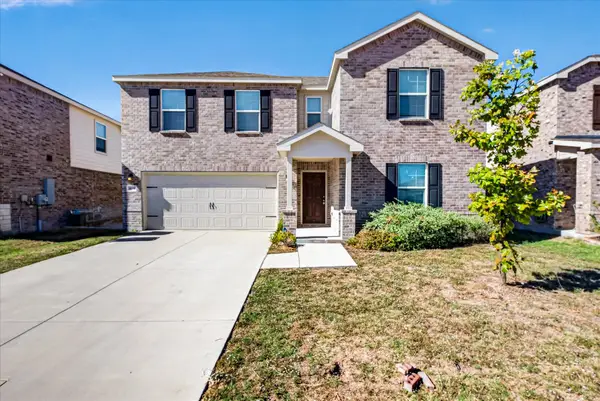 $324,900Active5 beds 3 baths2,940 sq. ft.
1605 Timpson Drive, Forney, TX 75126
MLS# 21431183Listed by: PINNACLE REALTY ADVISORS - New
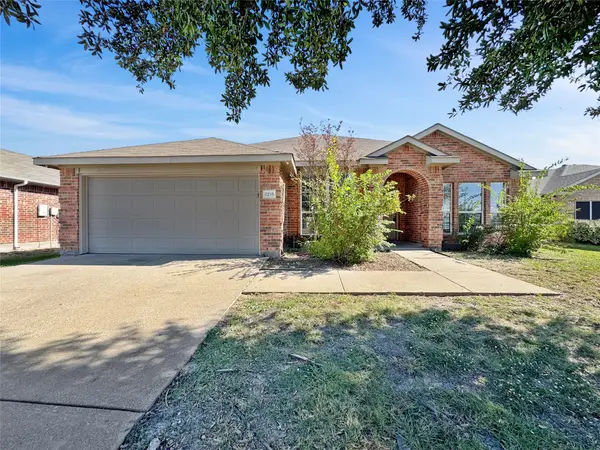 $266,000Active4 beds 2 baths2,209 sq. ft.
2215 Overton Drive, Forney, TX 75126
MLS# 21431207Listed by: PURE HOMERIVER PROPERTY MANAGEMENT OF TEXAS - New
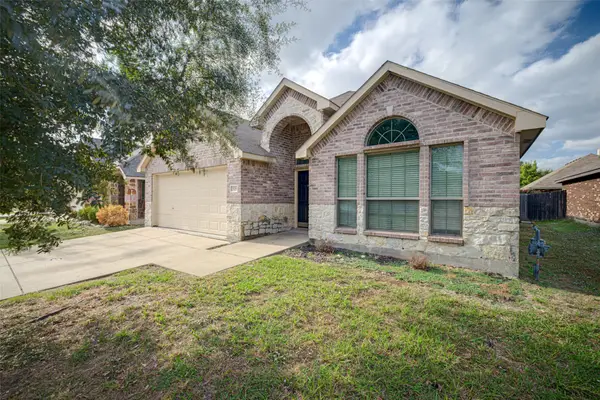 $278,900Active4 beds 3 baths2,104 sq. ft.
508 Thunder Trail, Forney, TX 75126
MLS# 21428765Listed by: ELIDON REALTY, LLC - New
 $294,500Active3 beds 2 baths2,059 sq. ft.
3029 N Granite Rock Trail, Forney, TX 75126
MLS# 21431048Listed by: BEYCOME BROKERAGE REALTY LLC


Protect your home and budget from life's surprises with an Assurant Home Warranty, backed by a partner that supports you through every step of homeownership. Explore Plans.
© 2026 Better Homes and Gardens Real Estate LLC. An Anywhere Real Estate company. All rights reserved. Better Homes and Gardens® Real Estate is a registered trademark owned by Meredith Operations Corporation, licensed to Better Homes and Gardens Real Estate LLC and used with permission. Better Homes and Gardens Real Estate LLC fully supports the principles of the Fair Housing Act and the Equal Opportunity Act. Listing information is deemed reliable but is not guaranteed accurate.
Each office is independently owned and operated.
Any services or products provided by third parties are not provided by, affiliated with or related to Better Homes and Gardens Real Estate LLC, or its affiliated companies.