
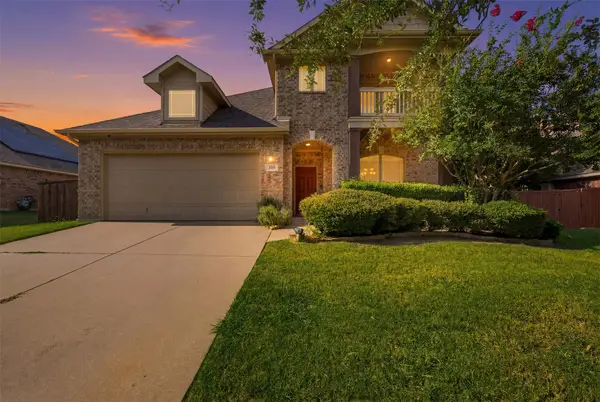
10120 Lakemont Drive, Fort Worth, TX 76131
Local realty services provided by:Better Homes and Gardens Real Estate Lindsey Realty
Listed by: paula baldwin
Office: jpar
MLS#:21283396
Source:GDAR
Price summary
- Price:$475,000
- Price per sq. ft.:$162.39
- Monthly HOA dues:$80
About this home
This house comes with a REDUCED RATE as low as 5.875 (APR 6.114) as of 6-5-2026 through List & Lock. This is a seller-paid rate buydown that reduces the buyer’s interest rate and monthly payment. Terms apply, see disclosures for more information.
Welcome to this impeccably maintained MI Home in the highly sought-after Berkshire community, zoned to top-rated Northwest ISD. Designed for both comfort and style, this home features 4 spacious bedrooms, 2.5 baths, a dedicated office (or 4th bedroom), and a game room — all with a smart split-bedroom layout.
Step inside to soaring ceilings, abundant natural light, and luxury engineered hardwood. The open-concept design flows seamlessly into a gourmet kitchen with custom cabinetry, elegant finishes, modern fixtures, and a large island perfect for entertaining.
Upgrades include motorized blinds, LED exterior lighting, and designer touches throughout. Enjoy resort-style living with access to a clubhouse, pool, walking trails, parks, and a catch-and-release pond — all just minutes from shopping, dining, and major highways.
This is the perfect blend of luxury, functionality, and location — don’t miss it! HOA includes -POOL, CLUBHOUSE, OUTDOOR GRILLS,WALKING TRAILS, CATCH & RELEASE POND! Beautiful water feature entering the community! Berkshire Elementary!...
Contact an agent
Home facts
- Year built:2020
- Listing ID #:21283396
- Added:41 day(s) ago
- Updated:July 10, 2026 at 11:55 AM
Rooms and interior
- Bedrooms:4
- Total bathrooms:3
- Full bathrooms:2
- Half bathrooms:1
- Flooring:Carpet
- Kitchen Description:Dishwasher, Disposal, Gas Cooktop
- Living area:2,925 sq. ft.
Heating and cooling
- Cooling:Ceiling Fans, Central Air, Electric
- Heating:Central, Electric
- Central air:Yes
Structure and exterior
- Roof:Composition
- Year built:2020
- Building area:2,925 sq. ft.
- Lot area:0.16 Acres
- Lot Features:Few Trees, Interior Lot, Landscaped, Lawn
- Construction Materials:Brick
- Foundation Description:Slab
- Levels:2 Story
Schools
- High school:Eaton
- Middle school:CW Worthington
- Elementary school:Berkshire
Finances and disclosures
- Price:$475,000
- Price per sq. ft.:$162.39
- Tax amount:$10,531
Features and amenities
- Appliances:Dishwasher, Disposal, Gas Cooktop
Parking
- Garage:Yes
- Garage spaces:2
 Information provided, in part, by North Texas Real Estate Information Systems, Inc. Last Updated July 10, 2026 Listings with the NTREIS logo are listed by brokerages other than Better Homes and Gardens Real Estate Lindsey Realty.
New listings near 10120 Lakemont Drive
- New
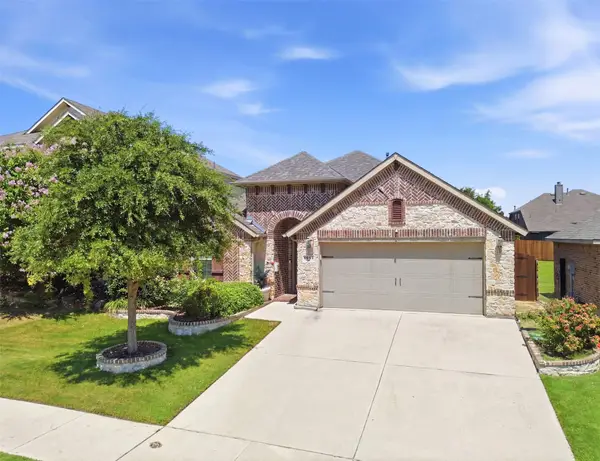 $349,950Active3 beds 2 baths1,919 sq. ft.
6053 Shiner Drive, Fort Worth, TX 76179
MLS# 21316430Listed by: KELLER WILLIAMS FORT WORTH - New
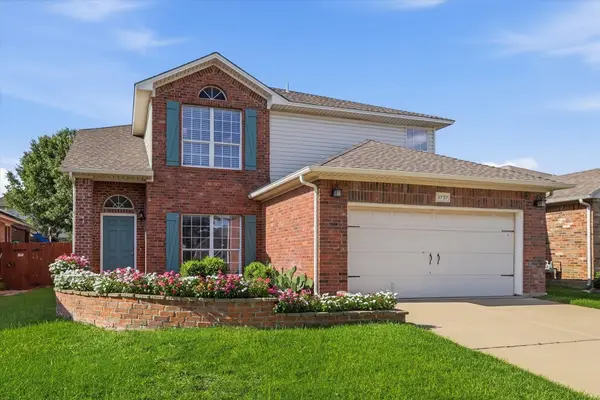 $420,000Active4 beds 3 baths2,210 sq. ft.
3737 Brandywine Lane, Fort Worth, TX 76244
MLS# 21322456Listed by: RE/MAX TRINITY - New
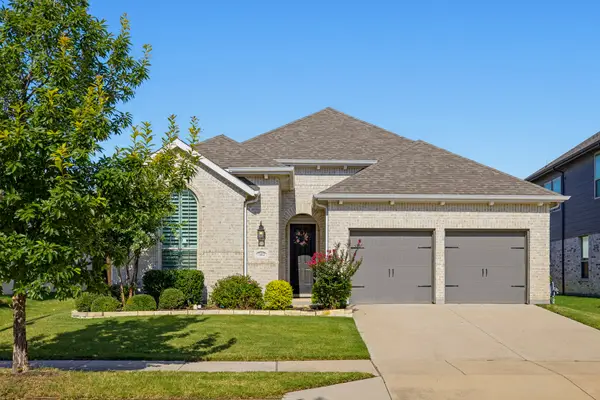 $449,900Active3 beds 2 baths1,809 sq. ft.
7412 Plumgrove Road, Fort Worth, TX 76123
MLS# 21324415Listed by: MOORE REAL ESTATE - Open Sat, 1 to 3pmNew
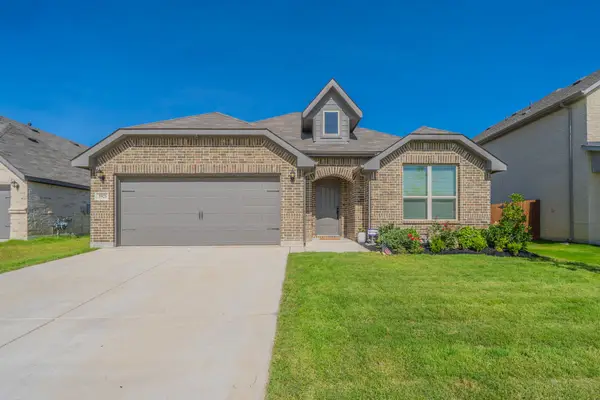 $396,500Active4 beds 2 baths2,215 sq. ft.
5925 Lovills Creek Street, Fort Worth, TX 76179
MLS# 21319779Listed by: C21 FINE HOMES JUDGE FITE - Open Sat, 12 to 2pmNew
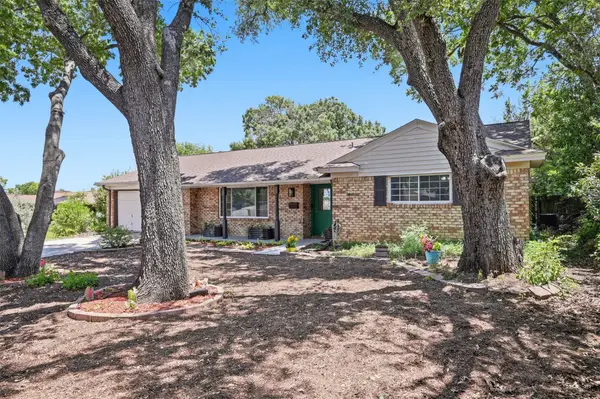 $315,000Active3 beds 2 baths1,748 sq. ft.
5629 Wharton Drive, Fort Worth, TX 76133
MLS# 21325463Listed by: VERO REALTY - New
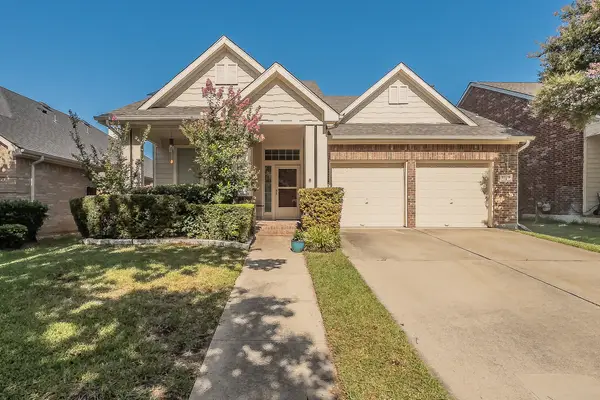 $405,000Active3 beds 2 baths2,586 sq. ft.
9129 Chardin Park Drive, Fort Worth, TX 76244
MLS# 21325945Listed by: UNITED REAL ESTATE DFW - New
 $259,900Active3 beds 2 baths1,092 sq. ft.
2724 E 12th Street, Fort Worth, TX 76111
MLS# 21327047Listed by: MONUMENT REALTY - New
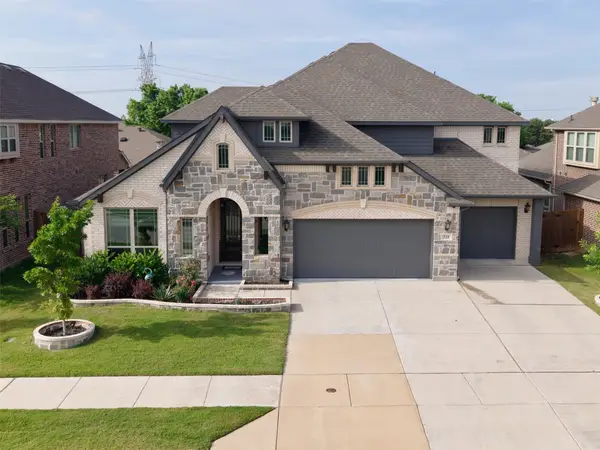 $680,000Active6 beds 4 baths3,930 sq. ft.
521 Ridgewater Trail, Fort Worth, TX 76131
MLS# 21327180Listed by: KELLER WILLIAMS FORT WORTH - Open Sat, 1 to 3pmNew
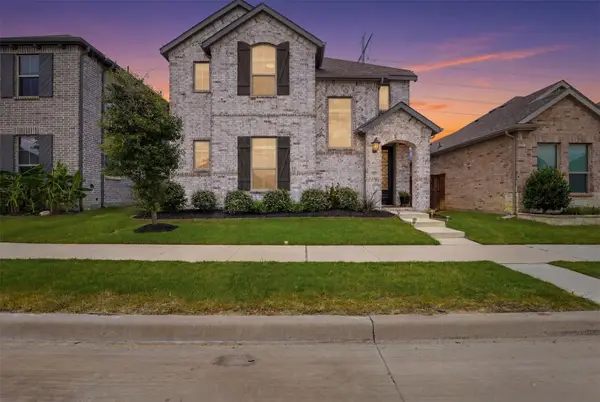 $439,900Active4 beds 3 baths2,669 sq. ft.
12325 Hulson Trail, Fort Worth, TX 76052
MLS# 21316686Listed by: CAMINO REAL ESTATE - New
 $415,000Active4 beds 3 baths2,810 sq. ft.
305 Mossy Oak Trail, Fort Worth, TX 76131
MLS# 21321835Listed by: SU KAZA REALTY, LLC


Protect your home and budget from life's surprises with an Assurant Home Warranty, backed by a partner that supports you through every step of homeownership. Explore Plans.
© 2026 Better Homes and Gardens Real Estate LLC. An Anywhere Real Estate company. All rights reserved. Better Homes and Gardens® Real Estate is a registered trademark owned by Meredith Operations Corporation, licensed to Better Homes and Gardens Real Estate LLC and used with permission. Better Homes and Gardens Real Estate LLC fully supports the principles of the Fair Housing Act and the Equal Opportunity Act. Listing information is deemed reliable but is not guaranteed accurate.
Each office is independently owned and operated.
Any services or products provided by third parties are not provided by, affiliated with or related to Better Homes and Gardens Real Estate LLC, or its affiliated companies.